


+12524139927
Coastal Carolina Dreams Realty


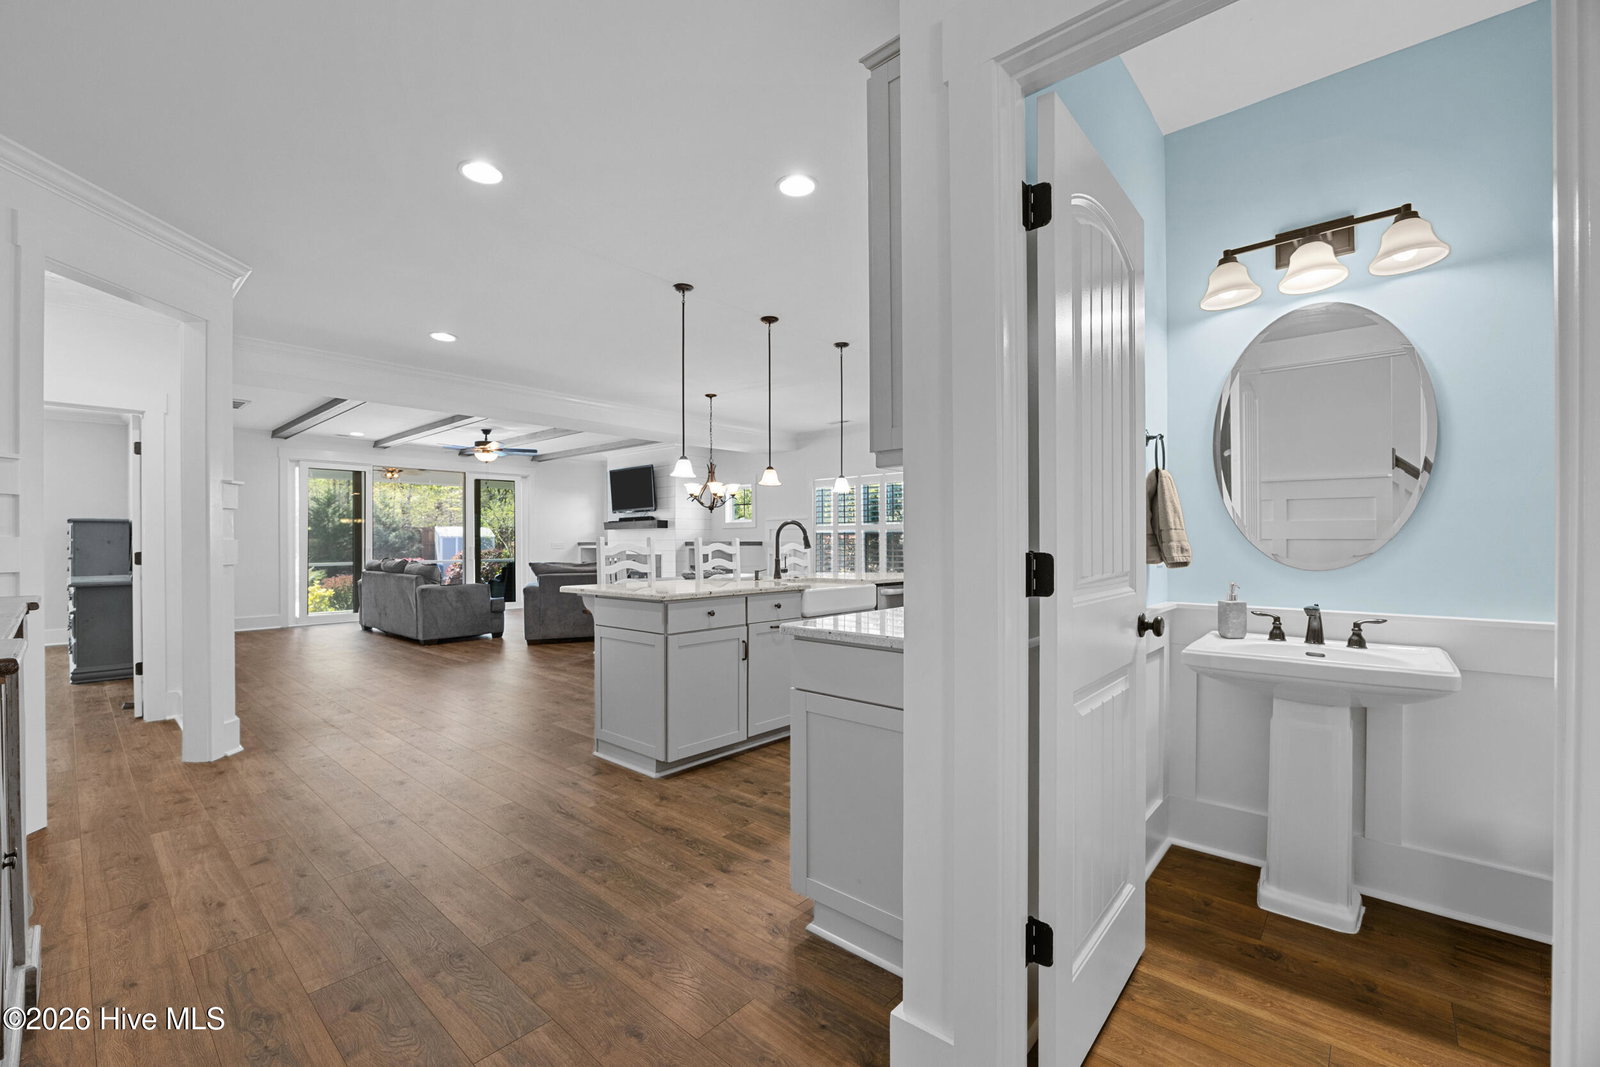


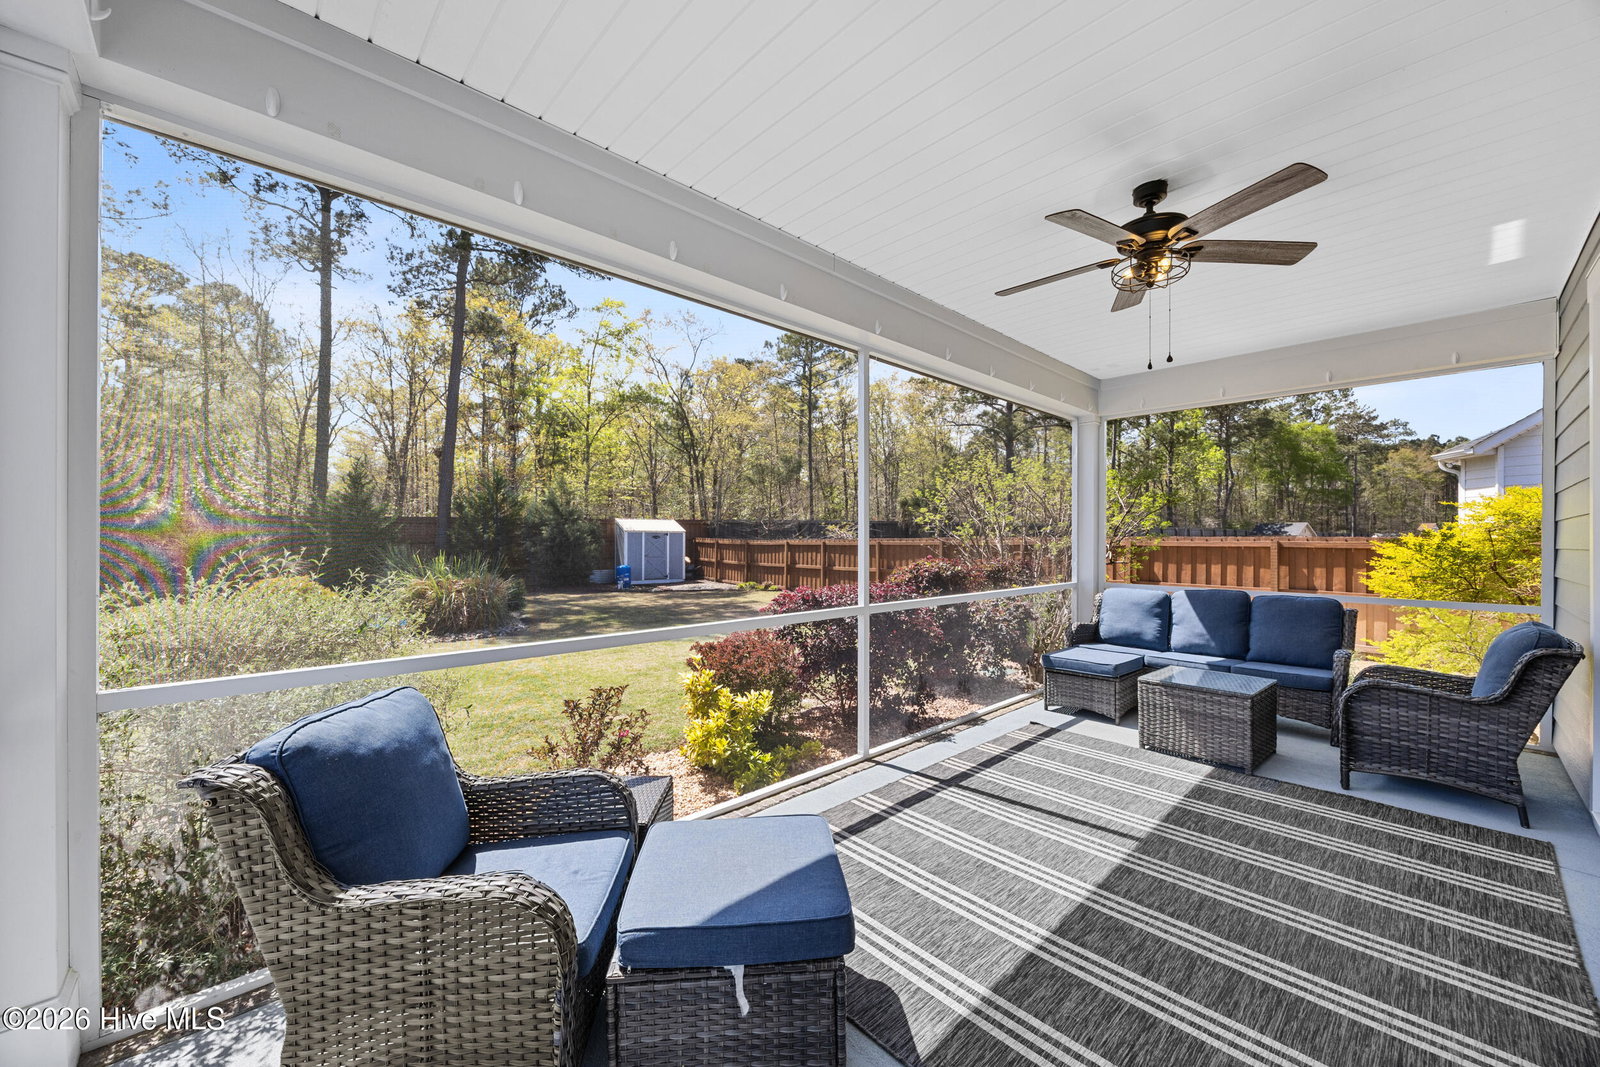


BACK ON MARKET AT NO FAULT BY SELLER!!! Your chance is back to own this slice of heaven as the summer is heating up! Tucked away in the Canter Crest community, this 2,863 sq ft home offers an ideal floor plan with gorgeous updates throughout. With 4 bedrooms, 3.5 bathrooms, and a large bonus room, the home is just as impressive inside as it is outside. A welcoming foyer opens into the main living area where the kitchen opens up to the dining and living room. The kitchen features a large island with seating, upgraded appliances including a gas range and vent hood, and plenty of cabinet and counter space. The living room is anchored by a gas log fireplace with built-ins on either side. Sliding glass doors lead to a screened-in porch, extending your living area outdoors. Just beyond, an oversized patio overlooks the fenced backyard, complete with a beautiful in-ground pool and fire pit area. The backyard is made for summer nights in the Carolinas!! The first-floor primary suite is spacious and private, offering a large walk-in closet and a well-appointed ensuite with a tiled walk-in shower and barn door detail. Two additional bedrooms and a full bathroom are located at the front of the home, along with a convenient first-floor laundry room. Upstairs, you'll find a fourth bedroom, full bathroom, and an expansive bonus room, along with walk-in attic storage that provides plenty of space for organization. This home has been meticulously maintained with thoughtful updates throughout, including new flooring, fresh paint across the first floor and garage, and plantation shutters throughout the main level. A whole-home Generac generator adds extra peace of mind. Located in the heart of Hampstead, just minutes from shopping and dining, this home truly has it all.
Listing courtesy of Listing Agent: Merritt Anderson Crawley () from Listing Office: Nest Realty.
Selling Office: Nest Realty.
Copyright 2026 NCRMLS. All rights reserved. North Carolina Regional Multiple Listing Service, (NCRMLS), provides content displayed here (“provided content”) on an “as is” basis and makes no representations or warranties regarding the provided content, including, but not limited to those of non-infringement, timeliness, accuracy, or completeness. Individuals and companies using information presented are responsible for verification and validation of information they utilize and present to their customers and clients. NCRMLS will not be liable for any damage or loss resulting from use of the provided content or the products available through Portals, IDX, VOW, and/or Syndication. Recipients of this information shall not resell, redistribute, reproduce, modify, or otherwise copy any portion thereof without the expressed written consent of NCRMLS.
