


+12524139927
Coastal Carolina Dreams Realty
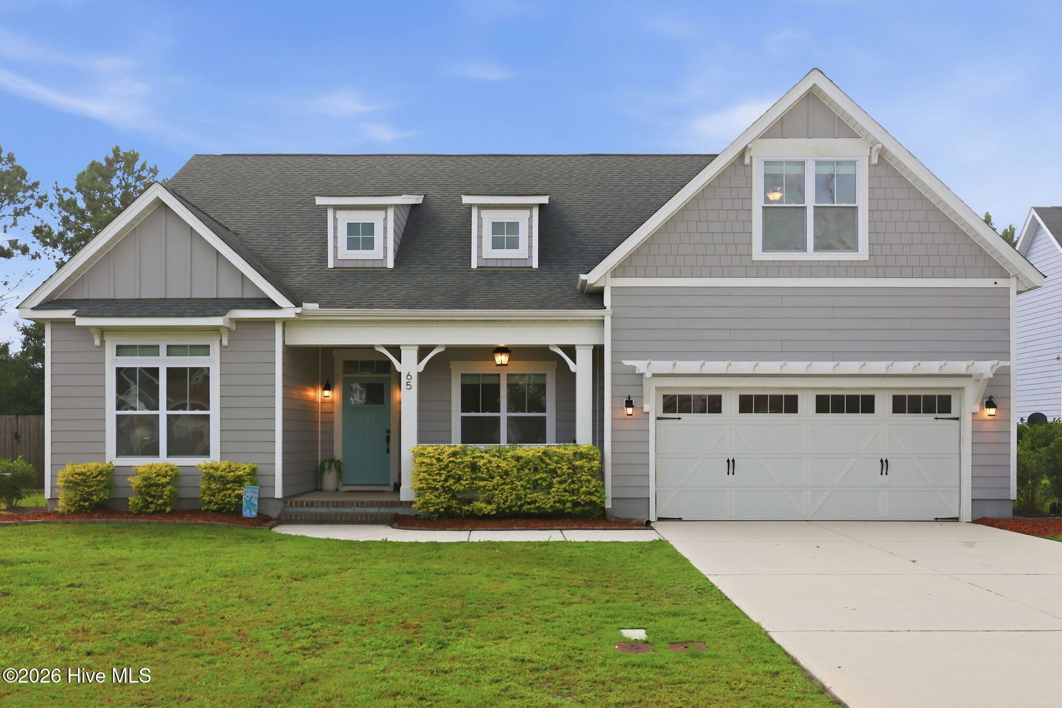


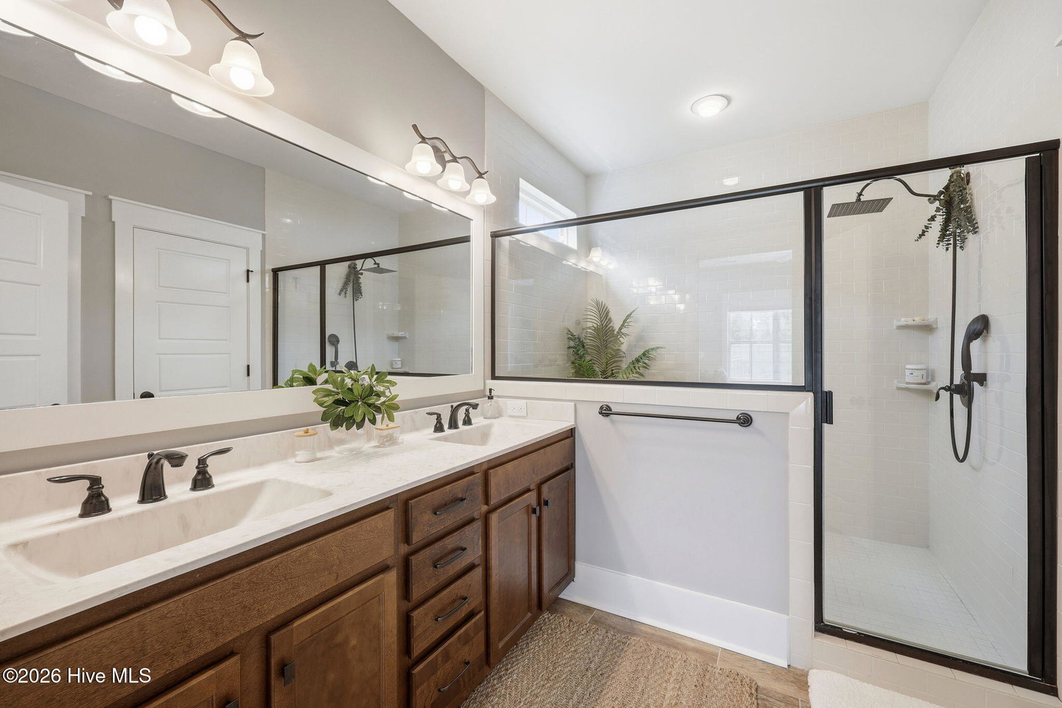


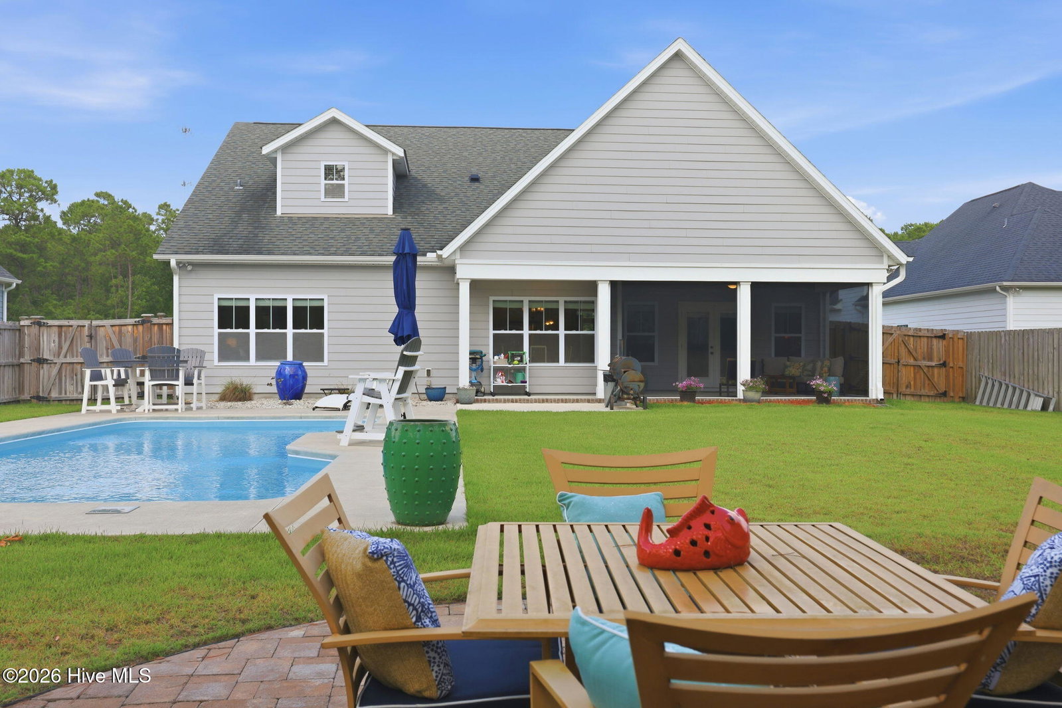


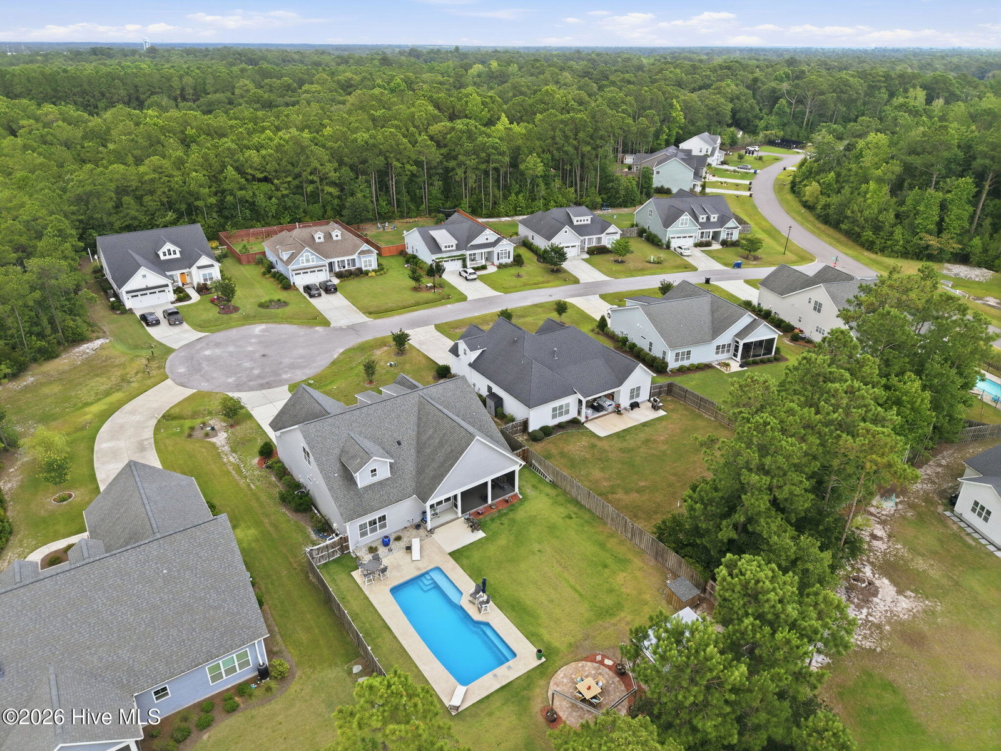
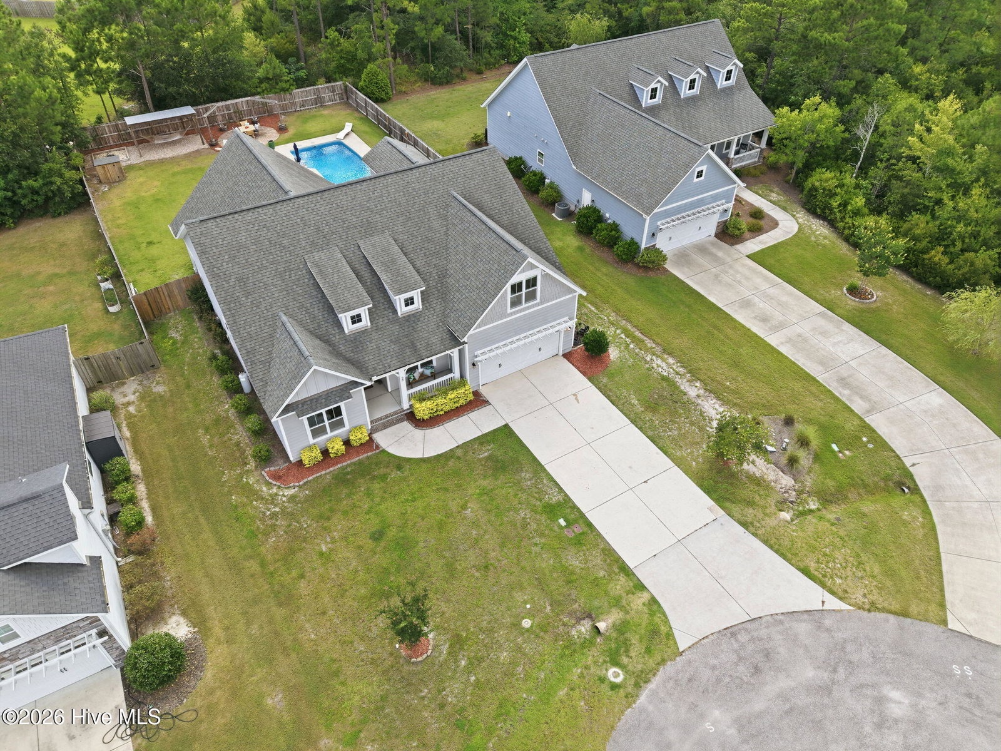


Welcome to Canter Crest, a charming 39 home community in the heart of Hampstead! This beautifully maintained Bill Clark built Helmsley floor plan offers 4 bedrooms, 3 full baths, a spacious flex room, and exceptional indoor / outdoor living. A welcoming covered front porch sets the tone for this coastal inspired home! Inside, you'll find LVP flooring throughout the main living areas, an open concept layout, 11 foot ceilings, a propane gas fireplace, custom built in shelving, and a window seat. The first floor owner's suite is joined by two additional bedrooms, a formal dining room, and a thoughtfully designed kitchen featuring quartz countertops, a tile backsplash, breakfast bar and ample workspace. The backyard is designed for true resort style living! Enjoy the screened porch and the beautifully landscaped outdoor space centered around a saltwater fiberglass inground pool, installed in Fall 2023. The pool offers depths ranging from 3 to 6 feet, LED lighting, and includes a robotic cleaner with a stand, creating a low maintenance private retreat. Upstairs, you'll find a generous flex space, a private guest bedroom, a full bath, and walk in attic storage. A two car garage completes the home's functional layout! Recent updates provide added peace of mind, including a new HVAC system installed in April 2026 with a transferable 10 year warranty, a new water heater installed in June 2026, and a transferable 10 year termite bond. Dedicated well for irrigation system only. If you're looking for quality construction, modern updates, and exceptional outdoor living, this home checks every box! Schedule your private showing today!
Listing courtesy of Listing Agent: Phillip Britt () from Listing Office: RE/MAX Homestead Swansboro.
Selling Office: Coldwell Banker Sea Coast Advantage-CB.
Copyright 2026 NCRMLS. All rights reserved. North Carolina Regional Multiple Listing Service, (NCRMLS), provides content displayed here (“provided content”) on an “as is” basis and makes no representations or warranties regarding the provided content, including, but not limited to those of non-infringement, timeliness, accuracy, or completeness. Individuals and companies using information presented are responsible for verification and validation of information they utilize and present to their customers and clients. NCRMLS will not be liable for any damage or loss resulting from use of the provided content or the products available through Portals, IDX, VOW, and/or Syndication. Recipients of this information shall not resell, redistribute, reproduce, modify, or otherwise copy any portion thereof without the expressed written consent of NCRMLS.
