


+12524139927
Coastal Carolina Dreams Realty


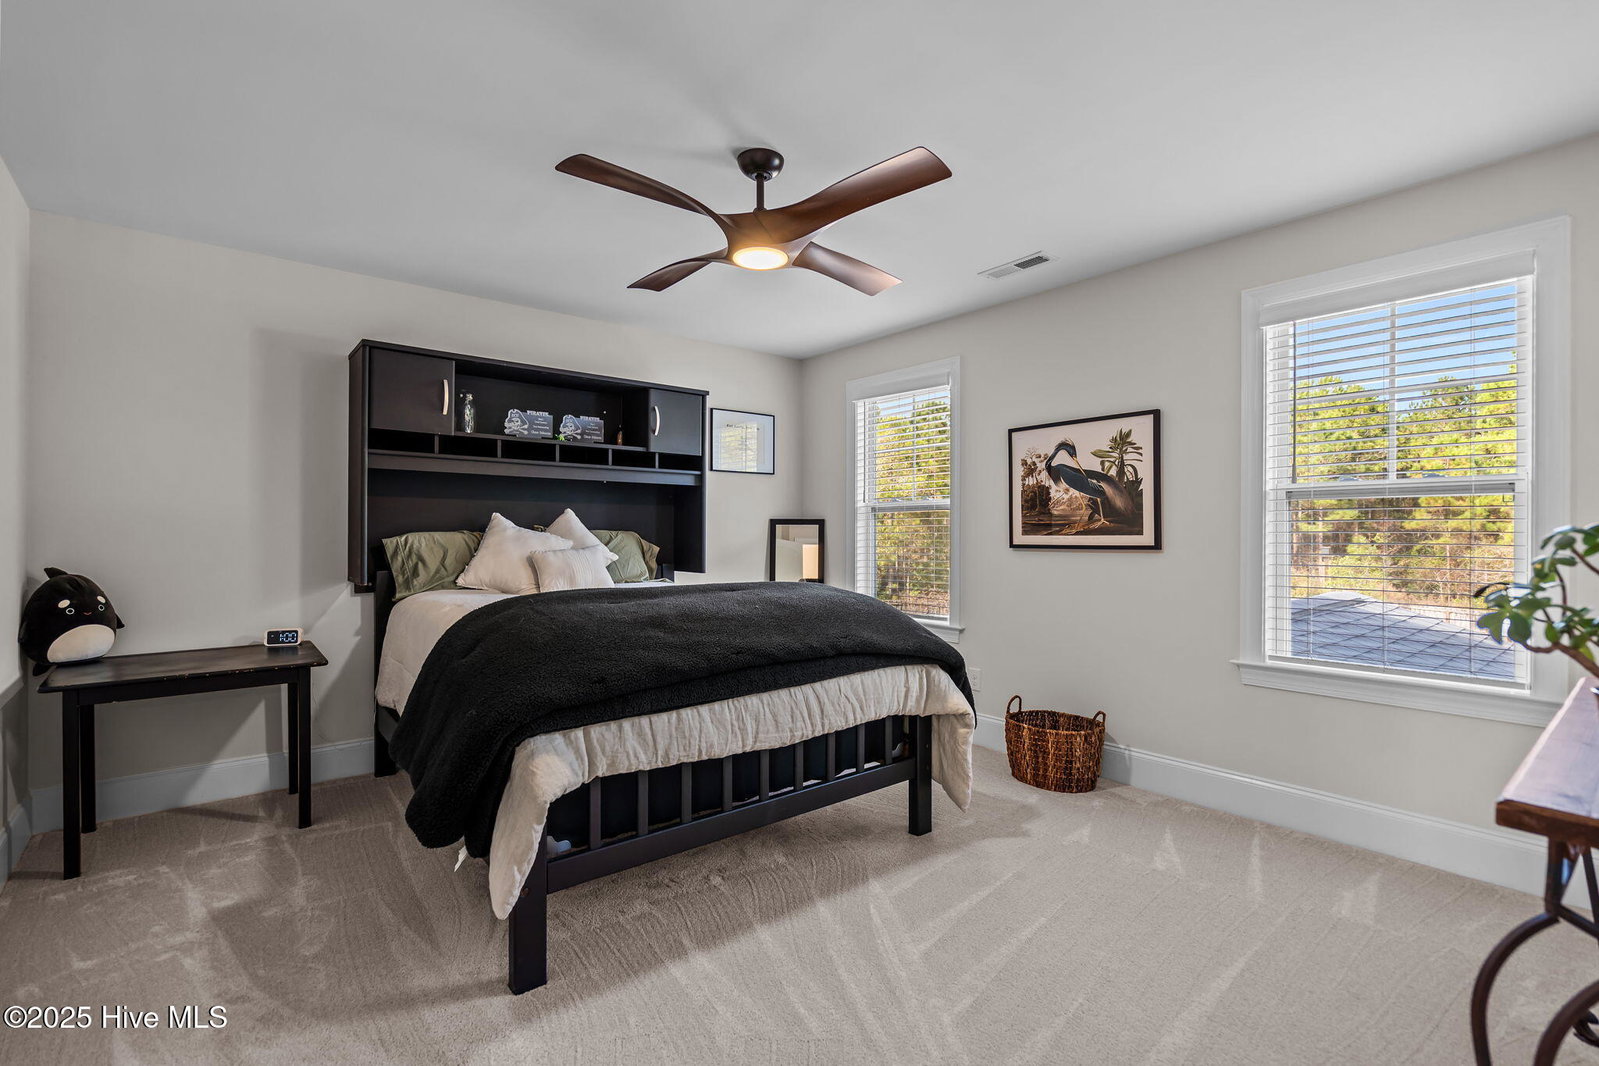


Welcome to this beautifully updated home offering modern comfort, thoughtful upgrades, and exceptional attention to detail. This meticulously maintained 4 bedroom, 3.5 bath property offers a spacious layout with generously sized bedrooms, each featuring walk-in closets for an abundance of storage. In 2023, the home was refreshed with brand new LVP flooring and carpet, fresh paint throughout, new lighting fixtures in the kitchen and dining room, and new ceiling fans. In 2024, new kitchen undercabinet lighting and a new tile backsplash were installed. New stainless steel kitchen appliances were installed in 2025, including a gas stove with upgraded double ovens, making this gourmet kitchen a chef's dream. The primary suite includes a convenient mini-split system for personalized climate control, while the tankless water heater and whole house generator provide efficiency and peace of mind year-round. A screened-in porch offers the perfect spot to relax and enjoy the large, fully fenced and well-maintained back yard, ideal for entertaining or outdoor activities. Additional features such as a large bonus room with its own full bath, granite countertops, large pantry, soft close cabinets, dimmable layered lighting, 2 living areas wired for surround sound, shed, home security system and termite bond all add comfort and confidence to this already impressive home. Located in a quiet, family-friendly neighborhood that is close to local parks, marinas, golf courses, and shopping, this home is truly turn-key and move-in ready — all just minutes from Topsail Island beaches, award winning schools, and Wilmington. Don't miss your opportunity to make it yours! Reach out today to schedule a showing.
Listing courtesy of Listing Agent: Wendy Boyce () from Listing Office: RE/MAX Executive.
Selling Office: Berkshire Hathaway HomeServices Carolina Premier Properties.
Copyright 2026 NCRMLS. All rights reserved. North Carolina Regional Multiple Listing Service, (NCRMLS), provides content displayed here (“provided content”) on an “as is” basis and makes no representations or warranties regarding the provided content, including, but not limited to those of non-infringement, timeliness, accuracy, or completeness. Individuals and companies using information presented are responsible for verification and validation of information they utilize and present to their customers and clients. NCRMLS will not be liable for any damage or loss resulting from use of the provided content or the products available through Portals, IDX, VOW, and/or Syndication. Recipients of this information shall not resell, redistribute, reproduce, modify, or otherwise copy any portion thereof without the expressed written consent of NCRMLS.
