Refine Search
Sort by
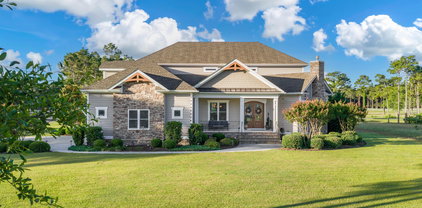
2888 Irwin Dr Se, Southport
$879,999
3 Beds ⋅ 4 Baths ⋅ 100601338 MLS
Come see it. FALL in love! Nestled along the Members Club #11 Fairway within the prestigious gated community of St. James, this refined coastal residence offers an exceptional blend of elegance, comfort, and exclusivity--complete with coveted private beach access. From the moment you enter, the home reveals its sophistication through a grand Great Room adorned with rich hardwood floors, soaring vaulted ceilings, a custom wet bar, stately fireplace, and exquisite cherry cabinetry that elevates the space with timeless craftsmanship. A dedicated executive office with illuminated built ins provides a serene environment for work or study. The kitchen is a chef's delight, showcasing granite surfaces, a tile backsplash, upscale stainless steel appliances including a Jenn Air gas range, and quiet close cabinetry with thoughtfully designed pull out shelving. The formal dining room boasts a triple tray ceiling and elegant wainscoting, creating an unforgettable setting for intimate dinners or festive gatherings. Two beautifully appointed guest suites on the main level ensure comfort for visitors, while the private master retreat offers a sanctuary of indulgence with dual walk-in closets and a spa inspired ensuite featuring a soaking tub and a walk-in tiled shower. The conditioned Carolina Room invites year-round relaxation with tranquil views and abundant natural light. A spacious bonus room with a full bath provides versatility for guests, hobbies, or entertainment. Outdoors, a newly enhanced golf view deck offers a picturesque backdrop for alfresco living, framed by a patio, tasteful landscaping and the serene expanse of the fairway. Ideally positioned near the Members Clubhouse and premier amenities, this residence embodies the finest in coastal luxury living. New fortified roof coming October 29th 2026. Recent upgrades include: • 2026: Trex deck installation, new Carolina Room door, professional landscaping, upgraded irrigation with drip lines, fresh interior paint, and full air duct cleaning. • 2024: Exterior painting, new bathroom side vents, and upgraded front security lighting. As a St. James resident, you'll enjoy a coastal lifestyle like no other, access to four gated entrances, 24/7 security, an Oceanfront beach club with showers, private parking and pool, a full-service marina featuring a ship store, Beacon 315 Restaurant and Tiki Bar, The Apothecary boutique pharmacy, parks, trails, kayak launch, dog parks and an Amphitheatre. Optional club membership offers 81 holes of championship golf, five restaurants, indoor and outdoor pools, Har-Tru tennis courts, pickle ball, croquet, and three state-of-the-art fitness centers with personal trainers and fitness classes. Start living the St. James lifestyle TODAY! St James is the #1 Coastal Community in The Carolina's!

2888 Irwin Dr Se, Southport

Listing courtesy of Listing Agent: Team Rosie and Denise () from Listing Office: St James Properties LLC.

2565 Shell Bark Ct, Southport
$799,000
3 Beds ⋅ 3 Baths ⋅ 100601132 MLS
Welcome home to refined St. James living! Nestled at the end of a peaceful cul-de-sac in the highly desirable Woodlands neighborhood, this beautiful custom Barker & Canady home offers an exceptional blend of quality craftsmanship, thoughtful design, and relaxed coastal elegance. Offering approximately 2,610 square feet, this impressive home features 3 bedrooms, 3 full baths, a private office, and a spacious FROG, providing plenty of flexibility for guests, hobbies, a media room, or additional living space. The thoughtfully designed floor plan feels both comfortable and sophisticated, with inviting spaces that make the home equally suited for quiet evenings or entertaining family and friends. A wonderful highlight is the porch area with a mini split allowing for a comfortable year-round retreat to relax, unwind, and enjoy the beautiful surroundings. Outside, the home's attractive architecture, gracious front porch, mature landscaping, and serene setting create wonderful curb appeal. Located on a quiet cul-de-sac with very little through traffic, the property offers a sense of privacy and tranquility that's increasingly hard to find. Low-maintenance features allow you to spend less time on upkeep and more time enjoying everything St. James has to offer. Crawl space is sealed and contains a dehumidifier. Club membership is active, contact the clubs at St James to see how this benefit helps you even further. Beautifully maintained, custom built, and filled with warmth and character, this Barker & Canady home offers the perfect combination of luxury, comfort, and effortless St. James living. Please note that the home has an induction cooktop, wine cooler, surround sound is wired throughout the house, outdoor fire pit, and an invisible fence for dogs. Welcome home!

2565 Shell Bark Ct, Southport

Listing courtesy of Listing Agent: Karen Robey () from Listing Office: St James Properties LLC.

1028 Downrigger Trl, Southport
$525,000
4 Beds ⋅ 3 Baths ⋅ 100600983 MLS
Southport living at its finest! This beautifully maintained home located within The Preserve at Fisher Landing, nestled in the heart of downtown Southport. This spacious home offers 4 bedrooms and 2.5 baths with a bright and open floor plan perfect for relaxing and entertaining guests. The kitchen features modern appliances and ample counter space that flows seamlessly into the living room. The primary bedroom is located downstairs with well integrated bathroom and walk in closet. Upstairs, you'll find three generously sized bedrooms, two of which include walk-in closets, and a roomy and cozy loft area. Enjoy your morning coffee on the covered front porch which always has a gentle Southport breeze. You'll enjoy the backyard oasis; a rare find with green space and a screened in porch which is perfect for gatherings. The attached garage provides extra storage space and the perfect spot to park your golf cart. Location is everything in Southport and this home has it all. This home has the best of convenience to offer as you can walk, ride your bike or take your golf cart downtown to enjoy the local shops, waterfront dining, and historic charm just minutes away. Whether you're looking for a full-time residence or a weekend getaway, this incredible home is waiting to give you the coastal lifestyle you've been dreaming of. Don't miss this rare opportunity to live in the gem known as downtown Southport.

1028 Downrigger Trl, Southport

Listing courtesy of Listing Agent: Zack Bryant Team () from Listing Office: Berkshire Hathaway HomeServices Carolina Premier Properties.

2549 Hillsborough Dr, Southport
$879,000
4 Beds ⋅ 4 Baths ⋅ 100600371 MLS
Welcome to 2549 Hillsborough Drive, a beautifully appointed Hagood Homes Point Harbor design situated on a private pond homesite in the Woodlands neighborhood of St. James. Thoughtfully designed with extensive upgrades from the very beginning and further enhanced by the owners, this home combines quality construction, flexible living spaces, beautiful pond views and exceptional privacy. The open main level features a vaulted great room with custom built-in cabinetry, hardwood flooring and a spacious kitchen with painted cabinetry, granite countertops, tile backsplash, upgraded lighting and a GE Café dual-fuel range. The conditioned Carolina Room is a standout year-round living space with a cathedral ceiling and beadboard ceiling, all overlooking the tranquil pond. The first floor offers excellent functionality with a spacious primary suite, two additional bedrooms, another full bathroom and a convenient half bath located near the foyer and pantry. The primary suite features a vaulted ceiling, bay window and well-appointed bath. Upstairs, a spacious family room, bedroom and full bathroom create a private retreat for guests, along with abundant additional storage. The home was extensively customized during construction with upgraded cabinetry, flooring, lighting, electrical, plumbing, tile, built-ins and numerous architectural enhancements. Energy-efficient features include 2x6 exterior walls, R-19 insulation, a variable-speed HVAC system with four climate zones and TechShield radiant-barrier roof sheathing. Additional owner enhancements include an Aquasana OptimH2O whole-home water filtration and UV purification system, upgraded 250-gallon buried propane tank, polyaspartic garage floor, custom roller shades and an expanded garage area providing flexible space for a workshop or workstation. Outdoor living is equally inviting with an expanded aggregate patio, custom seat wall, fire pit, low-voltage lighting incorporated into the seat wall and gas connection for grilling, all positioned to take advantage of the serene pond backdrop and private setting. An attractive aggregate granite driveway adds to the home's curb appeal. Professionally enhanced landscaping includes ornamental Japanese maples, a Red Maple, Muhly grasses and mature plantings that complement the natural surroundings. Enjoy the St. James lifestyle with scenic parks, miles of walking and biking trails, dog parks, an amphitheater with outdoor concerts, beach access, marina amenities and communal boat dock access. Optional Club membership is available separately and offers championship golf, additional pools, fitness centers, dining, tennis, pickleball, croquet and more. Club amenities are not included with POA ownership alone.

2549 Hillsborough Dr, Southport

Listing courtesy of Listing Agent: Natalie and Howie Team () from Listing Office: Discover NC Homes.

1272 S Shore Dr, Southport
$419,000
3 Beds ⋅ 3 Baths ⋅ 100599537 MLS
MOTIVATED SELLERS! We are proud to present 1272 S Shore Drive, Southport, NC just to you! This home is the epitome of relaxed coastal living near the Atlantic Ocean and just a short commute away from the Historical City of Southport, America's Happiest Seaside Town, and the golden sand beaches of Oak Island. Tucked away on over a half-acre, this gorgeous home with a low- country front porch is perfectly situated on an elevated homesite with mature and lush landscaping. You are going to love mornings and evenings on your front porch as you wave to your neighbors. You will be reminded daily just how lucky you are to call this place home! Built in 2018 by Langbeen Builders, this home was carefully and thoughtfully designed to ensure that every need would be met and no detail would be missed. As you arrive at your new home, you will immediately notice the picturesque setting that surrounds your new home. Located in the beautiful South Shore Landing community of Boiling Spring Lakes, this gorgeous property is ready to welcome you home. Designed with purpose and built with love, 1272 S Shore Drive is a MUST-SEE to appreciate home! Once inside your new home, you will be greeted with a huge open concept design! You will be captivated by the large picture windows that frame the most beautiful and peaceful setting. Drenched in natural sunlight, the large living area tugs at your heart strings and pulls you inside! You will easily be able to imagine large gatherings with family and friends in your living area, and formal dining area. You may also choose to gather by your kitchen as you make those sweet coastal memories! This kitchen is just waiting for you and your low country boil! There is a half bath and coat closet close by that will afford you with ease and convenience as you entertain! Are you ready for a nap after your long day of fishing, playing golf, or beachcombing? If so, retreat to your large primary suite for relaxation and rejuvenation! Your ensuite will reward you with a large bathroom with walk in shower, dual sinks, water closet, and linen storage. This is the space you have been searching for all this time! The first level of your home also provides you with a large laundry room with cabinets, extra storage under the stairs and access to your large side-entry garage with an extra refrigerator! Need space for your family and/or guests that want to check out your new beach town? You will not be disappointed by what awaits your arrival upstairs! High above your cathedral ceiling you will find two more large guest rooms with one of those offering a walk-in closet, another large bathroom, and a highly sought after FLEX ROOM that can be used as an office, yoga studio, guest room, fitness room, media room, and so much more! Other appointments for the home include whole house water system with reverse osmosis, front and rear irrigation. Now, why did you choose Boiling Spring Lakes? It's because you love nature, privacy, coastal birds and coastal sounds! Go check out your incredibly large backyard that extends beyond your fenced-in area. Your property is one that will leave absolutely nothing to be desired. This is the perfect area to host all your loved ones! You have so much room to run, garden, and play! This is what you have worked so hard for in your life! This is the privacy by the coast that most people only get to dream about! You can LIVE it! The protected green space behind you ensures the quiet life while you watch the cranes take flight! Another outdoor highlight is what the current owner calls her ''powered Graceland workshop, complete with an existing transferable warranty, making it an ideal space for hobbies, woodworking, storage, or a home workshop.'' She also is excited to tell you that the crawl space is protected by a vapor barrier which will provide you with peace of mind. It won't be long and you will be able to enjoy Big Lake! We can't wait to share those details with you! Bring your clubs though! The Lakes Golf Course is just down the street! You are also going to love all the amenities that your new community offers! Some of those amenities include playgrounds, tennis and pickle ball courts, picnic areas, and scenic walking trails! You might also love the Boiling Spring Lakes Community Center! Can you believe that this can all be yours while being so close to the beach?!? Oak Island, NC is home to the OKI Summer Concert Series, Splashpad, tennis/pickleball courts, skatepark, restaurants, farmer's market, cute coffee shops, ice cream shops, grocery stores, boutiques, and so much more! Oak Island, named a TOP TEN BEACH TOWN by "Coastal Living Magazine," is known for its golden sand beaches, blue waters, friendly community, and its close proximity to the Historic Cities of Southport, NC, Wilmington, NC and Myrtle Beach, SC. The island life on Oak Island is like no other! There are many wonderful attractions and parks on the island. There is also an abundance of all things adventurous to do on Oak Island! You are just a short distance from the Jetport (Skydiving anyone?), OKI Lighthouse, and OKI Golf Club! Hurry and you can start living your best beach life right now! You may choose to make this safe haven your primary home, 2nd home, or it could serve you well as an investment property. What are you waiting for?

1272 S Shore Dr, Southport

Listing courtesy of Listing Agent: Kathy Ross () from Listing Office: Palm Realty, Inc..

3227 Moss Hammock Wynd, Southport
$849,900
4 Beds ⋅ 4 Baths ⋅ 100598817 MLS
New Price! BEST VALUE on the Golf Course and in The Reserve at St. James Plantation! Situated on one of the community's most desirable streets overlooking a Nicklaus design Reserve Golf Course, 3227 Moss Hammock Wynd offers the perfect blend of privacy, luxury, and sweeping golf views. Enjoy an ideal location between Reserve Golf Club featuring a restaurant, wine tasting room, bar, pro shop and Signature Seaside facility, a state-of-the-art fitness center including a resort style pool, bar and grill. Inside, the home's open floor plan creates inviting spaces for both relaxed living and effortless entertaining. A bright sunroom with pocket French doors seamlessly flows to the outdoors making everyday living feel elevated. The expansive patio, accessible from the primary suite, kitchen, and sunroom overlooks a tranquil fenced backyard perfect for peaceful evenings or lively gatherings. Upon entering you are greeted with warm hardwood flooring, a nicely appointed great room adjacent to a large cook's kitchen with granite countertops, abundant pantry, cabinet storage, formal dining room, breakfast nook, and beautiful golf course views. The 1st floor primary suite features an ensuite bath, sliding doors to the patio, a walk-in closet, large tub, separate walk-in shower and double vanities. The full upstairs boasts a sitting area, 3 additional bedrooms, 2 full baths and an oversized bonus/flex/or additional bedroom with an abundance of walk-in floored attic storage. Additional highlights include an OVERSIZED SIDE LOAD THREE PLUS car garage, fenced back yard and professional landscaping. Upgrades include high-end windows and doors; generator hook up and multiple zone HVACs. As a St. James resident, you'll enjoy a coastal lifestyle like no other, access to four gated entrances, 24/7 security, an Oceanfront beach club with showers, private parking and pool, a full-service marina featuring Beacon 315 Restaurant and Tiki Bar, The Apothecary boutique pharmacy, parks, trails, kayak launch, dog parks and an Amphitheatre. Optional club membership offers 81 holes of championship golf, five restaurants, indoor and outdoor pools, Har-Tru tennis courts, pickle ball, croquet, and three state-of-the-art fitness centers with personal trainers and fitness classes. Start living the St. James lifestyle TODAY! St James is the #1 Coastal Community in The Carolina's!

3227 Moss Hammock Wynd, Southport

Listing courtesy of Listing Agent: Team Rosie and Denise () from Listing Office: St James Properties LLC.

4285 Loblolly Cir Se, Southport
$699,900
3 Beds ⋅ 3 Baths ⋅ 100596720 MLS
This Coastal Cottage retreat is exceptionally well built and offers more than 3,000 square feet on the main level in St. James Plantation. Constructed using ICF (Insulated Concrete Form) construction, the home combines reinforced concrete walls with continuous insulation, creating a remarkably solid structure while providing increased energy efficiency, reduced outside noise, and superior wind resistance compared to standard construction methods. Beneath the home, the crawlspace with a dehumidifier replaces the typical exposed soil floor with a substantial concrete barrier, creating a cleaner, more accessible crawlspace. With eleven rooms on the main level, a bonus room and walk-in attic storage upstairs, a completely remodeled chef's kitchen, and a temperature-controlled wine closet, its quality construction and abundance of usable space truly set this home apart. The homesite provides an uncommon sense of openness and separation from neighboring properties. A large picturesque pond and landscaped common area directly across the street create a beautiful front outlook, while the drainage area along the rear provides additional space between the home and its neighbors behind. Enjoy Carolina's mild weather from three distinct indoor/outdoor living areas, including a covered side porch, heated and cooled three-season sunroom, and gracious front porch. Mature landscaping complements the setting and adds to the established feel of the property. Inside, the generously sized rooms continue the sense of space found throughout the home, with luxury vinyl flooring, arched openings and architectural details connecting the main living areas. The great room provides plenty of space for multiple seating areas and is centered around a fireplace. The completely remodeled chef's kitchen serves as the heart of the home, combining a warm Tuscan inspired style with an oversized island, extensive custom cabinetry, quartz countertops, double ovens, warming drawer and a gas cooktop beneath a substantial plaster style hood. A distinctive fireplace adds Old World character, while the temperature controlled wine closet, and generous counter space provide exceptional gathering space for family and friends. Just beyond the kitchen, a separate dining area will accommodate any size gathering. The heated and cooled three-season room stretches across the rear of the home and creates another impressive living area to enjoy throughout the year. The spacious primary suite offers two expansive custom walk-in closet and the bathroom features antique separate vanities, soaking tub and oversized tiled walk-in shower. Additional bedrooms and flexible rooms throughout the main level provide options for guests, a home office, hobbies or additional living space. Upstairs there is a bonus room and walk-in attic with a radiant reducing the temperature. There is no lack of storage with the oversized side, load garage and attic. The location within St. James Plantation is equally appealing, with the Founders Club just a short walk away, while Waterway Park and the St. James Marina are approximately a half mile from the home. This convenient location provides easy access to some of the community's most popular amenities and everything the St. James lifestyle has to offer.

4285 Loblolly Cir Se, Southport

Listing courtesy of Listing Agent: Nolan K Formalarie () from Listing Office: Discover NC Homes.

4418 Polly Gully Ct Se, Southport
$1,049,000
3 Beds ⋅ 4 Baths ⋅ 100596280 MLS
There are homes you walk into, and then there are homes you experience. 4418 Polly Gully is one of those special places. Custom built in 1997 and surrounded by sweeping marsh views, this home was thoughtfully designed to celebrate its incredible natural setting. Nearly everywhere you turn, oversized windows and dramatic transoms frame the landscape like artwork. Mornings begin with sunlight filtering into the great room as ibis and egrets move gracefully across the marsh. As the day winds down, settle into the sunroom or breakfast nook and watch the sky transform with the setting sun. Inside, the home has a warmth and character that simply cannot be replicated. Beautiful woodwork, crown molding, solid-core doors, pocket doors and custom built-ins speak to the craftsmanship found throughout. The great room invites you to stay awhile, with a fireplace, wet bar and impressive built-in bookcases and shelving. Just above, a charming library loft feels like a hidden retreat, a quiet place to curl up with a book while still enjoying those remarkable marsh views. The cherry kitchen cabinetry, constructed with wood boxes and dovetailed drawers, continues the home's commitment to quality. Nearby, the sunroom may quickly become a favorite gathering place. Its windows slide open to screens, allowing the coastal breeze to become part of the room. Enjoy your coffee in the great room as the morning light pours in, then move to the sunroom in the evening as the colors change over the marsh. There are spaces throughout the home that invite you to slow down. An elegant formal dining room is ready for memorable dinners. The front study, complete with intricate woodwork, and gas fireplace, offers a cozy place to work or unwind and could also provide flexible sleeping space. A full bath on the main level adds even more versatility. Upstairs, the bedrooms feel like private retreats of their own. Step from one guest room onto its porch and take in the view, while another spacious guest suite offers its own bath, large closet and balcony. A flex room and additional upstairs living space create even more opportunities for guests, hobbies or simply finding a quiet corner of your own. A two-story elevator makes moving between levels convenient. Outside, the relationship with the landscape continues. Trex decking, multiple porches and balconies provide places to sit, gather and take in the scenery, while a seawall surrounds the property's perimeter. The home was built on pilings and includes hurricane protection with shutters, electric hurricane shutters and 3M window film. Even the practical spaces reflect the thought that went into this home, with a two-car garage featuring epoxy floors, a workout room, central vacuum, surround sound in multiple rooms and two 200-gallon propane tanks. And while the setting feels wonderfully tucked away, the best of coastal Brunswick County is close at hand. Oak Island is just minutes away, making it easy to spend the day on the beach, enjoy the water or meet friends for dinner. Access to the private St. James Beach Club on Oak Island is included through the POA, offering owners their own special place to enjoy the beach and coastal lifestyle. The historic waterfront town of Southport is also nearby, with its charming streets, local shops, restaurants, waterfront parks and relaxed coastal atmosphere. Adding even more value to this exceptional property, the home includes a one-time Premier Transferable St. James membership. The buyer has the opportunity to upgrade to a Signature-level membership Signature Social, Sport or Golf for an additional $10,000 upgrade fee, for a total of $10,500, provided the upgrade is completed no later than 30 days after closing. Signature memberships are currently valued from approximately $30,500 to $35,500, making this a noteworthy opportunity for the next owner. But the story of 4418 Polly Gully is ultimately not about its long list of features. It's about waking up to the marsh, watching ibis and egrets sweep across the landscape, finding your favorite chair in the library loft, opening the sunroom to an evening breeze, spending an afternoon at the St. James Beach Club, or heading into Southport for dinner before returning home to watch the colors of the sky change over the marsh. This is a home designed not simply to look at the view, but to live in it!

4418 Polly Gully Ct Se, Southport

Listing courtesy of Listing Agent: Nolan K Formalarie () from Listing Office: Discover NC Homes.

3858 Ridge Crest Dr, Southport
$1,285,000
3 Beds ⋅ 5 Baths ⋅ 100595974 MLS
EXCEPTIONAL RESERVE VALUE -- ½ ACRE, SALTWATER POOL, CASITA & BEAUTIFULLY REFRESHED! Discover an exceptional opportunity to enjoy resort-style living in one of the most sought-after neighborhoods of St. James Plantation. This distinctive custom home offers an extraordinary combination of gracious interior spaces and an outdoor retreat that is difficult to find or duplicate. The centerpiece of this exceptional property is the spectacular backyard oasis featuring a large inground saltwater pool and an expansive covered stamped-concrete porch with outdoor kitchen, grill and hot tub. A convenient exterior-access half bath serves the pool and porch area with ease. Just steps away, a separate guest casita offers its own private living room, kitchenette and full bath--ideal for visiting family and friends, a luxury pool house or a private home office. Surrounded by mature landscaping and a generous lawn, this inviting setting was designed for relaxing, entertaining and enjoying the coastal Carolina lifestyle. Inside, more than 3,600 square feet of thoughtfully designed living space showcases exceptional architectural character. A paver driveway leads to the flagstone front porch and impressive foyer with 19 1/2-inch tile, decorative inserts and library paneling. Ceilings ranging from 10 to 14 feet, three-piece crown molding, substantial 8-inch baseboards and surround sound add to the home's custom details. Elegant formal spaces highlight the craftsmanship throughout. The formal living room features a striking granite light fixture and oversized sliding glass doors opening to the covered porch and pool. The formal dining room offers library paneling, a tray ceiling, tiled floor and built-in buffet with storage and recessed lighting. French doors open to a dedicated office enhanced by beautiful custom millwork. The spacious gourmet kitchen offers abundant cabinetry and counter space, a large center island with storage, breakfast bar and separate dining area. Stainless steel Viking appliances include a six-burner cooktop, double ovens, warming drawer and refrigerator, complemented by a Bosch dishwasher and GE microwave. A wet bar with cabinetry and wine cooler conveniently connects the kitchen and family room. Filled with natural light and views of the backyard and pool, the family room features a handsome coffered ceiling and fireplace with decorative mantel flanked by two large built-in bookcases. Recently refinished hardwood floors extend through the kitchen and family room and continue into the primary suite, staircase and upstairs hallway. The main-level primary suite features a walk-in closet with custom built-ins and a spacious spa-like bath with granite countertops, double sinks, separate shower, jetted tub and private water closet with bidet. Two additional bedrooms--one on the main level and one upstairs--each feature an ensuite bath, providing comfortable and private accommodations for family or guests. Upstairs, additional living space includes a dedicated media room with its own wet bar area, along with generous attic storage. From the remarkable pool and private casita to the custom craftsmanship, flexible floor plan and planned exterior refresh, this distinctive Reserve property offers an exceptional opportunity to create your own private retreat in St. James.

3858 Ridge Crest Dr, Southport

Listing courtesy of Listing Agent: Pat M Caruso () from Listing Office: St James Properties LLC.

818 Indigo Village Ct, Southport
$399,900
3 Beds ⋅ 3 Baths ⋅ 100595119 MLS
$5000 Credit with acceptable offer! Experience elevated coastal living in one of Southport's most lovely communities. Gracefully tucked beneath a canopy of magnificent live oaks in Indigo Plantation, this beautifully appointed fully furnished 3 bedroom 3 bath residence offers the perfect blend of refined comfort, effortless style, and quintessential North Carolina charm. Thoughtfully designed and updated with the primary suite on the main level, and each bedroom with an adjoining en-suite bath this lovely home offers an inviting floor plan ideal for both everyday living and relaxed coastal entertaining. Storage is plentiful with great closet/storage space throughout. With newer, stylish furnishings, every detail is ready to enjoy--making this an exceptional opportunity for a luxurious second home, turnkey vacation retreat, or elegant full-time residence in the lovely town of Southport. Beyond the front door, Indigo Plantation delivers a lifestyle that is truly special. Meander along picturesque walking paths beneath the oaks, unwind at the community pool, enjoy tennis, gather at the clubhouse, or simply savor the peaceful waterfront atmosphere of this remarkable neighborhood. And when you are ready to explore, hop on the golf cart and head into vibrant downtown Southport, where waterfront restaurants, charming boutiques, local favorites, and breathtaking views along the Cape Fear River create the perfect backdrop for leisurely afternoons and unforgettable evenings. Beautiful area beaches are also just a short drive away, allowing you to effortlessly move from tranquil neighborhood mornings to sun-soaked coastal adventures at the most beautiful beaches. This is more than a beautifully furnished home--it is an invitation to embrace a slower, richer way of life. Morning walks beneath the live oaks, afternoons by the water, sunset dinners downtown, and the unmistakable charm of Southport all become part of your everyday rhythm. Sophisticated yet relaxed, private yet wonderfully connected, this exceptional Indigo Plantation residence captures everything there is to love about coastal Carolina living and is a must see! **HOA Dues include Exterior General Liability, Wind & Hail Coverage.**

818 Indigo Village Ct, Southport

Listing courtesy of Listing Agent: Kristy W Smith () from Listing Office: Intracoastal Realty Corporation.

3401 Island Lakes Dr, Southport
$599,000
3 Beds ⋅ 3 Baths ⋅ 100594841 MLS
Popular HUDSON II model by BILL CLARK LEGACY HOMES, ready for you to move right in - no waiting for construction to be completed! The CHARMING OPEN FRONT PORCH offers plenty of room for relaxing and greeting neighbors. Inside, the BRIGHT AND OPEN floor plan features HIGH CEILINGS, ELEGANT MOLDINGS, and a GRAND LIVING ROOM with a NATURAL GAS FIREPLACE, BUILT-IN BOOKCASES, recessed lighting, and a beautiful COFFERED CEILING. Double sliding glass doors lead to a SPACIOUS SCREENED PORCH overlooking a PRETTY POND. The STUNNING KITCHEN boasts UPGRADED QUARTZ COUNTERTOPS, natural GAS COOKING, a huge ISLAND with breakfast bar, and UPGRADED STAINLESS STEEL APPLIANCES. A LARGE, SUNNY DINING ROOM with picture-frame molding is conveniently located just off the kitchen. The SUMPTUOUS PRIMARY BEDROOM SUITE features a tray ceiling, full bath with dual vanities, a HUGE WALK-IN CLOSET, and lovely POND VIEWS. TWO ADDITIONAL MAIN-LEVEL BEDROOMS share a full bath, with one currently being used as an office. A pocket door provides added privacy for the guest suite. LUXURY VINYL PLANK FLOORING runs throughout the entire main level - no carpet on this level! A CONVENIENT LAUNDRY/MUD ROOM is located between the kitchen and garage and features a pocket door. Upstairs, a SPACIOUS BONUS ROOM and THIRD FULL BATH provide wonderful flexibility for guests, a home office, hobby space, or additional living area. A WALK-IN ATTIC OFFERS excellent storage. Additional features include a WHOLE-HOUSE NATURAL GAS GENERATOR, two-car GARAGE, and PATIO WITH NATURAL GAS HOOKUP for your grill. The community offers fantastic amenities, including an OLYMPIC-SIZED POOL, beautiful CLUBHOUSE, FITNESS center, and complete LAWN MAINTENANCE, including pine straw, mowing, and trimming. Enjoy an excellent location near medical facilities with easy access to the beaches of Oak Island and quaint, historic Southport. Located within Oak Island town limits, owners also qualify for up to three Resident Beach Parking Passes, priced at just $10 each this year. This exceptional home combines comfort, style, convenience, and low-maintenance coastal living!

3401 Island Lakes Dr, Southport

Listing courtesy of Listing Agent: Emily L. Capelli () from Listing Office: Southern Realty Advantage LLC.

3609 Members Club Blvd, Southport
$950,000
5 Beds ⋅ 5 Baths ⋅ 100593739 MLS
Welcome to your new freshly and professionally renovated home in the heart of St. James Plantation! 5 luxurious bedrooms, 3 full bathrooms complemented by 2 more half bathrooms and a recent makeover reaching underneath the flooring and all the way to the top of the roof. Meticulously planned and executed with top grade materials, current finishes and artisan handcrafted making this reno a must see before it's too late. Situated perfectly along the 6th fairway of the prestigious Members' Club championship golf course where you can relax and take in the views from the living room, Carolina room or outside on the large open deck. But it gets better because this home boasts its own private in-ground swimming pool with a brand-new pump surrounded by mature landscaping and the tranquility of the neighborhood. From the moment you walk inside you are greeted with a wide-open floor plan with inviting windows providing the ultimate living, cooking and dining experience, and a first-floor Master retreat when it's time to retire for the evening. Some of the notable renovation details include new plumbing, new electrical, new lighting, new waterproof vinyl plank flooring throughout, new trim, fixtures, vanities, doors, door handles, doorbell, mailbox, well pump, updated sprinkler system and more! New roofing on all areas needing updating, new flashing and banding around whole house, new support under flooring, installed gas line for stove, new appliances with new kitchen layout, countertops, cabinetry, rebuilt the pantry, enlarged laundry room and added storage and utility sink, removed door in bedroom 4 and reinstalled it in hallway for 5th private bedroom along with so many other clever details. St. James is a premier gated community offering championship golf, tennis, pickleball, walking and biking trails, a private beach club on Oak Island, a full service marina with restaurant, fitness centers, private security and fire service and more. Conveniently located between Wilmington and Myrtle Beach, SC and close to all services and goods that Southport, NC has to offer including the downtown historic district. Well enough said - it's time to for you to schedule your viewing today to see it all for yourself!

3609 Members Club Blvd, Southport

Listing courtesy of Listing Agent: Brendan Gordon () from Listing Office: Coastal Development & Realty Oak Island.

998 Trevino Rd, Southport
$395,000
3 Beds ⋅ 3 Baths ⋅ 100593128 MLS
Tucked into a scenic corner of Boiling Spring Lakes, this 3 bedroom, 2.5 bath home on 0.81 acres offers the kind of space and setting that's hard to find. The wide, welcoming front porch sets the tone, with plenty of room for rocking chairs and relaxed conversation as you overlook the mature landscaping. Inside, the main living areas feel comfortable and open, with large rooms that make everyday life and entertaining easy. The bedrooms are impressively spacious, giving everyone a true retreat with room for king-size furniture, reading nooks, or a dedicated work-from-home area. Closet space is another highlight, thanks to oversized storage closets and generous walk-in options that help keep everything organized. At the heart of the home, the kitchen offers a practical layout and solid storage, ready for your personal updates while flowing conveniently into the combination dining area for casual meals or family gatherings. One of the most inviting spaces is the bright sunroom, where large windows frame the pond view and create a tranquil spot for morning coffee, reading, or simply watching the water and wildlife throughout the day. From the sunroom and back deck, the rear of the property feels like a private retreat, with the pond providing a peaceful backdrop for outdoor living. The corner lot delivers yard space with a sense of privacy that sets this property apart. An oversized attached two-car garage with rear-facing access offers excellent room for vehicles, tools, beach gear, and hobbies. Additional interior storage, including hall and utility closets, ensures the home lives comfortably and clutter-free. Comfort is supported year-round by central air, a heat pump and baseboard heat, and propane-fueled systems. Beyond the property itself, Boiling Spring Lakes provides a lifestyle rich with swimming lakes, playgrounds, disc golf, basketball and pickleball courts, a community center with gym, and a golf course. All of this comes with no HOA and a location just a short drive to Oak Island's beaches and the coastal charm of Southport, blending relaxed lake living with easy access to seaside adventures.

998 Trevino Rd, Southport

Listing courtesy of Listing Agent: Zachary Barnes () from Listing Office: Century 21 Collective.

2038 Caspian Trl Se, Southport
$409,990
3 Beds ⋅ 3 Baths ⋅ 100592636 MLS
Welcome to Southport Meadows, where thoughtful upgrades, flexible living space, and an amenity-rich lifestyle come together just minutes from historic downtown Southport and the beaches of Oak Island. This beautifully finished Colton floor plan features more than $83,000 in upgrades, including an expanded layout with an additional bedroom and full bath--providing plenty of space for guests, a home office, or additional living needs. At the heart of the home, the upgraded kitchen showcases Calacatta Gold quartz countertops, designer herringbone tile backsplash, upgraded cabinetry, brushed nickel finishes, pendant and under-cabinet lighting, and a Whirlpool appliance package with a premium counter-depth refrigerator. Luxury vinyl plank flooring extends throughout the main living areas and bedrooms, creating a seamless, polished look. Thoughtful details continue throughout the home with wood stair treads, crown molding, upgraded trim, faux wood blinds, LED lighting, ceiling fan pre-wiring, washer and dryer, TV prep, and smart-home features including Ring and Honeywell technology. Step outside to the covered patio and fully irrigated yard--an inviting space to relax and enjoy the coastal Carolina lifestyle. Southport Meadows makes everyday living easy with an HOA that includes lawn care and high-speed internet, plus community amenities including a pool, fitness center, pickleball court, and dog park. Conveniently located near waterfront dining and shopping in historic Southport, area golf courses, and the beaches of Oak Island, this upgraded home offers the opportunity to enjoy the best of coastal living without sacrificing comfort, style, or convenience.

2038 Caspian Trl Se, Southport

Listing courtesy of Listing Agent: Creig E Northrop () from Listing Office: Northrop Realty.

2034 Caspian Trl Se, Southport
$399,997
2 Beds ⋅ 3 Baths ⋅ 100592624 MLS
Welcome to Southport Meadows and this beautifully upgraded Colton floor plan, where thoughtful design and more than $74,000 in upgrades create a stylish, low-maintenance coastal retreat. The open-concept layout offers flexible living space, a spacious gathering room, and an upgraded kitchen designed to be the heart of the home. The kitchen showcases Calacatta Gold quartz countertops, crisp white cabinetry, designer tile backsplash, pendant lighting, upgraded fixtures, and a Whirlpool appliance package including refrigerator. Luxury vinyl plank flooring continues into the Owner's Suite, where an upgraded bath features quartz countertops, designer tile selections, and brushed nickel finishes. Step outside to the large screened patio--an extension of the living space that's perfect for enjoying the coastal Carolina climate. The fully irrigated yard adds to the home's easy-care appeal. More upgrades can be found throughout, including wood stair treads with metal baluster railings, crown molding, traditional trim, faux wood blinds, LED lighting, ceiling fan pre-wiring, washer and dryer, TV prep, smart-home technology with Ring and Honeywell systems, and enhanced garage details with decorative hardware and glass inserts. Southport Meadows makes low-maintenance living easy with lawn care and high-speed internet included through the HOA. Community amenities include a pool, fitness center, pickleball courts, and dog park. Just minutes from historic Downtown Southport, waterfront dining and shopping, area golf courses, and the beaches of Brunswick County, this upgraded Colton offers the perfect combination of style, convenience, and coastal living.

2034 Caspian Trl Se, Southport

Listing courtesy of Listing Agent: Creig E Northrop () from Listing Office: Northrop Realty.

1991 Caspian Trl Se, Southport
$429,990
3 Beds ⋅ 3 Baths ⋅ 100591443 MLS
Welcome to Southport Meadows and this beautifully upgraded Cranbrook townhome offering a spacious and flexible floor plan with 3 bedrooms, 3 full baths, a loft, screened patio, and 2-car garage. As an end unit with more than $85,000 in designer upgrades, this home combines stylish finishes with the ease of low-maintenance coastal living. The open-concept main level is designed for both everyday living and entertaining, with an upgraded Premier Kitchen featuring quartz countertops, upgraded cabinetry, and a Whirlpool appliance package including refrigerator. Luxury vinyl plank flooring, decorative lighting, and carefully selected finishes give the home a polished, cohesive feel throughout. The first-floor Owner's Suite provides the convenience of main-level living, while additional bedroom space offers flexibility for guests, an office, or hobbies. Upstairs, a spacious loft, bedroom, and full bath create a separate retreat ideal for overnight guests or extended stays. More than $85,000 in upgrades can be found throughout the home, including a screened patio, wood stair treads with open railings, faux wood blinds, smart-home technology, washer and dryer, upgraded flooring, and numerous designer selections. Southport Meadows offers an amenity-rich lifestyle with lawn maintenance and 1 Gig high-speed internet included through the HOA, along with a community pool, fitness center, pickleball courts, dog park, and walking trails. Conveniently located near historic Downtown Southport, waterfront dining and shopping, golf, and the beaches of Oak Island, this upgraded end-unit Cranbrook delivers the space, convenience, and coastal lifestyle you've been looking for.

1991 Caspian Trl Se, Southport

Listing courtesy of Listing Agent: Creig E Northrop () from Listing Office: Northrop Realty.

341 Fox Squirel Rd, Southport
$487,000
4 Beds ⋅ 4 Baths ⋅ 100590549 MLS
Enjoy peaceful living in this charming country home situated on a double golf course lot in the Boiling Spring Lakes community. Offering plenty of room both inside and out, this unique property features two master suites, one on each level, an additional detached garage, perfect for storing vehicles, workshop equipment, or all your recreational gear. Step inside to an impressive living room with soaring ceilings that extend to the second floor with balcony, custom-crafted hardwood floors, and a cozy gas fireplace that creates a warm and inviting gathering space. The kitchen offers a custom-built wine rack, granite countertops and bar front and flows seamlessly into the oversized dining area, making it ideal for hosting family dinners and holiday celebrations. The main-level primary suite includes a handicap-accessible bathroom designed for comfort and convenience. Upstairs, you'll find an additional bedroom and full bath, providing the perfect retreat for guests or multi-generational living. Outdoor living is just as impressive with a large back deck overlooking the golf course, creating the perfect setting for morning coffee, evening relaxation, or entertaining friends and family. Irrigation for both the lawn and landscaping to keep it looking it's best. The home has two wells. One for the home and one for irrigation. For peace of mind, the roof on the home and garage is approximately 4 years old and the tankless hot water heater is just a year old. Despite nearby new construction, this home offers a peaceful, quiet setting where you can enjoy the beauty of nature and golf course views. In Boiling Spring Lakes, you'll enjoy access to numerous lakes, park, playground, tennis courts, basketball court, picnic areas, and miles of natural beauty. Conveniently located just minutes from historic downtown Southport, Oak Island's beautiful beaches, Leland, and Wilmington, this property offers the perfect blend of country tranquility and coastal convenience.

341 Fox Squirel Rd, Southport

Listing courtesy of Listing Agent: Hamilton Realty Group () from Listing Office: eXp Realty.

1171 N Caswell Ave, Southport
$475,000
4 Beds ⋅ 4 Baths ⋅ 100590414 MLS
Welcome to 1171 N Caswell Avenue--an exceptional, newly built home ideally located in the heart of Southport, where coastal charm meets everyday convenience. With no HOA and easy access by golf cart or bike, you're just minutes from the waterfront, local restaurants, boutique shopping, and everything that makes downtown Southport so desirable. Designed for both comfort and functionality, this home features a spacious open-concept layout filled with natural light. The main living area flows seamlessly into a beautifully appointed kitchen complete with crisp white cabinetry, granite countertops, stainless steel appliances, and a large center island perfect for entertaining. The first-floor primary suite offers a private retreat, highlighted by a well-appointed bath with dual vanities and a walk-in tiled shower. Upstairs, you'll find three additional generously sized bedrooms and two full bathrooms, including a secondary en-suite ideal for guests or multi-generational living. Thoughtful upgrades set this home apart, including two laundry hookups--one on each level--for added flexibility, as well as an enhanced rear yard and patio space designed for outdoor enjoyment and relaxation. Whether you're cruising to dinner by golf cart or enjoying your own backyard oasis, this move-in ready home delivers the best of Southport living.

1171 N Caswell Ave, Southport

Listing courtesy of Listing Agent: Myles Williams () from Listing Office: Southport Realty, Inc..

4249 Skeffington Ct, Southport
$699,000
3 Beds ⋅ 3 Baths ⋅ 100590377 MLS
Beautifully positioned on a professionally landscaped homesite in St. James Plantation, this custom-built home combines quality craftsmanship, a highly functional floor plan, and an outstanding location. The Players Club Amenity Center, Players Clubhouse, and Players Club gate are all just around the corner, while mature trees provide a private backdrop to the backyard. Timeless solid brick architecture, manicured landscaping, and a sweeping driveway complete the home's exceptional curb appeal. The welcoming front porch invites you inside, where the foyer opens to spacious gathering areas that flow effortlessly throughout the main level. Beautiful 3/4-inch custom cherry hardwood flooring sets the tone, while the great room serves as the centerpiece of the home with soaring ceilings, a gas fireplace, and views extending into the sunroom and backyard. The well-appointed kitchen combines timeless design with everyday functionality, featuring high-quality all-wood cabinetry, granite countertops, a gas cooktop, functional pantry, and a spacious wrap around peninsula with ample workspace and seating. The adjoining breakfast area offers the perfect spot for casual meals before opening into the inviting sunroom, where you'll enjoy year-round comfort and peaceful views of the tree-lined backyard. Step outside to the spacious rear deck, where mature trees create a pleasant backdrop for enjoying the mild Carolina weather. The main-level primary suite offers a comfortable escape at the end of the day, featuring a tray ceiling, a spacious walk-in closet with custom built-ins, and an ensuite bath with separate vanities, linen storage, and an upgraded tiled walk-in shower. Adding everyday convenience, the primary suite also provides direct access to the laundry room. Designed with a desirable split-bedroom floor plan, two additional main-level guest bedrooms and an upgraded full bath featuring a tiled walk-in shower provide comfort and privacy for family and visitors. A spacious laundry room with a utility sink and additional storage adds everyday functionality to the home. Upstairs, you'll find a large bonus room, an additional bedroom, and a full bath, creating the perfect space for extended family, guests, flex space, or a hobby area. A walk-in attic provides exceptional storage and is easily accessible, as well as the oversized 2 car garage has space for storage or a work area. Additional features include an encapsulated crawlspace, a roof replaced in 2023/2024, two HVAC systems replaced in 2018, hurricane shutters for windows, and dehumidifier in the garage providing added peace of mind. Combined with quality custom construction, timeless finishes, a highly functional floor plan, and an outstanding location within St. James Plantation, this is a home designed to be enjoyed for years to come.

4249 Skeffington Ct, Southport

Listing courtesy of Listing Agent: Nolan K Formalarie () from Listing Office: Discover NC Homes.

2030 Caspian Trl Se Unit 170, Southport
$369,990
2 Beds ⋅ 3 Baths ⋅ 100588004 MLS
Discover easy coastal living in Southport Meadows with this beautifully appointed Colton townhome offering 1,949 square feet of thoughtfully designed living space. With 2 bedrooms, 2.5 baths, a versatile flex room, spacious upstairs loft, screened porch, and 2-car garage, this floor plan offers flexibility without sacrificing comfort or style. The main level features luxury vinyl plank flooring throughout the living areas and Owner's Suite. The beautifully finished kitchen showcases quartz countertops, birch cabinetry, a white herringbone tile backsplash, large single-bowl stainless steel sink, Whirlpool stainless steel appliances, and upgraded fixtures and finishes. Located on the main level, the Owner's Suite features crown molding, a spacious walk-in closet, and private bath with dual vanities. Near the front of the home, a separate flex room provides the perfect space for a home office, den, hobby room, or additional sitting area. Upstairs, a generous loft, second bedroom, and full bath create a comfortable space for overnight guests while providing separation from the main living area. Additional features include washer and dryer, window blinds, smart-home technology, Rinnai tankless water heater, and James Hardie fiber cement siding. Enjoy the coastal Carolina climate from the screened porch or take advantage of Southport Meadows' community amenities, including a resort-style pool, fitness center, pickleball courts, dog park, lawn care, and high-speed internet included through the HOA. Located approximately 4 miles from historic Downtown Southport and convenient to waterfront dining, shopping, golf, and the beaches of Oak Island, this home offers a wonderful combination of low-maintenance living, thoughtful design, and coastal convenience.

2030 Caspian Trl Se Unit 170, Southport

Listing courtesy of Listing Agent: Creig E Northrop () from Listing Office: Northrop Realty.

2906 Moorings Way Se, Southport
$599,000
4 Beds ⋅ 3 Baths ⋅ 100586161 MLS
Tucked away on a private homesite on Moorings Way , one of St. James Plantation's most desirable marina neighborhoods, this beautifully maintained home offers a highly functional floor plan in an exceptional location. Designed for easy everyday living, the layout offers the convenience of a one-story floor plan while providing comfortable accommodations for family and guests. Mature landscaping and attractive curb appeal create a wonderful first impression, while the marina and Intracoastal Waterway Park are just minutes away. Step inside from the welcoming front porch to discover a thoughtfully designed floor plan that balances open-concept living with comfortable separation between the primary suite and guest bedrooms. Beautiful flooring flows throughout the main living areas as the foyer leads past the formal dining room and into the spacious great room, where a fireplace, custom built-ins, and expansive windows create the natural gathering place of the home. The kitchen is designed for everyday functionality, offering generous cabinetry, ample countertop space, a center island, pantry, and a bright breakfast area overlooking the backyard. Just beyond, the screened porch provides a comfortable extension of the home's living space and the perfect setting to enjoy Carolina weather while overlooking the private backyard. Privately positioned on the main level, the spacious primary suite offers views of the backyard and a well-appointed ensuite bath featuring dual vanities, a walk-in shower, soaking tub, private water closet, and a generous walk-in closet. The thoughtfully designed split-bedroom floor plan continues with two comfortably sized guest bedrooms sharing a full bath on the main level, while the upper level provides a spacious bonus room with a full bath, creating an ideal space for guests, a home office, media room, or hobby area. Whether you're searching for a full-time residence or a coastal retreat, this home offers an outstanding combination of location, functionality, and everyday comfort within The Moorings, one of St. James Plantation's most desirable marina neighborhoods.

2906 Moorings Way Se, Southport

Listing courtesy of Listing Agent: Nolan K Formalarie () from Listing Office: Discover NC Homes.

205 W Moore St, Southport
$999,000
3 Beds ⋅ 2 Baths ⋅ 100585956 MLS
Located in the heart of historic downtown Southport, 205 W. Moore Street offers an exceptional opportunity to own property in one of North Carolina's most charming and walkable coastal communities. Just a few blocks from the Cape Fear River waterfront, you'll enjoy an easy stroll to locally owned restaurants, boutique shopping, coffee shops, art galleries, parks, museums, and the scenic Southport Yacht Basin. Nearby attractions include Southport Waterfront Park, North Carolina Maritime Museum at Southport, Historic Amuzu Theatre, and the historic waterfront district that has made Southport a favorite destination for both residents and visitors. Whether you're searching for a primary residence, vacation retreat, investment property, or a site to create your dream coastal home, this location offers incredible flexibility and long-term value. Enjoy the convenience of leaving the car behind as you walk to community events, the weekly market, waterfront sunsets, and everything that makes Southport one of the most desirable small towns on the Carolina coast. Opportunities to own property in this highly sought-after downtown location are increasingly rare--don't miss your chance to invest in the unmatched lifestyle and potential that 205 W. Moore Street has to offer.

205 W Moore St, Southport

Listing courtesy of Listing Agent: Myles Williams () from Listing Office: Southport Realty, Inc..

4934 Alamance Dr Se, Southport
$365,000
4 Beds ⋅ 3 Baths ⋅ 100585684 MLS
Move-in ready and ideally located in the highly desirable Seaspray Cove community, this cute Southport home, offers the perfect blend of comfort, convenience, and coastal charm. The open-concept floor plan creates a warm and inviting atmosphere, making it ideal for both everyday living and entertaining. The well-appointed kitchen features modern appliances, abundant cabinetry, and seamlessly connects to the spacious living and dining areas. Just beyond, a bright and airy screened porch provides the perfect place to enjoy your morning coffee, unwind with a good book, or gather with family and friends while enjoying the outdoors year-round. The primary suite serves as a peaceful retreat with a generous walk-in closet and private en-suite bath. A spacious bonus room above the attached two-car garage, complete with a half bath, offers flexible space for guests, a home office, hobby room, or media room. Located just minutes from historic downtown Southport, the beaches of Oak Island, marinas, shopping, dining, and a variety of coastal attractions, this home offers an exceptional lifestyle in one of the area's most sought-after neighborhoods. Residents of Seaspray Cove enjoy outstanding community amenities, including a swimming pool, crabbing dock, and designated RV and boat parking. Don't miss this opportunity to own a move-in-ready home in one of Southport's premier coastal communities. Schedule your private showing today!

4934 Alamance Dr Se, Southport

Listing courtesy of Listing Agent: Tina Karimi () from Listing Office: Coldwell Banker Sea Coast Advantage.

4965 Alamance Dr Se, Southport
$375,000
4 Beds ⋅ 2 Baths ⋅ 100584282 MLS
We all know what's most important purchasing real estate; Location and curb appeal; this home has them both. In an established coastal neighborhood with an enriching lifestyle along with a large backyard and porch for relaxing and entertaining. Step inside of your 4 bedroom 2 full bath home and you may just want to stay home. First floor primary bedroom with soaking tub, shower and large walk-in closet. Two other bedrooms on first floor and a fourth bedroom (or use as bonus room or office) is the FROG. The Seaspray Cove neighborhood is conveniently located, just minutes to the beaches of Oak Island and the waterfront shopping and dining attractions of historic Southport. This neighborhood's HOA offers lawn maintenance, a crabbing dock, boat/RV parking area and a community pool. Convenient to marinas, boat launches, favorite grocery stores, churches, restaurants and more. Enjoy all the advantages of this great location with only County real estate taxes. No City property taxes. All these features and amenities makes this a stunning opportunity for some who wants a great house, great location and a spectacular coastal lifestyle.

4965 Alamance Dr Se, Southport

Listing courtesy of Listing Agent: Kim Skipper Anderson () from Listing Office: Art Skipper Realty Inc..

1523 Shepard Rd Se, Southport
$2,185,000
3 Beds ⋅ 3 Baths ⋅ 100580743 MLS
One-of-a-Kind Riverfront Sanctuary on 1.49 acres. Overlooking the Cape Fear River, this custom estate offers endless panoramic views and in a private eco-luxury, natural environment just minutes from downtown Southport. A private long pier provides the perfect spot for up-close bird watching, launching a kayak, SUP or sighting Dolphin and watching sail, power & ferry boats go by. This is an amazing opportunity to own a 3,000 square foot waterfront home that offers views from nearly every window and turn was built in 2017 with a sprawling screened-in porch and upper deck on the back of this beautiful three bedroom/2.5 bath home. Designed for luxury, open living with views from every angle. Porches on both levels, spacious courtyard and gardens. Custom designed & built for peaceful living and entertaining. Active solar efficiency. First-floor primary suite with sitting area and large luxury bathroom. Office/reading room in front of home on first floor and second den on upper level with walk-out to second floor deck. Massive Live Oak Trees frame this unique, one-of-a-kind property. Waking-up to a window facing the water, pouring coffee overlooking the river and sitting on the screened porch to watch the wildlife and mariners traveling up and down the river...is the life this property offers. Luxuries like privacy, modern conveniences and turnkey investments like solar panels and a newer fortified roof, make ownership even more attractive. No City taxes and no HOA dues are also nice. Have your ''privacy and best social life, too!'' Enjoy a very peaceful, beautiful waterfront life while enjoying being so very close to downtown Southport where fine and casual dining along with great boutiques, parks, music venues, wine and brew houses, historic museums and quaint biking areas await you. Full-service marinas are also available just minutes away. Then retreat to your waterfront oasis surrounded by beautiful views and nature. If you like gardening or just watching the birds, you'll also like the cute chicken coop/shed perched in the side yard near the fresh-water pond. This property is surrounded by acres of woodlands with adds to the peaceful tranquility. When the home was built, careful planning went in to the design and construction. From the custom pine floors sourced from a 120 year old Carolina cotton mill to locally salvaged brick used in the fireplace and combination mud/laundry room, the home has so many treasured details. Combined with an amazing gourmet kitchen boasting an expansive island with high-end appliances, this home has everything to lead the market in luxury waterfront living. Sunrise. Sunset. Be ready for the jaw-dropping views and tremendous value and lifestyle this property has to offer. Just note that there is just one house like this house. If you want spectacular, this is it!

1523 Shepard Rd Se, Southport

Listing courtesy of Listing Agent: Linda M Pukenas () from Listing Office: Sea Glass Realty LLC.

3133 Weather Side Dr Se Unit 154, Southport
$309,900
4 Beds ⋅ 3 Baths ⋅ 100580690 MLS
This home is READY for you to MOVE IN! The Ella is an exquisite new 4-bedroom, 2.5 bath plus loft coastal retreat by Logan Homes. The Ella features soaring 9-ft ceilings and an open-concept kitchen designed for modern living. The space is highlighted by granite countertops, a stylish tile backsplash, stainless steel appliances, pendant lighting over the island, and 36'' shaker cabinets with crown molding and sleek hardware. The owner's suite is a true sanctuary, complete with a spacious walk-in closet and an ensuite bathroom featuring a dual vanity and a beautifully tiled shower. Additional upgrades include extended LVP flooring in the primary bedroom, an upgraded interior trim package, and ceiling fans. Outside, enjoy the covered and extended patio that faces a serene, wooded area, perfect for relaxing or entertaining guests. Ella is the ideal place to begin your next chapter--whether you're unwinding after a day at the beach or hosting family and friends. The Ella is nestled in the serene Pelican Cove community of Southport, NC. Less than 10-minute drive to historic downtown and the area's beautiful beaches, Pelican Cove offers the ideal mix of convenience, tranquility, and affordability. Inside, Community Amenities: Pool, Cabana, Walking Trails, Pickle Ball Court, Playground Kayak Launch Nearby.

3133 Weather Side Dr Se Unit 154, Southport

Listing courtesy of Listing Agent: Logan Homes Team () from Listing Office: Coldwell Banker Sea Coast Advantage.

5113 Minnesota Dr Se, Southport
$895,000
4 Beds ⋅ 4 Baths ⋅ 100578541 MLS
You guys, this is one of those homes you absolutely have to see in person because the photos just cannot capture how special it feels. From the lovely water views off the front porch and living room to the way this home is tucked perfectly between Oak Island and Southport, it has that coastal Carolina magic you feel the second you arrive. Perfectly positioned in the city limits of Oak Island with a Southport address, this incredible coastal home sits in one of those rare ''best of both worlds'' locations. You are just minutes from the sand, sunshine, and salty air of Oak Island, while also being a quick drive to the charm, restaurants, waterfront views, and downtown energy of Southport. Beach day? Five minutes and you are on your way. Dinner downtown? Easy. Boat launch, marina access, restaurants, golf, and coastal scenery? All right within reach. This home is not just beautiful. It is practical, flexible, and designed for real life. The first level offers a layout that is absolutely ideal for multigenerational living, extended guests, adult children, in-laws, or anyone who would love a little separation while still being under one roof. This level includes a secondary kitchen, living area, spacious bedroom suite, private bath, and its own laundry space. It gives the home a true ''home within a home'' feeling, which is such a gift in today's market. And let's talk about the garage situation, because it is fabulous. The first floor features a long tandem garage that can fit multiple vehicles, plus an additional garage bay. With high ceilings and generous space, there may be room for cars, a truck, a golf cart, beach gear, bikes, kayaks, or even boat storage depending on the size of your boat and trailer. For a coastal home this close to the water, that kind of storage is pure gold. From the first level, the elevator takes you upstairs to the main living area, and this is where the home really opens up. The main floor feels grand, bright, and airy with soaring ceilings, tall door frames, generous room sizes, and a beautifully open layout. The living room is spacious enough for almost any furniture arrangement, anchored by an electric fireplace and softened with a sophisticated coastal feel. The dining room is oversized and full of possibility. A large round table works beautifully, a long farmhouse-style table would fit comfortably, and a cozy banquette setup could turn the space into an inviting gathering spot for family, friends, holidays, and weekend guests. The dining chandelier and island pendants have intentionally been left for the buyer to select, giving you a fun opportunity to personalize the home right away. And if choosing lighting feels like one more thing on your already-full plate, options can be provided to make it easy. The kitchen is the kind of space that makes you want to host, cook, sip coffee slowly, and casually pretend you are in a coastal design magazine. Gorgeous quartz countertops provide plenty of workspace, tall cabinetry reaches all the way up, and the shimmering glass backsplash adds just the right amount of sparkle. The gas cooktop is framed by windows where you can catch views across the way, and the stainless steel hood gives the kitchen a polished, elevated look. Refrigerator (coming soon), a microwave in the island, dishwasher beside the sink, stainless single-bowl sink, and beautiful finishes all come together in a kitchen that is as functional as it is pretty. There is also room to make the dining-side wall work even harder for you. A buffet, sideboard, beverage station, wine bar, or added cabinetry could extend the kitchen's function and create the perfect spot for entertaining. Step outside from the kitchen onto the covered back porch, and you get another layer of coastal Carolina living. Watch golfers across the way, enjoy the stained wood porch details, and soak in the peaceful setting. From the living area, there are also lovely views toward Dutchman Creek, giving the home that soft water-and-sky backdrop that makes this area so special. The main-level primary suite is spacious, calm, and beautifully finished. There is room for a king bed, additional furniture, and a comfortable retreat-like layout. The walk-in closet includes built-in wood shelving, and the primary bath features a long double vanity, linen closet, separate water closet, and a gorgeous tiled walk-in shower. A frameless glass shower door is scheduled to be installed soon, adding the finishing touch to an already lovely space. The main level also includes two additional guest bedrooms and a beautiful guest bath. One bedroom overlooks the front yard, while the other has been styled as a sweet children's or grandkids' room. And here is the fun part: the furnishings throughout the home are negotiable and available for purchase. You could walk into this home and have it feel finished from day one. If the furniture layout, bed sizes, or overall style are not exactly your vibe, those details can be discussed too. Throughout the home, durable waterproof laminate flooring runs through the living spaces, bedrooms, and lower level, which means no carpet. The exterior features fiber cement siding and architectural shingles, giving the home a strong, durable finish designed for coastal living. And then there is the location. This home places you close to Oak Island beaches, downtown Southport, Dutchman Creek, nearby boat launch access, marina conveniences, restaurants, neighborhood amenities, golf, parks, and all the coastal lifestyle perks people dream about when they start picturing life here. You can launch the boat, grab dinner, head to the beach, watch golfers from the porch, wander down toward the water, or simply enjoy a spacious, beautifully designed home that gives everyone room to spread out. Whether you are looking for a primary residence, second home, multigenerational setup, or coastal getaway with serious flexibility, this property checks so many boxes. It is spacious. It is stylish. It is close to everything. It is practically move-in ready. And with negotiable furnishings, elevator access, dual living spaces, generous garage storage, and that dreamy Oak Island/Southport location, this home is ready to make coastal living feel easy.

5113 Minnesota Dr Se, Southport

Listing courtesy of Listing Agent: Jessica M Wainwright () from Listing Office: Live Love Brunswick.

4211 Westland Ln, Southport
$1,850,000
5 Beds ⋅ 6 Baths ⋅ 100576806 MLS
Luxury at its finest! Exquisite home with all the bells and whistles! Elevator, on premise in-ground pool with outdoor kitchen, firepit sitting on a double lot with plenty of room and at the end of the street! 4 BR, Bonus Room / 5th bedroom and 6 Bath, sunroom, screened porch facing the golf course! Built by Jack Satterwhite, a renown custom builder in St. James for years, this home boasts all the amenities, golf, clubhouse, pools, fitness centers, boat ramps/docks. This home exudes coastal living at its finest, enjoying two fireplaces and a third floor of storage space exceeding 1500 sq ft. Wooded second lot provides privacy and peacefulness at the end of the cul-de-sac all on the golf course! Sitting on the 14th green of the Reserve course, St. James offers (4) 18-hole course plus a separate 9-hole course! Golf haven for enthusiasts! Nestled on a private 0.93-acre homesite at the end of Westland Lane in St. James Plantation, this exceptional estate home overlooks the 14th green of the prestigious Reserve Club golf course. Offering approximately heated 5060 square feet, this residence blends luxury, comfort, and outdoor living in one remarkable setting. The backyard retreat is designed for entertaining and relaxation, featuring an inground pool, an expansive pergola with a fully equipped outdoor kitchen, and a nearby fire pit area perfect for enjoying peaceful evenings under the stars. An outdoor shower with hot and cold water adds convenience, while a whole-house generator and two instant hot water heaters provide modern efficiency and peace of mind. Inside, the home offers 4 spacious bedrooms, bonus room/5th bedroom, 4 full baths, and 2 half baths. The thoughtfully designed kitchen features a large center island ideal for gatherings and entertaining. Adjacent to the kitchen, the cozy breakfast nook with its own fireplace creates the perfect setting for morning coffee while taking in tranquil views of the pool and golf course. Additional recent updates include a new roof installed in January of this year, enhancing both value and curb appeal. This is a rare opportunity to own a private golf course estate in one of coastal North Carolina's most sought-after communities.

4211 Westland Ln, Southport

Listing courtesy of Listing Agent: Jeff G Lott () from Listing Office: Coldwell Banker Sea Coast Advantage.

4010 Wyndmere Dr, Southport
$2,698,000
5 Beds ⋅ 7 Baths ⋅ 100576357 MLS
Come & experience the lifestyle designed for panoramic golf course views, elevated entertaining, & resort style coastal living come together, welcome to 4010 Wyndmere Drive inside the prestigious gated community of St. James Plantation. Positioned directly across from The Reserve Club on a prominent corner homesite, this custom residence captures exceptional privacy, sweeping fairway vistas, & seamless indoor outdoor living within one of the Southeast's most sought after golf communities. From the moment you enter, expansive windows flood the home with natural light while framing breathtaking golf course views from nearly every major living space. The scale feels grand yet comfortable with refined architectural details, custom built ins, & thoughtfully designed gathering spaces that create warmth, sophistication, & effortless flow throughout. Anchoring the main living area, a dramatic fireplace creates an elegant focal point while maintaining a comfortable atmosphere ideal for entertaining & everyday living. At the center of the residence, the chef's kitchen was designed to bring people together with extensive custom cabinetry, oversized island seating, generous prep space, wet bar, premium Thermador gas cooktop with double ovens, & seamless connection to the surrounding living & dining areas. The home was intentionally designed for the way luxury living is experienced today. Host golf weekends overlooking the course. Enjoy sunset dinners from expansive outdoor terraces. Gather for wine nights on the balcony, movie nights in the private theatre room, or evenings in the billiards room after a day on the course or at the marina. The panoramic sunroom offers one of the home's most memorable experiences, creating a relaxing retreat where the golf course becomes part of everyday living. The executive study/home office with its striking stone fireplace provides a refined private workspace ideal for focus, reading, or quiet retreat. Designed with flexibility & comfort in mind, the home features both main level & upstairs primary suites, allowing privacy for owners & guests alike. The primary suite located on the main level offers its own fireplace, expansive spa inspired bath with oversized tiled shower, soaking tub, & substantial walk in closet. All five bedrooms feature ensuite bathrooms, creating a true retreat experience throughout the residence. Elevator access, laundry rooms on both levels, multiple covered & open air living areas, & the upstairs covered balcony seating area overlooks the fairways to further enhance the home's functionality while maximizing the panoramic golf course setting. For the golf enthusiast, enjoy 81 holes of championship golf designed by Jack Nicklaus, P. B. Dye, Hale Irwin, & Tim Cate within the award winning gated community of St. James Plantation, offering private marinas, fitness & wellness centers, tennis, pickleball, waterfront dining, walking & biking trails, & private beach club access along the Carolina coast. This property is more than a custom luxury home. It is an opportunity to experience the perfect balance of lifestyle, views, & value within one of coastal North Carolina's premier golf communities. Currently there is NO WAIT LIST to join any of the Signature membership options: Social, Sport, or Golf.

4010 Wyndmere Dr, Southport

Listing courtesy of Listing Agent: Julie L Thomas () from Listing Office: Berkshire Hathaway HomeServices Carolina Premier Properties.

311 Champion Ct Se, Southport
$299,000
2 Beds ⋅ 2 Baths ⋅ 100576336 MLS
Welcome home to Southport, North Carolina! This beautiful townhome is waiting for your arrival, so that you can see why ''Southern Living Magazine'' named this historical city as one of the Best Beach Towns in North Carolina. ''Travel + Leisure'' called Southport the more affordable version of Nantucket because they share the same coastal charm and stunning views. Southport also earned the title of ''America's Happiest Seaside Town'' in 2015 and the city has been proving why they should keep that title ever since! Southport is often the backdrop for movies, and TV shows. Home to North Carolina's famous July 4th Festival, Southport is a special place where authors, artists, actors, actresses, directors, and other creative individuals escape to for inspiration, relaxation, and rejuvenation. This gorgeous townhome located at 311 Champion Court, Southport, NC in the established neighborhood of Forest Oaks is just a short distance to the historic district where you will find cute coffee shops, the Southport Market, antique shops, novelty shops, brewery, restaurants, boutiques, and so much more! Take a bike or golf cart ride to downtown and you will find the locals walking along the shaded sidewalks or sitting in the waterfront swings enjoying their coffee. You will find yourself surrounded by kind and generous people who are eager to welcome you with the finest southern hospitality. The Cape Fear River and the Intracoastal Waterway serve as the magical backdrop for the city and you will be reminded that the sea is calling from just a short distance away! Just look out over the Cape Fear River and you will see the Oak Island Lighthouse. Follow the beacon light to see what makes Oak Island and Caswell Beach so special. As you enter your new townhome that has been freshly and beautifully remodeled, you will immediately appreciate the vaulted ceilings and all of the modern appointments that will inspire you! Anchored by a stunning fireplace that provides an inviting glow, the first level of this home features a beautiful primary suite, open living and dining space, kitchen with stainless appliances and an entry is provided to your private patio with stunning pergola. The custom paint throughout the home pays nod to a classic and clean coastal home. As you make your way upstairs, you will be impressed by the modern loft area that has been made into a 3rd bedroom (currently being used as a closet). This room is also perfect for your home office. You will also appreciate the convenience of having another large bedroom on the upper level that will offer privacy for your guests. This townhome is considered to be a premier location as it is surrounded by a spacious and open greenspace that is maintained by the HOA. In this market, there is no time to wait! Secure your safe haven in Southport before it is gone! At this price, it will not last long! This is the low maintenance and gorgeous home that you have earned!

311 Champion Ct Se, Southport

Listing courtesy of Listing Agent: Kathy Ross () from Listing Office: Palm Realty, Inc..

Provided courtesy of The Coastal Carolinas Association of REALTORS®. Information Deemed Reliable but Not Guaranteed. Copyright 2026 of the Coastal Carolinas Association of REALTORS® MLS. All rights reserved. Information is provided exclusively for consumers’ personal, non-commercial use, that it may not be used for any purpose other than to identify prospective properties consumers may be interested in purchasing.

Copyright 2026 NCRMLS. All rights reserved. North Carolina Regional Multiple Listing Service, (NCRMLS), provides content displayed here (“provided content”) on an “as is” basis and makes no representations or warranties regarding the provided content, including, but not limited to those of non-infringement, timeliness, accuracy, or completeness. Individuals and companies using information presented are responsible for verification and validation of information they utilize and present to their customers and clients. NCRMLS will not be liable for any damage or loss resulting from use of the provided content or the products available through Portals, IDX, VOW, and/or Syndication. Recipients of this information shall not resell, redistribute, reproduce, modify, or otherwise copy any portion thereof without the expressed written consent of NCRMLS.

How much is your home worth?

Get instant property value now!