


+12524139927
Coastal Carolina Dreams Realty


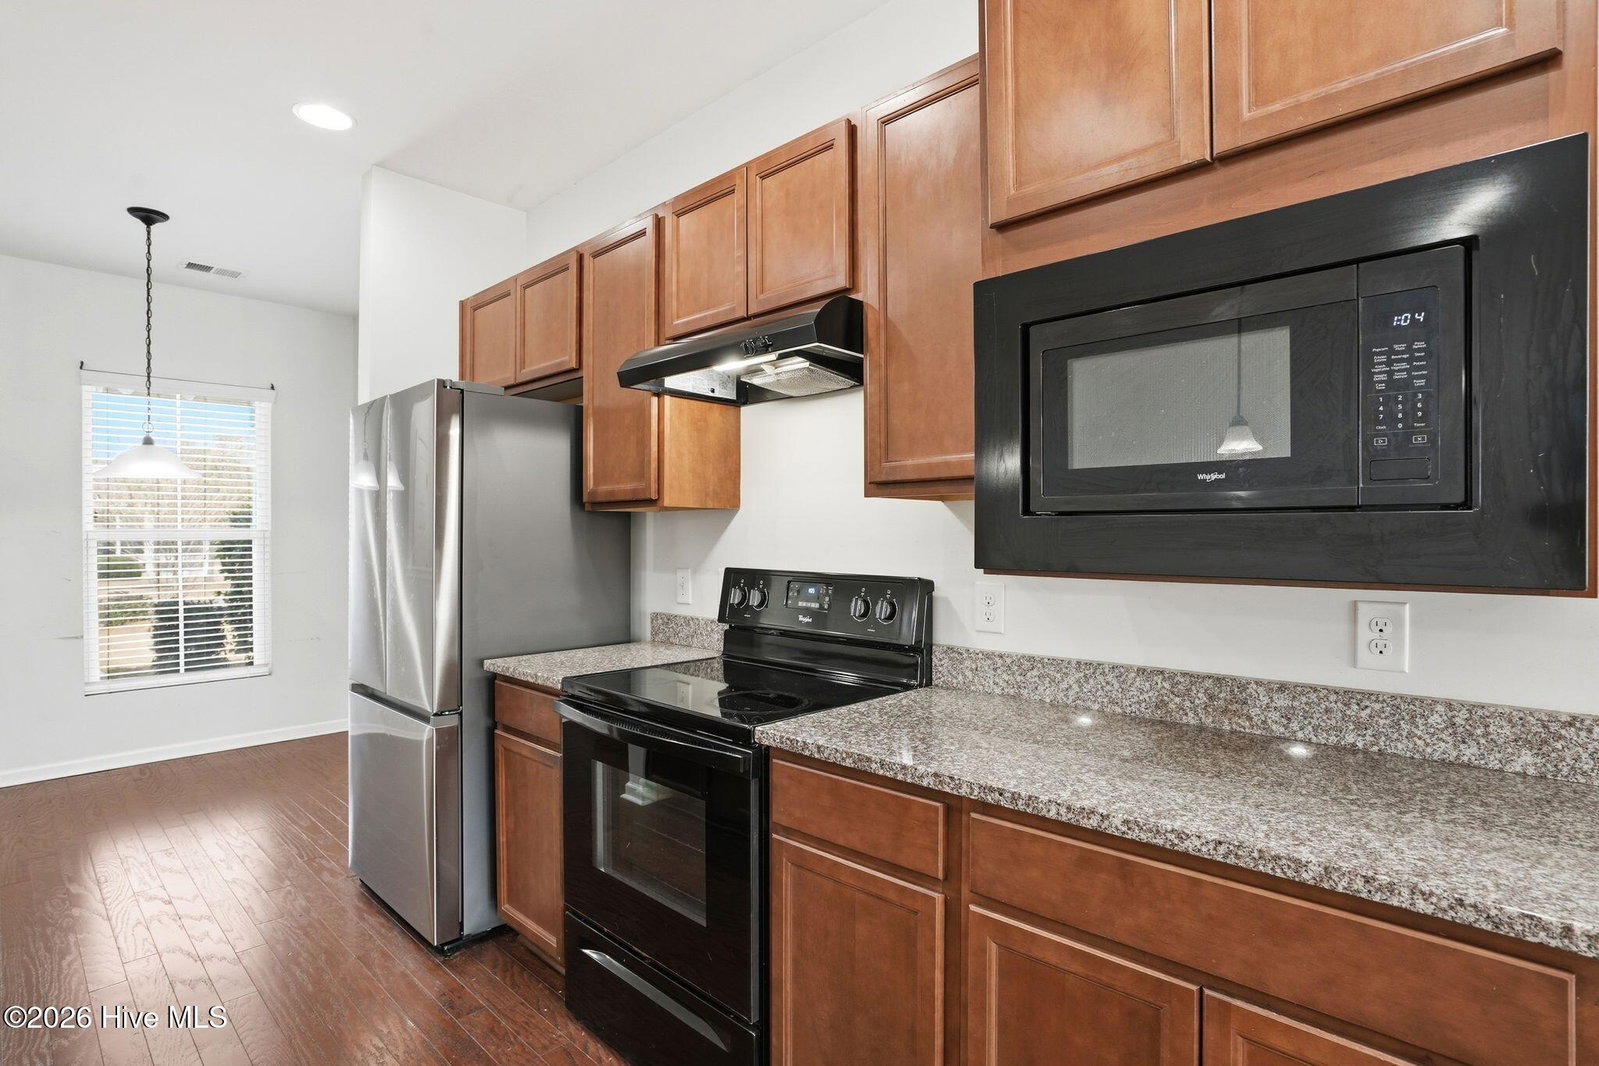


INVESTOR/Buyer SPECIAL - LOWEST PRICE PER SQ FT IN THE NEIGHBORHOOD! Priced aggressively at $202 per square foot, compared to an average of $308 per square foot for similar-sized homes nearby, this property presents one of the best values in the neighborhood. Ideal for investors, flippers, or buyers looking to build instant equity, the home needs cosmetic updates and is being sold as-is, offering significant upside potential. Several higher-priced homes are currently listed nearby, highlighting the opportunity for value-add improvements. Due to the attractive pricing and strong investor potential, significant interest is expected. Buyers are encouraged to submit their highest and best offers. Refrigerator, washer/dryer, and solar panels convey with the property.
Listing courtesy of Listing Agent: Kristine O Watson () from Listing Office: Coldwell Banker Sea Coast Advantage-Midtown.
Selling Office: Coldwell Banker Sea Coast Advantage-Leland.
Copyright 2026 NCRMLS. All rights reserved. North Carolina Regional Multiple Listing Service, (NCRMLS), provides content displayed here (“provided content”) on an “as is” basis and makes no representations or warranties regarding the provided content, including, but not limited to those of non-infringement, timeliness, accuracy, or completeness. Individuals and companies using information presented are responsible for verification and validation of information they utilize and present to their customers and clients. NCRMLS will not be liable for any damage or loss resulting from use of the provided content or the products available through Portals, IDX, VOW, and/or Syndication. Recipients of this information shall not resell, redistribute, reproduce, modify, or otherwise copy any portion thereof without the expressed written consent of NCRMLS.
