


+12524139927
Coastal Carolina Dreams Realty


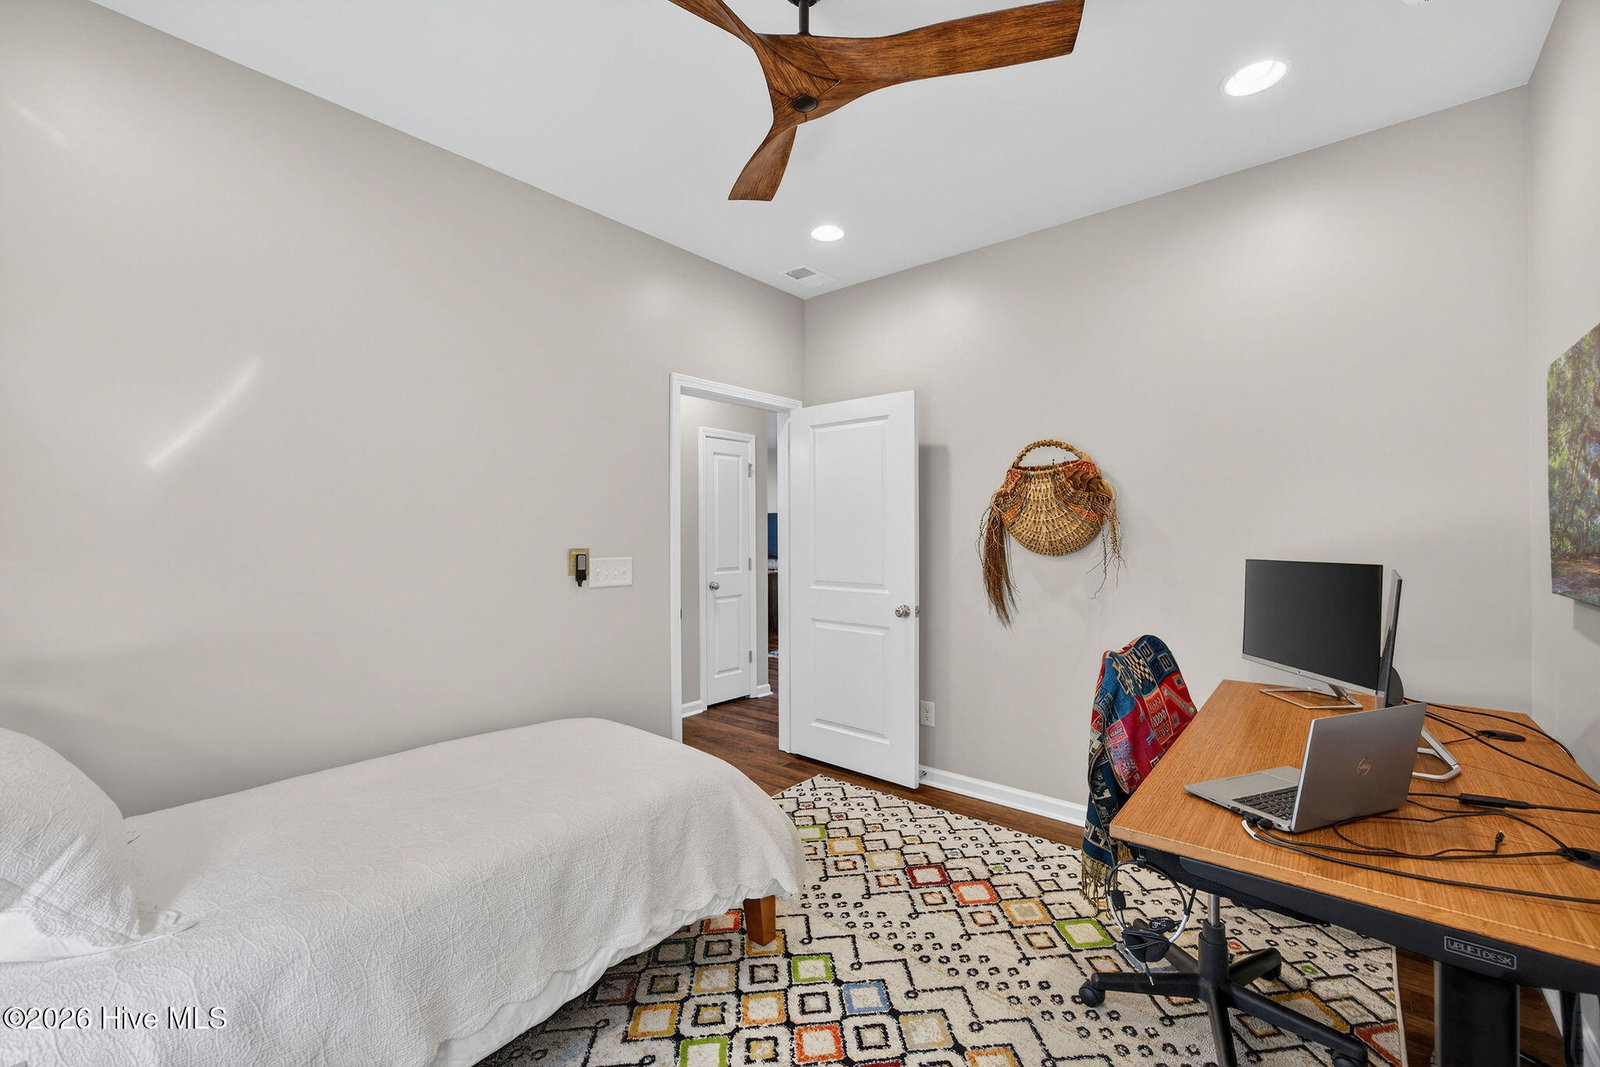

Lovely, low maintenance home in the amenity rich Riverlights- Del Webb Community. This original owner home has been well cared for and shows like new. Unique to this lot is natural space in the rear that provides peaceful nature views, great sunsets, and wonderful privacy. Upon entry you are greeted with LVP flooring that flows throughout the 2 BR home. The spacious kitchen features quartz counters, stainless steel appliances which all convey, a natural gas range and pantry. The comfortable living space leads to triple sliding glass doors opening to a fantastic covered, screened in porch. The elegant master suite has a double vanity, tiled shower and a generous walk in closet. The laundry room has cabinet space for storage and a folding station. The guest suite is ideal for a home office and is adjacent to a second full bath. The HOA handles all of your lawn maintenance so that you can spend your time enjoying all of the amenities, activities, and scheduled events offered in the community.
Listing courtesy of Listing Agent: Patrick A Alderson () from Listing Office: Flat Fee Realty and Management LLC.
Selling Office: Nest Realty.
Copyright 2026 NCRMLS. All rights reserved. North Carolina Regional Multiple Listing Service, (NCRMLS), provides content displayed here (“provided content”) on an “as is” basis and makes no representations or warranties regarding the provided content, including, but not limited to those of non-infringement, timeliness, accuracy, or completeness. Individuals and companies using information presented are responsible for verification and validation of information they utilize and present to their customers and clients. NCRMLS will not be liable for any damage or loss resulting from use of the provided content or the products available through Portals, IDX, VOW, and/or Syndication. Recipients of this information shall not resell, redistribute, reproduce, modify, or otherwise copy any portion thereof without the expressed written consent of NCRMLS.
