


+12524139927
Coastal Carolina Dreams Realty


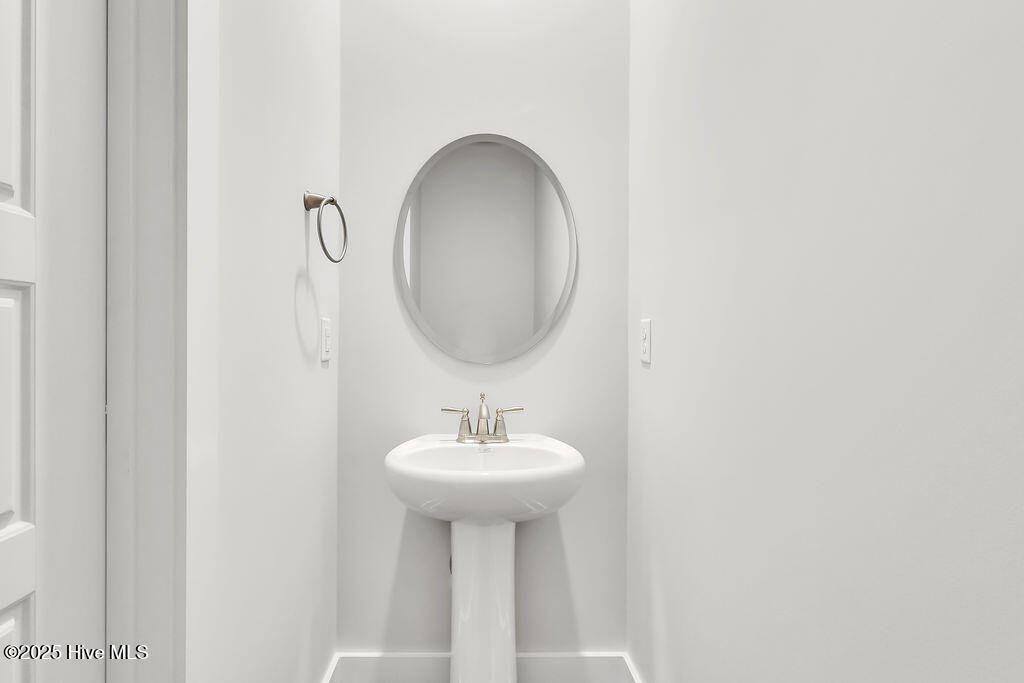

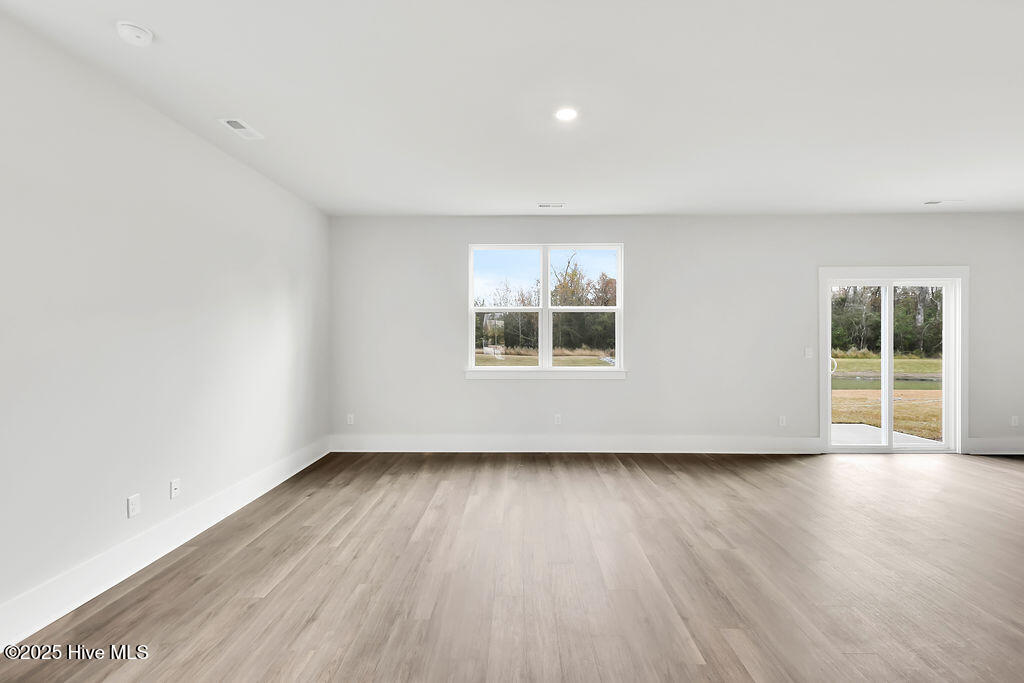
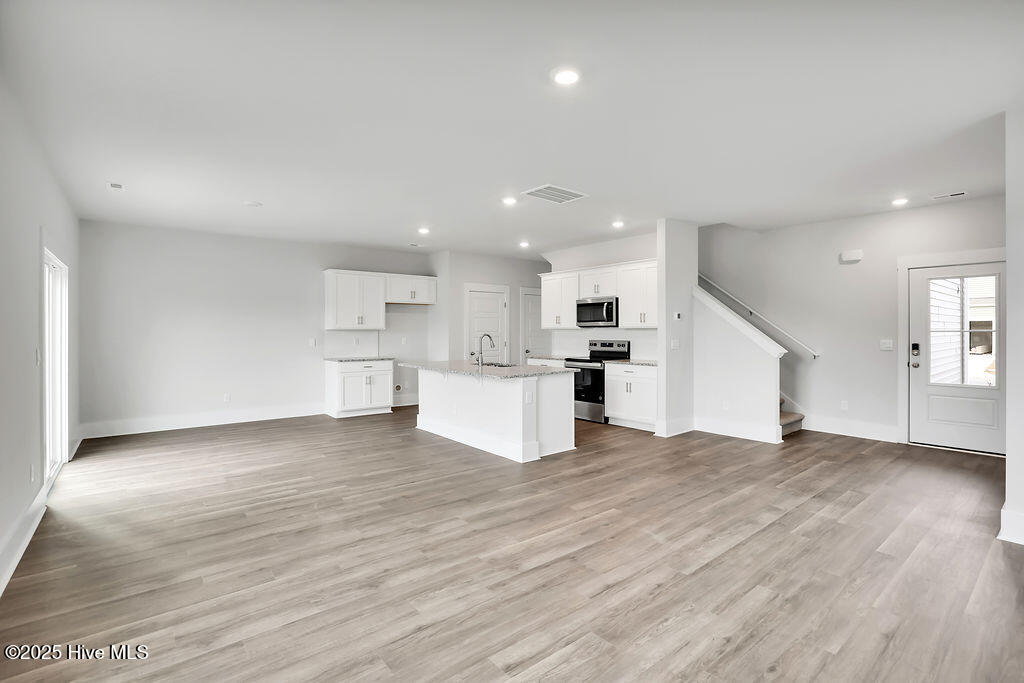


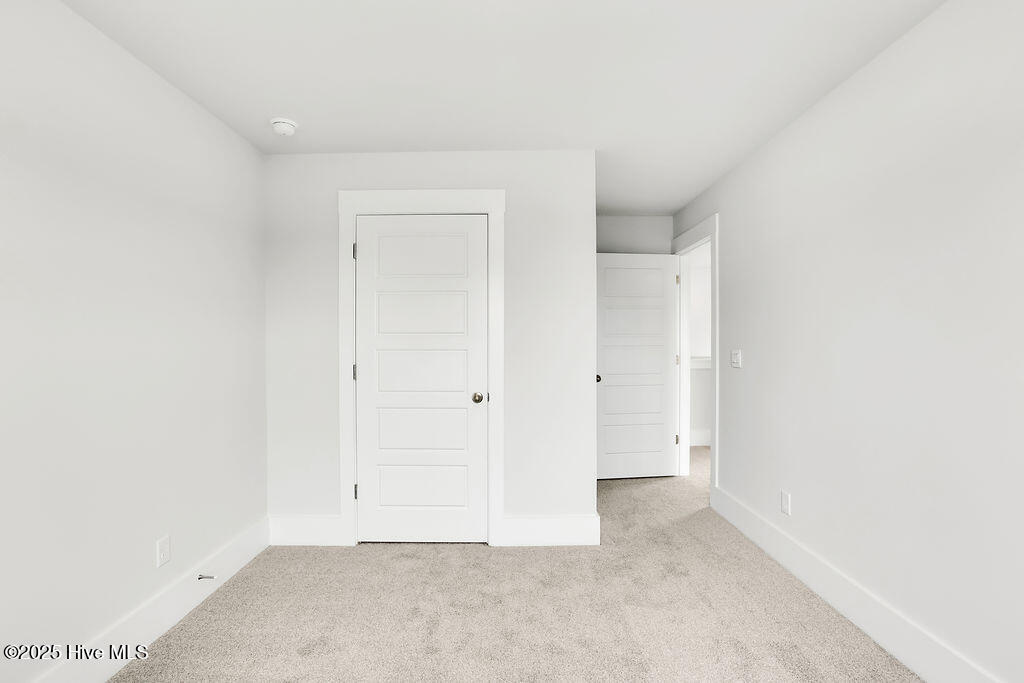





Welcome to the Pines at Blake Farm! The Aisle floorplan features a large open living and dining space. The open-concept family room, kitchen, and dining area feature stainless steel appliances, including a smooth-top range, dishwasher, and overhead microwave. The first floor also features a powder room for your convenience. The large second-floor primary suite features an ensuite bath with a double bowl vanity and a spacious walk-in closet. The second floor includes three secondary bedrooms, walk-in laundry room, and a versatile upstairs living space. Home Is Connected® Smart Home Technology is included in your new home and comes with an industry-leading suite of smart home products including touchscreen interface, video doorbell, front door light, z-wave t-stat, & door lock all controlled by included your smartphone app with voice! Blake Farm is conveniently located near Highway 17 and I40, offering easy access to downtown Wilmington, Raleigh, Porters Neck, and Hampstead. Residents can quickly reach Mayfaire, grocery stores, and hospitals within a short drive. The amenity center will include a swimming pool, multi-sport court, and fire pit, ensuring a well-rounded and enjoyable living experience. The photos you see here are for illustration purposes only, interior and exterior features, options, colors and selections will vary from the homes as built. Estimated completion Spring-Summer 2026.
Listing courtesy of Listing Agent: Team D.R. Horton () from Listing Office: D.R. Horton, Inc.
Selling Office: D.R. Horton, Inc.
Copyright 2026 NCRMLS. All rights reserved. North Carolina Regional Multiple Listing Service, (NCRMLS), provides content displayed here (“provided content”) on an “as is” basis and makes no representations or warranties regarding the provided content, including, but not limited to those of non-infringement, timeliness, accuracy, or completeness. Individuals and companies using information presented are responsible for verification and validation of information they utilize and present to their customers and clients. NCRMLS will not be liable for any damage or loss resulting from use of the provided content or the products available through Portals, IDX, VOW, and/or Syndication. Recipients of this information shall not resell, redistribute, reproduce, modify, or otherwise copy any portion thereof without the expressed written consent of NCRMLS.
