


+12524139927
Coastal Carolina Dreams Realty


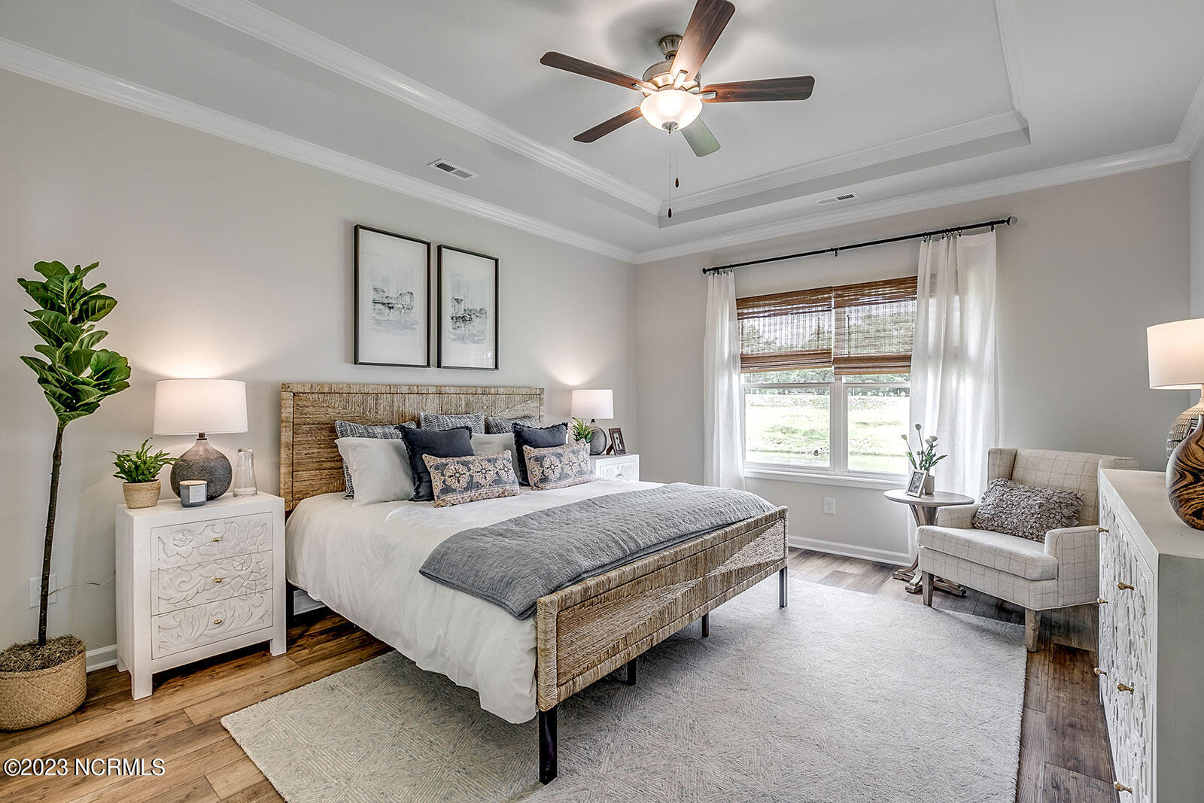


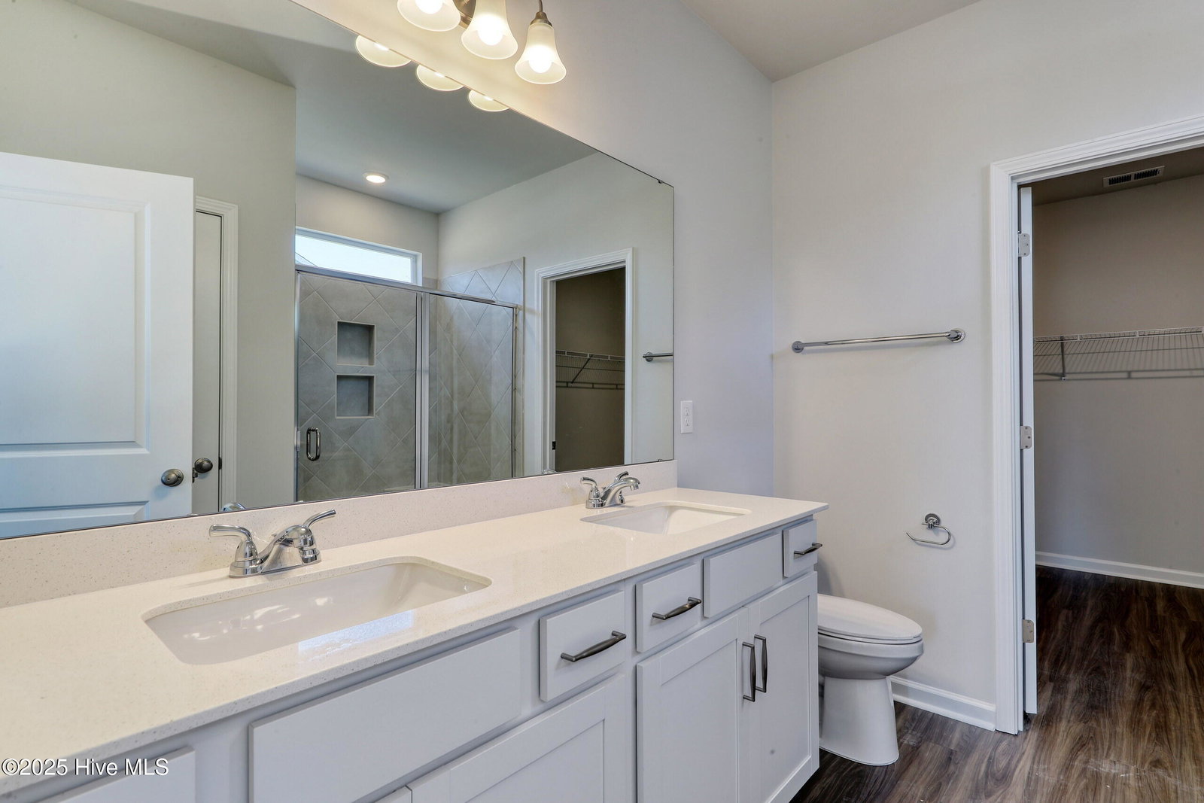
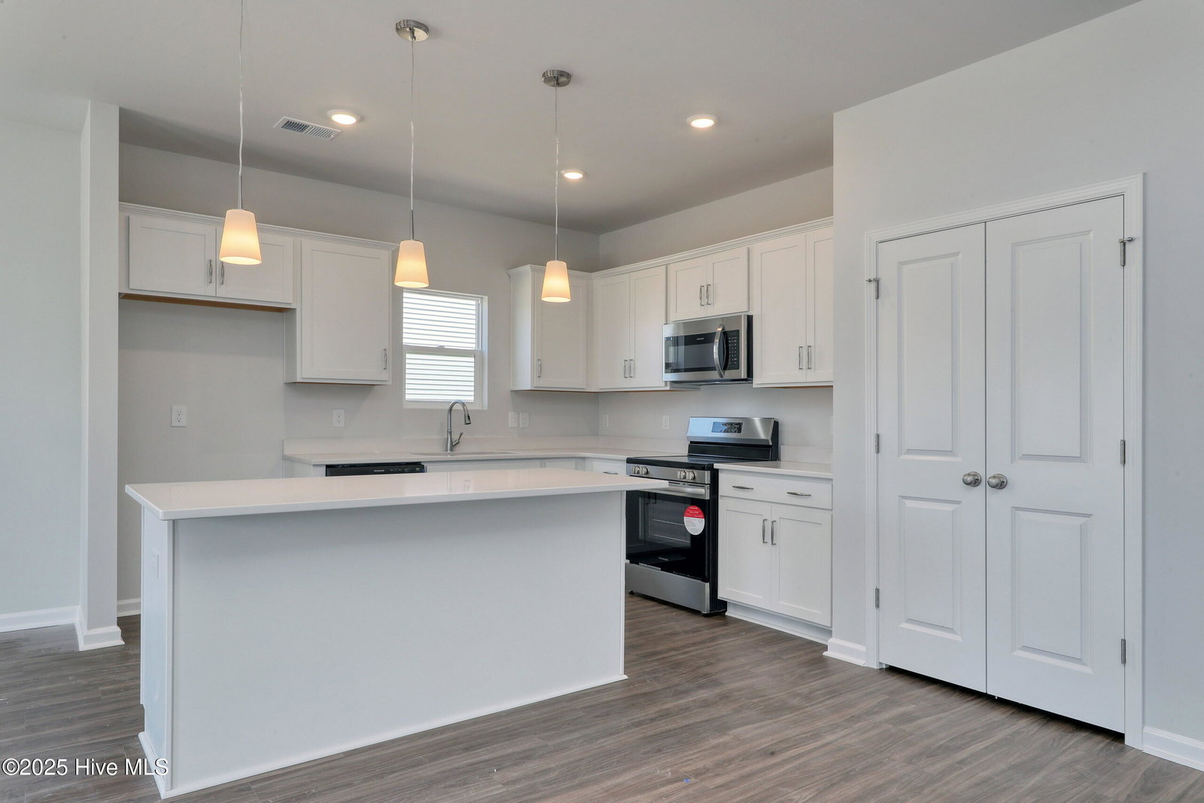


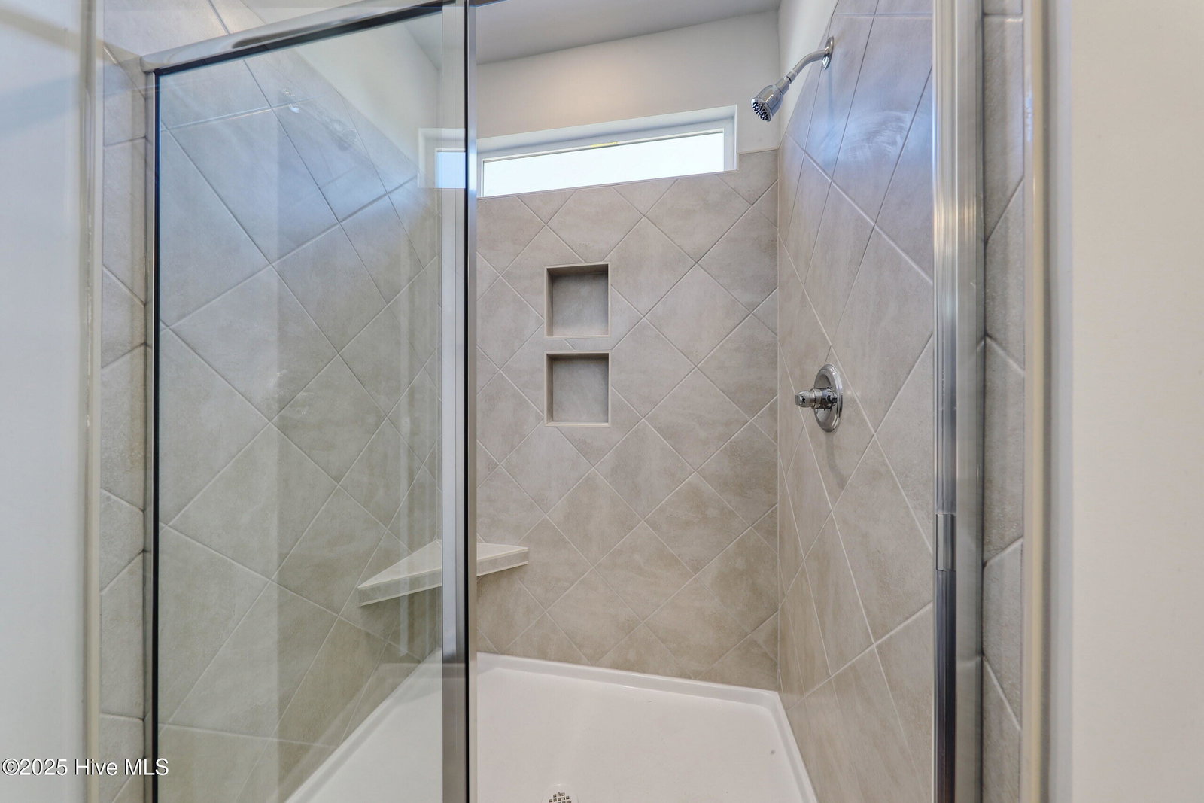


Welcome to Allston Park in Calabash, NC. Calling all golf lovers! Allston Park is located behind Meadowlands Golf Resort! Allston Park boasts large lots, many floorplans to fit your needs and a pool / cabana area sure to please! Centrally located to entertainment, shopping, famous Calabash restaurants and gorgeous Carolina beaches, this is sure to be your next home sweet home. The planned amenity area will feature a pool, restrooms, mail kiosk and parking. This home is under construction - Durham II B elevation - Single story with 3 bedrooms & 2 full baths plus a 3 car garage! Large rear patio / porch. Open floor plan for EZ entertaining plus the split bedroom setup keeps all the rooms private. Rear primary suite with private full bath, double sinks, 5' shower stall with glass door! The open living space is versatile for everyone to enjoy and kitchen comes complete with a large quartz island, upgraded kitchen cabinets, pantry closet, kitchen table area and beautiful quartz tops. Luxury vinyl plank flooring throughout the living space and carpet in the bedrooms plus an attached 3 car garage, irrigation too -PHOTOS FOR ILLUSTRATION - COLORS VARY IN THIS HOME-
Listing courtesy of Listing Agent: Justine Galdorise-Alfano () from Listing Office: Mungo Homes.
Selling Office: Mungo Homes.
Copyright 2026 NCRMLS. All rights reserved. North Carolina Regional Multiple Listing Service, (NCRMLS), provides content displayed here (“provided content”) on an “as is” basis and makes no representations or warranties regarding the provided content, including, but not limited to those of non-infringement, timeliness, accuracy, or completeness. Individuals and companies using information presented are responsible for verification and validation of information they utilize and present to their customers and clients. NCRMLS will not be liable for any damage or loss resulting from use of the provided content or the products available through Portals, IDX, VOW, and/or Syndication. Recipients of this information shall not resell, redistribute, reproduce, modify, or otherwise copy any portion thereof without the expressed written consent of NCRMLS.
