


+12524139927
Coastal Carolina Dreams Realty


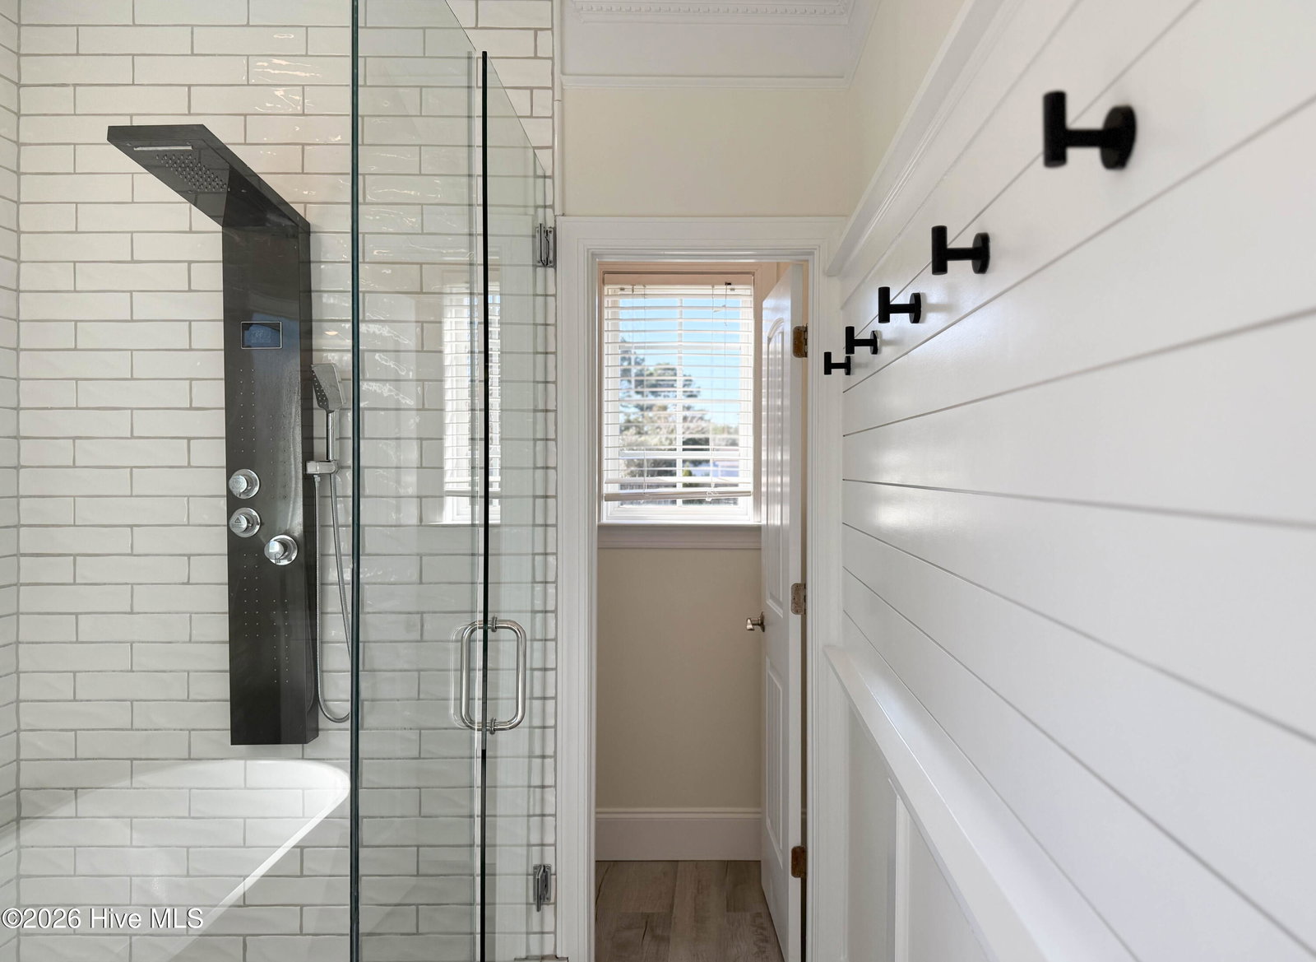


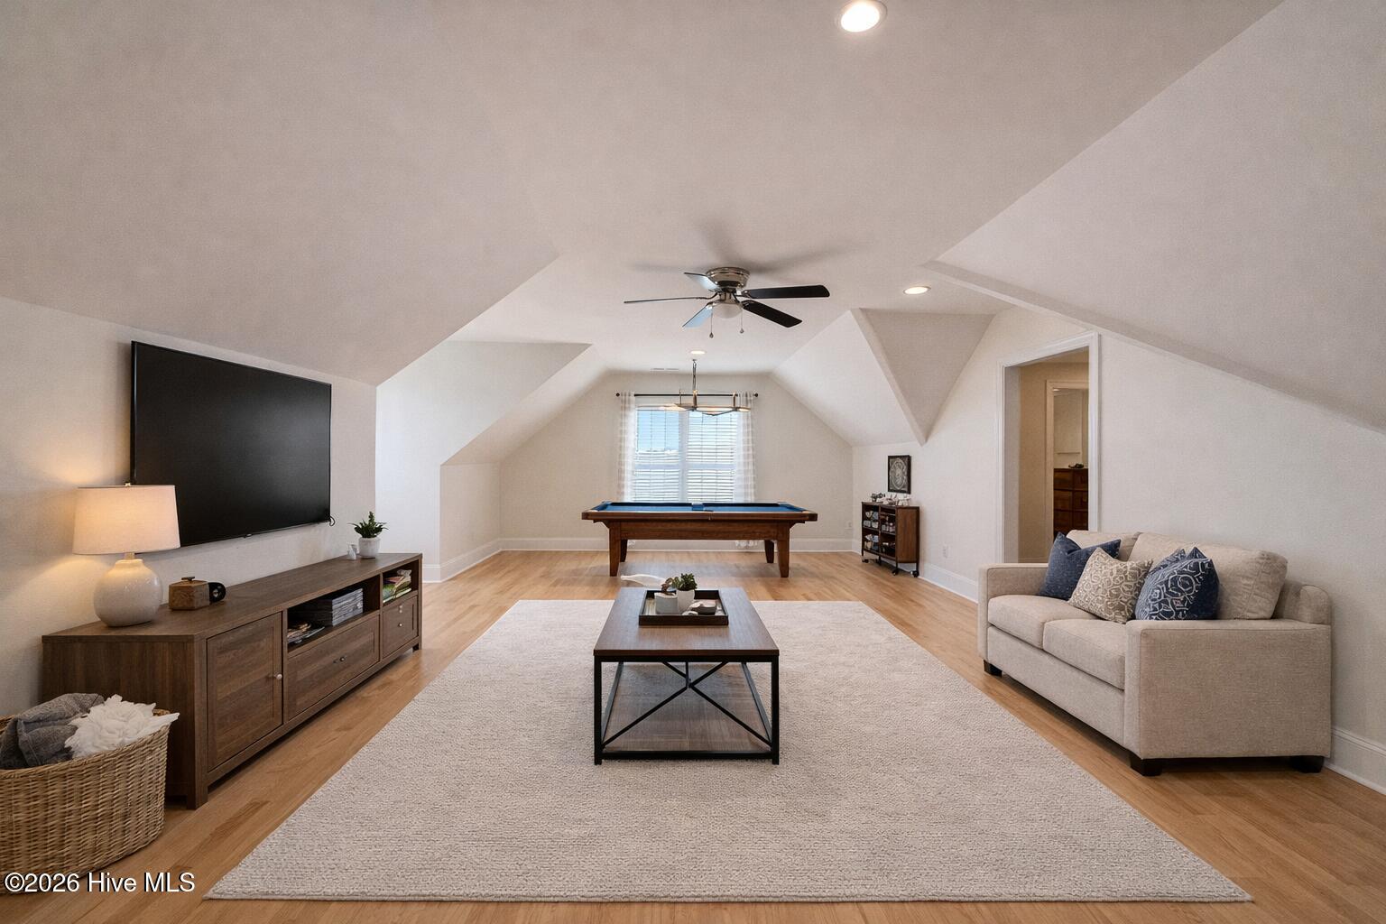


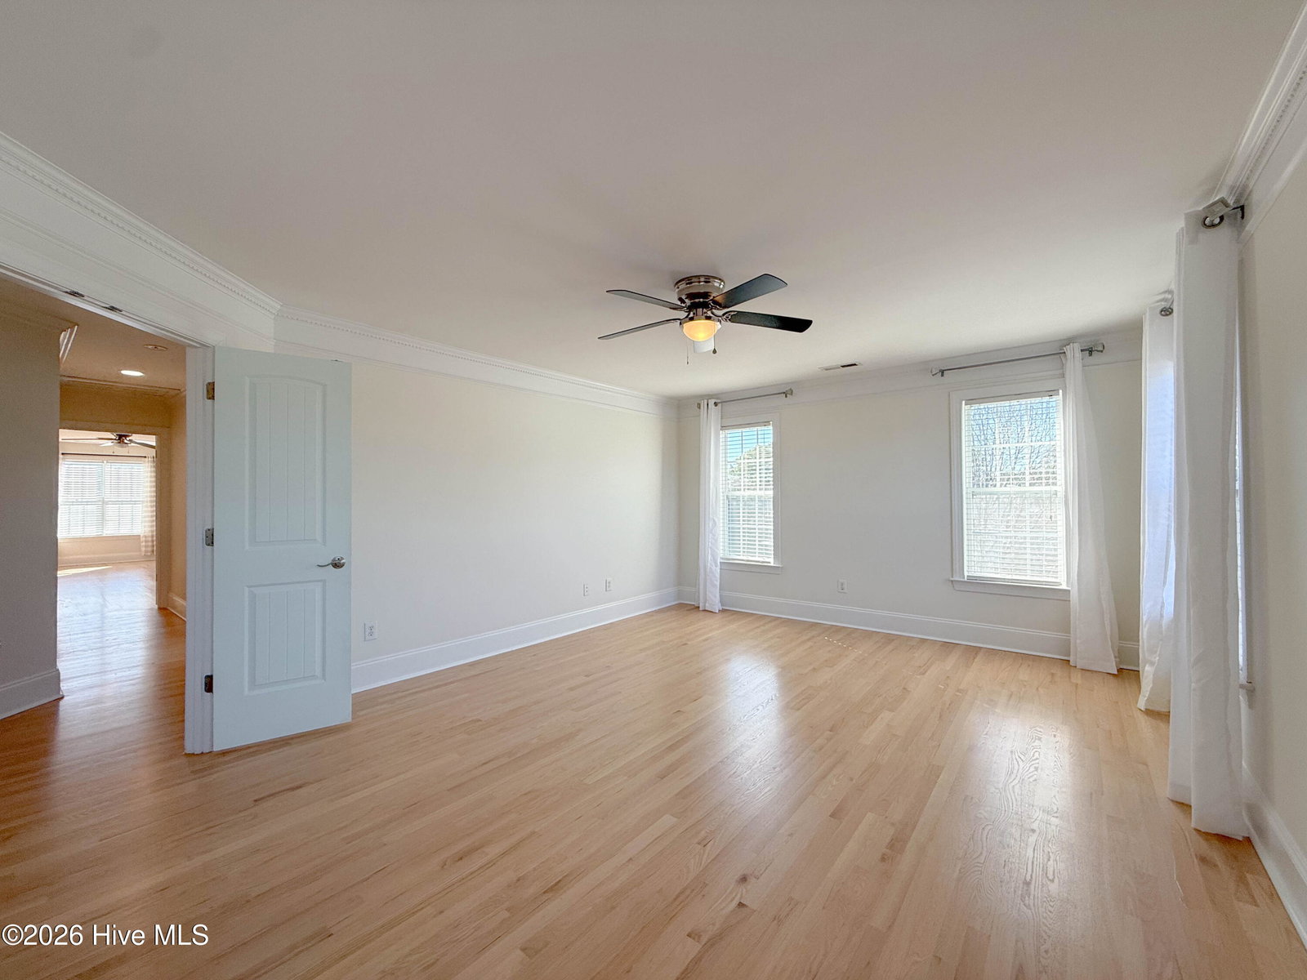


Coastal Masterpiece with Deeded Water Access & Premium Upgrades Discover unparalleled coastal living at 114 Cove Side Lane, a move-in-ready sanctuary in the premier Pelican Sound waterfront community. This nearly 3,000 sq. ft. residence has been meticulously maintained and features high-efficiency upgrades designed for long-term comfort and value. Key Upgrades & Features: High-Efficiency Systems: Equipped with dual HVAC systems for zoned climate control and a comprehensive whole-home water filtration system. Boater's Paradise: Includes deeded water access and rights to the community's deep-water dock and gazebo--just steps from your front door. Designer Interiors: Features oak hardwood flooring, soaring high ceilings, and a modern open kitchen with a central island. Main-Level Living: Rare Master-on-Main layout with a walk-in shower and spacious walk-in closets. Outdoor Oasis: Relax on the Trex deck or one of three covered porches overlooking a fully fenced 0.49-acre level lot with a fire pit and room for a future pool. The Pelican Sound Lifestyle: Located in the heart of Hampstead, you are minutes from the award-winning Surf City Elementary and Middle Schools and a short boat ride to the white sands of Topsail Island. The community itself is a picturesque retreat lined with palm trees and manicured landscaping.
Listing courtesy of Listing Agent: Ronel Austin () from Listing Office: Coastal Realty Associates LLC.
Selling Office: Coastal Realty Associates LLC.
Copyright 2026 NCRMLS. All rights reserved. North Carolina Regional Multiple Listing Service, (NCRMLS), provides content displayed here (“provided content”) on an “as is” basis and makes no representations or warranties regarding the provided content, including, but not limited to those of non-infringement, timeliness, accuracy, or completeness. Individuals and companies using information presented are responsible for verification and validation of information they utilize and present to their customers and clients. NCRMLS will not be liable for any damage or loss resulting from use of the provided content or the products available through Portals, IDX, VOW, and/or Syndication. Recipients of this information shall not resell, redistribute, reproduce, modify, or otherwise copy any portion thereof without the expressed written consent of NCRMLS.
