


+12524139927
Coastal Carolina Dreams Realty


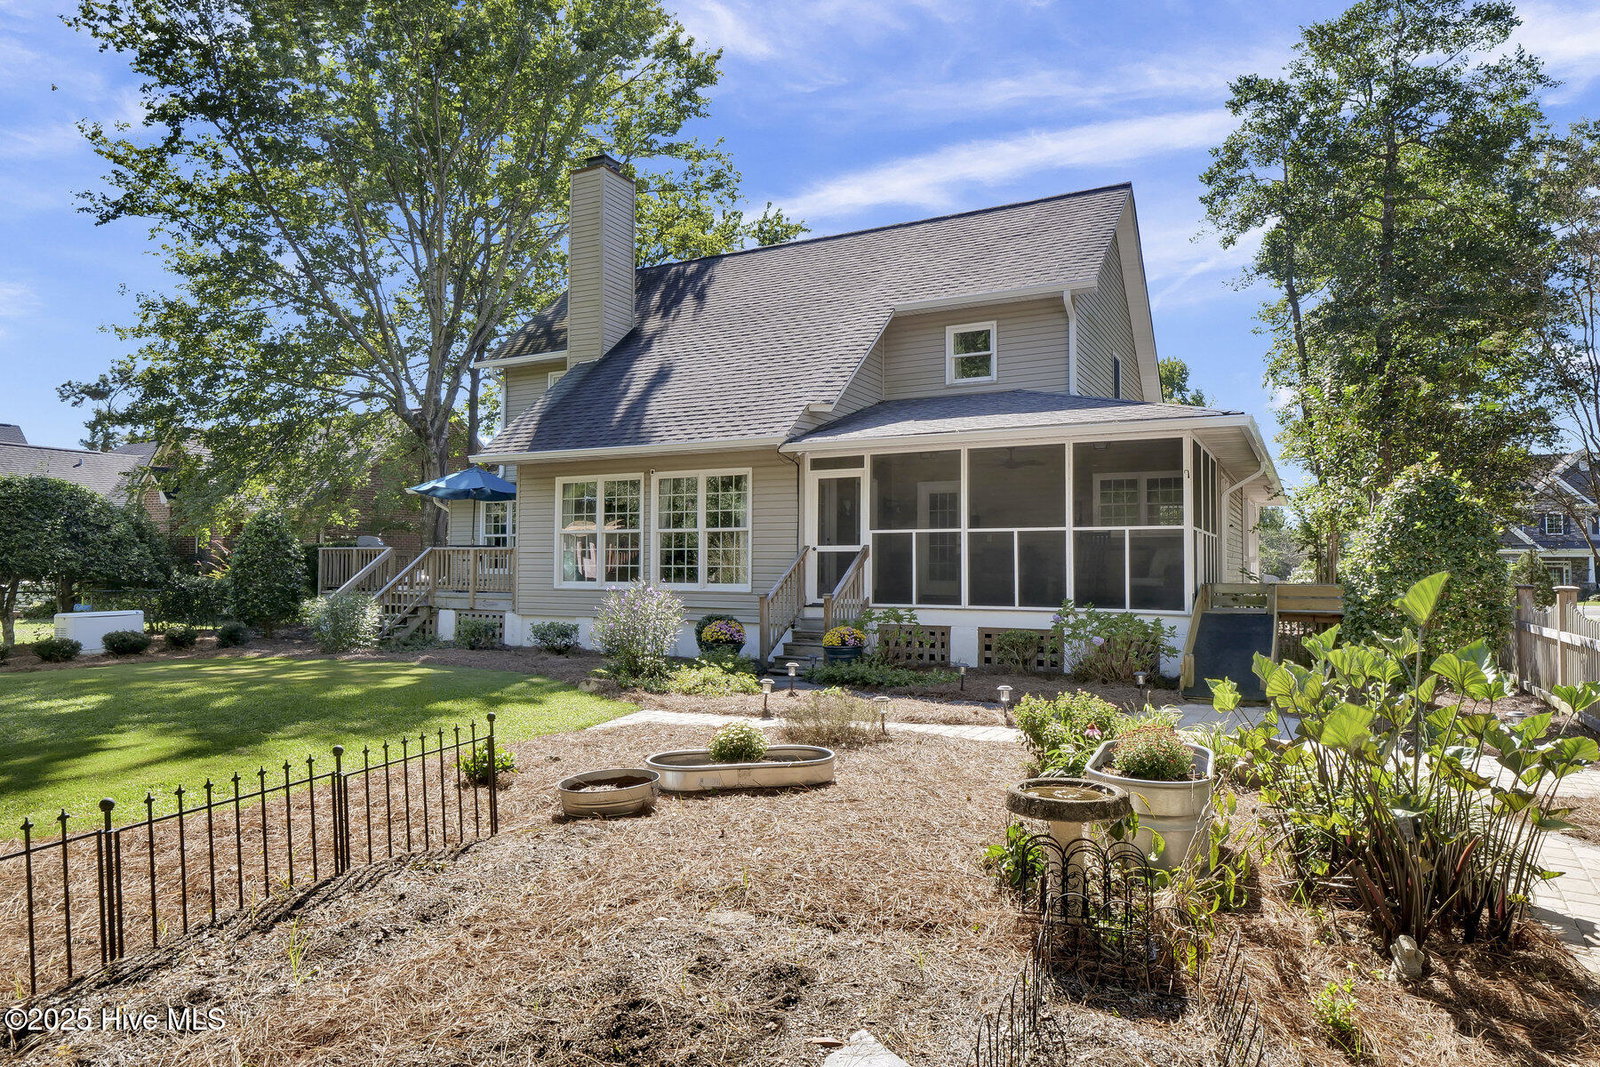


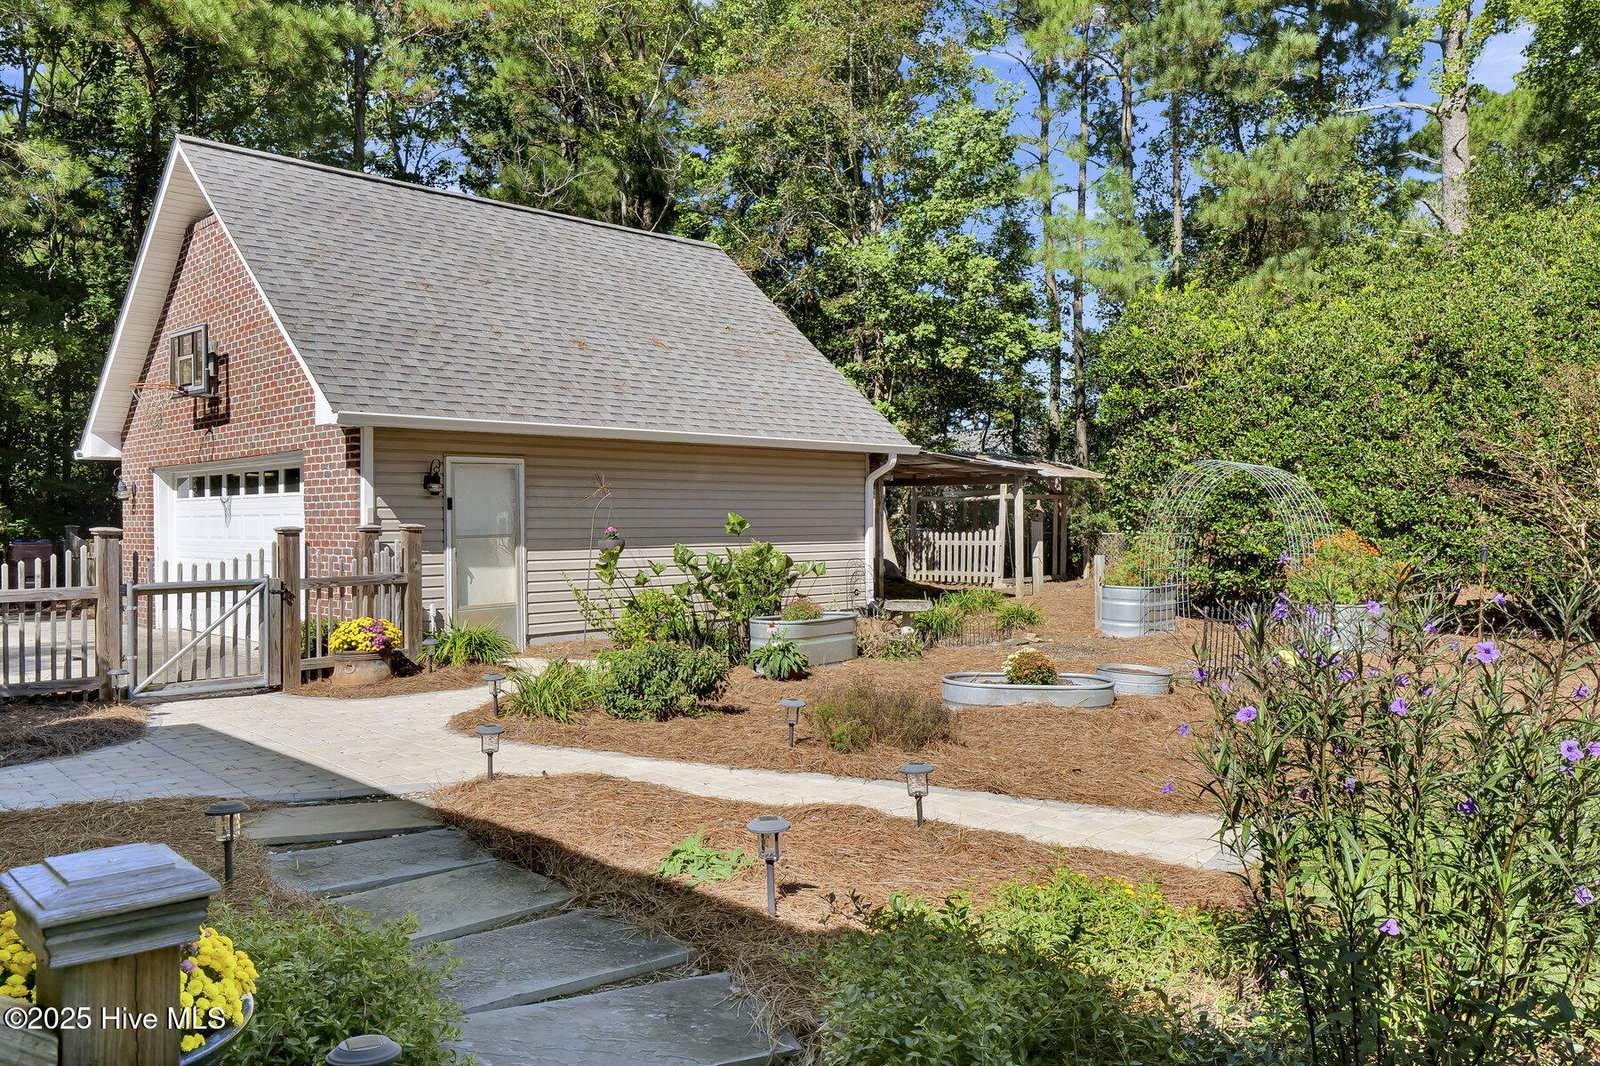


Welcome home to this truly one-of-a-kind, custom-built home in the heart of sought-after Hampstead. Located in a friendly neighborhood with deeded access to a gated boat ramp, this property is perfectly positioned on a large, private lot framed by mature landscaping. From the moment you arrive, it feels like a retreat. The wraparound front porch sets the tone, inviting morning coffee, porch-sitting, and easy Southern living. Inside, refinished hardwood floors, fresh paint throughout, and a beautifully renovated kitchen with a spacious center island create an inviting, move-in-ready experience. With 4 bedrooms and 2.5 baths, the floor plan offers comfort and flexibility, while the cozy fireplace and screened-in porch make everyday living feel effortless in every season. The primary suite features a renovated shower, dual vanities, and a walk-in closet with a custom closet system, along with access to a private deck overlooking the backyard. Upstairs, you'll also find additional easy-access storage tucked neatly under the eaves—always a welcome bonus. The detached 23x23 two-car garage offers excellent walk-up attic storage and includes a whole-house generator for added peace of mind. Thoughtful upgrades and meticulous care shine throughout, blending classic craftsmanship with modern comfort. All of this is just minutes from top-rated Hampstead schools and an easy drive to Wilmington and our beautiful local beaches. And don't forget—neighborhood boat ramp access is right there when you want it. If you've been waiting for a well-cared-for home with character, convenience, and room to breathe—this is the one.
Listing courtesy of Listing Agent: Lanier Property Group () from Listing Office: Intracoastal Realty Corp.
Selling Office: Nest Realty.
Copyright 2026 NCRMLS. All rights reserved. North Carolina Regional Multiple Listing Service, (NCRMLS), provides content displayed here (“provided content”) on an “as is” basis and makes no representations or warranties regarding the provided content, including, but not limited to those of non-infringement, timeliness, accuracy, or completeness. Individuals and companies using information presented are responsible for verification and validation of information they utilize and present to their customers and clients. NCRMLS will not be liable for any damage or loss resulting from use of the provided content or the products available through Portals, IDX, VOW, and/or Syndication. Recipients of this information shall not resell, redistribute, reproduce, modify, or otherwise copy any portion thereof without the expressed written consent of NCRMLS.
