


+12524139927
Coastal Carolina Dreams Realty


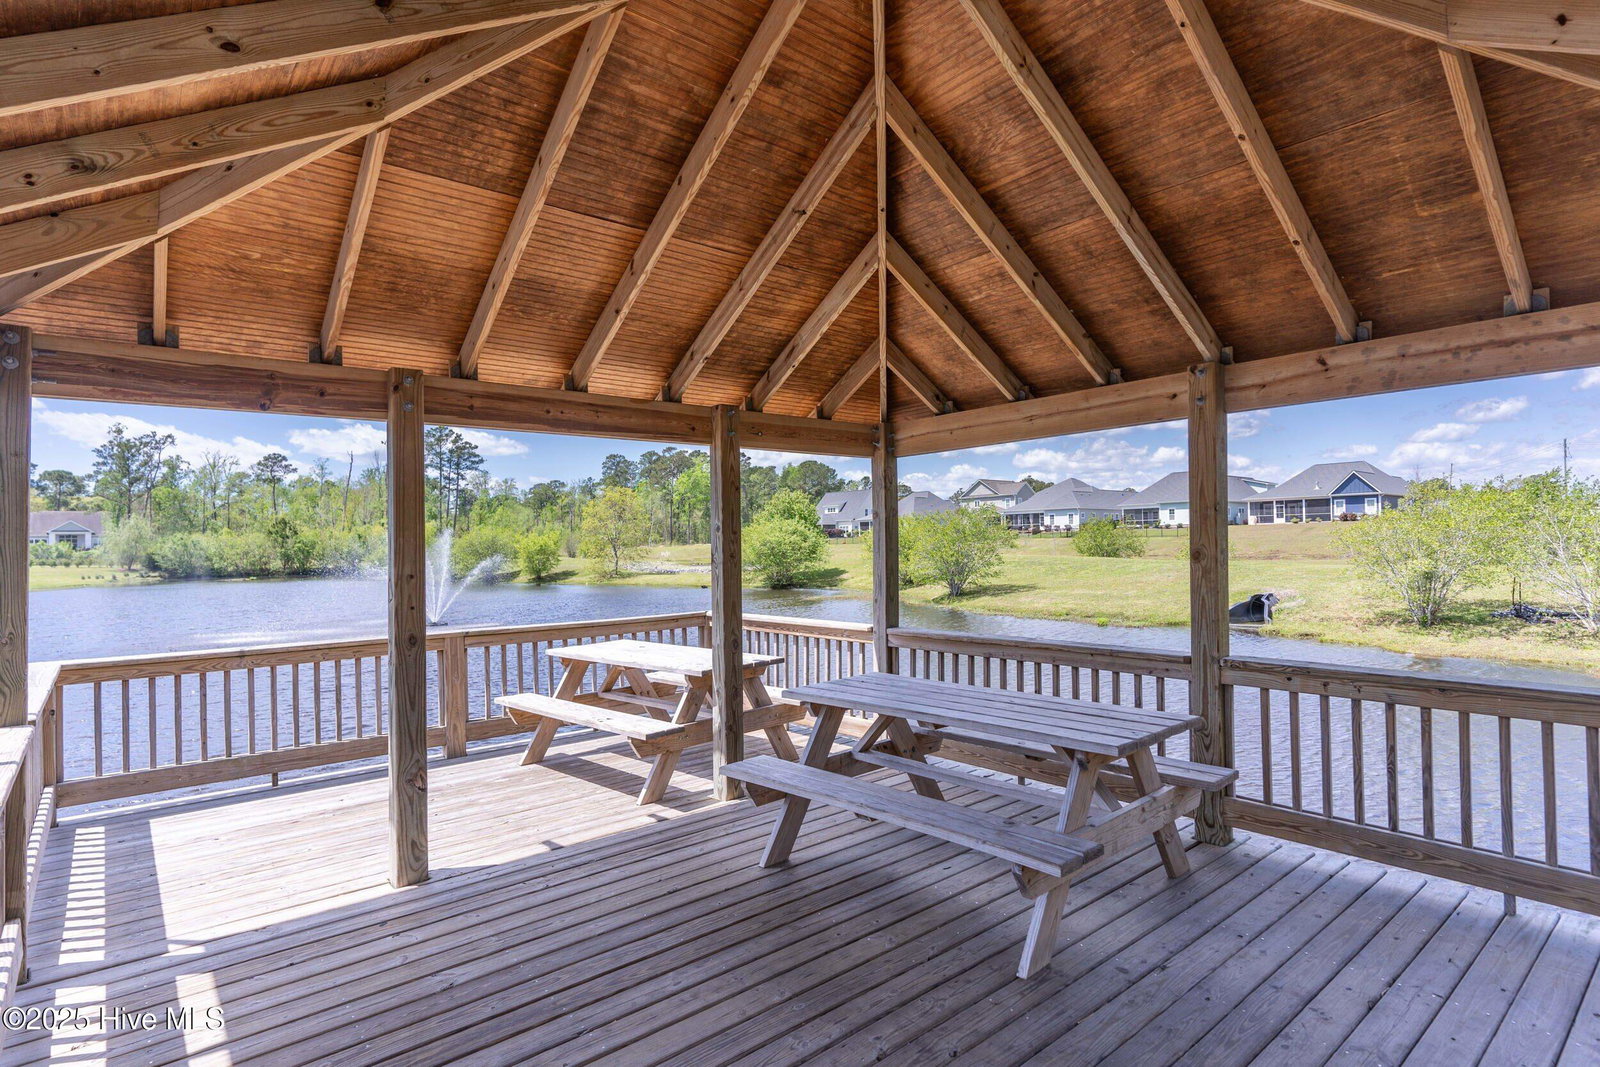

$7500 CLOSING COST INCENTIVE | FINAL OPPORTUNITIY TO OWN A NEW HOME IN WYNDWATER | FENCED IN BACK YARD. The Highland Seaside by Robuck Homes. Experience effortless coastal living in this thoughtfully designed Highland Seaside plan, built by Robuck Homes. This stunning home welcomes you with a gracious foyer that opens to a generous flex room or office, perfect for work or relaxation. The first-floor primary suite offers privacy and comfort, while the open kitchen, dining, and great room create an inviting space filled with natural light through large windows. Whole house Blinds have been recently added by the builder to truly make this a turn key move in home. The gourmet kitchen is a true centerpiece, featuring the Frigidaire Gallery built-in gas cooktop, wall oven, and an eye catching chimney hood vent--perfect for any home chef. Elegant hardwood stairs lead to the second floor, where you'll find three additional bedrooms Designed with a coastal aesthetic, this home brings the serene charm of seaside living to life--bright, breezy, and timeless. Located in WyndWater, one of Hampstead's premier communities, residents enjoy pocket parks, a community pool, and a low-maintenance HOA. Close to top-rated schools, nearby beaches, and conveniently positioned between Wilmington and Jacksonville, NC, this home truly offers the best of coastal Carolina living.
Listing courtesy of Listing Agent: Angel Stang () from Listing Office: Fonville Morisey & Barefoot.
Selling Office: RE/MAX Executive.
Copyright 2026 NCRMLS. All rights reserved. North Carolina Regional Multiple Listing Service, (NCRMLS), provides content displayed here (“provided content”) on an “as is” basis and makes no representations or warranties regarding the provided content, including, but not limited to those of non-infringement, timeliness, accuracy, or completeness. Individuals and companies using information presented are responsible for verification and validation of information they utilize and present to their customers and clients. NCRMLS will not be liable for any damage or loss resulting from use of the provided content or the products available through Portals, IDX, VOW, and/or Syndication. Recipients of this information shall not resell, redistribute, reproduce, modify, or otherwise copy any portion thereof without the expressed written consent of NCRMLS.
