


+12524139927
Coastal Carolina Dreams Realty


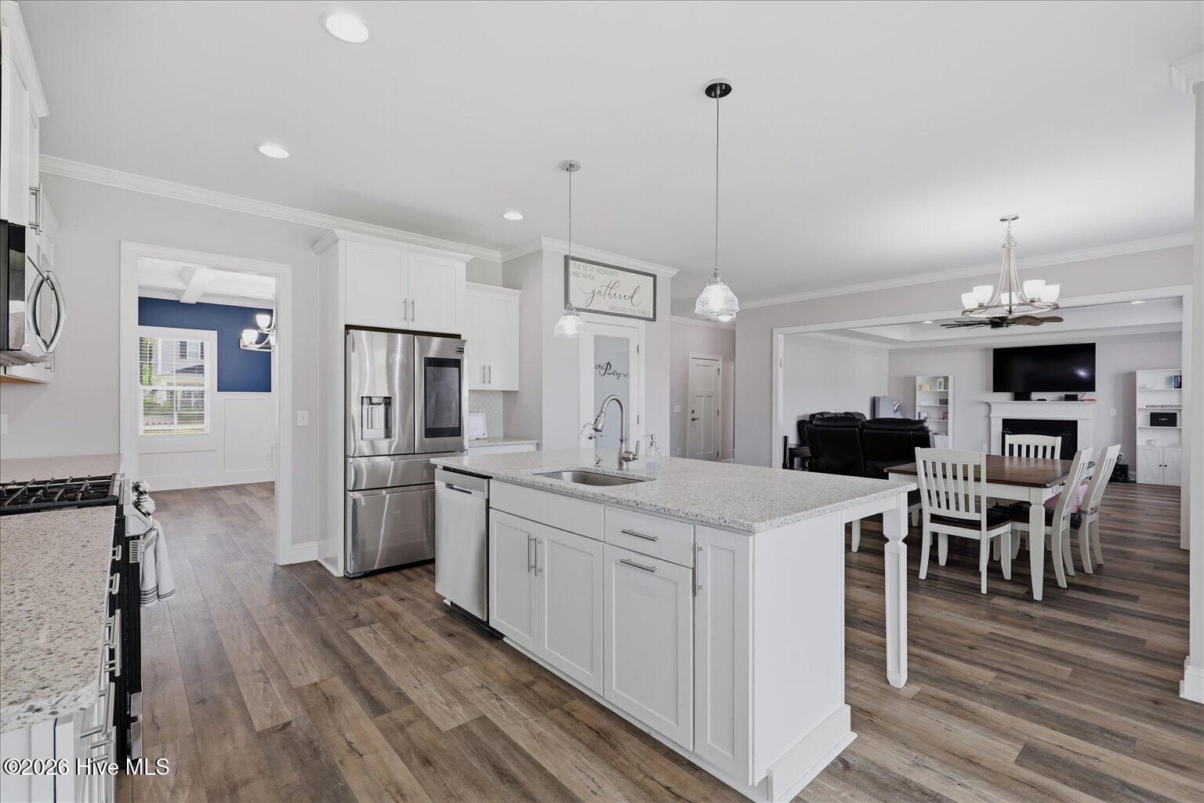


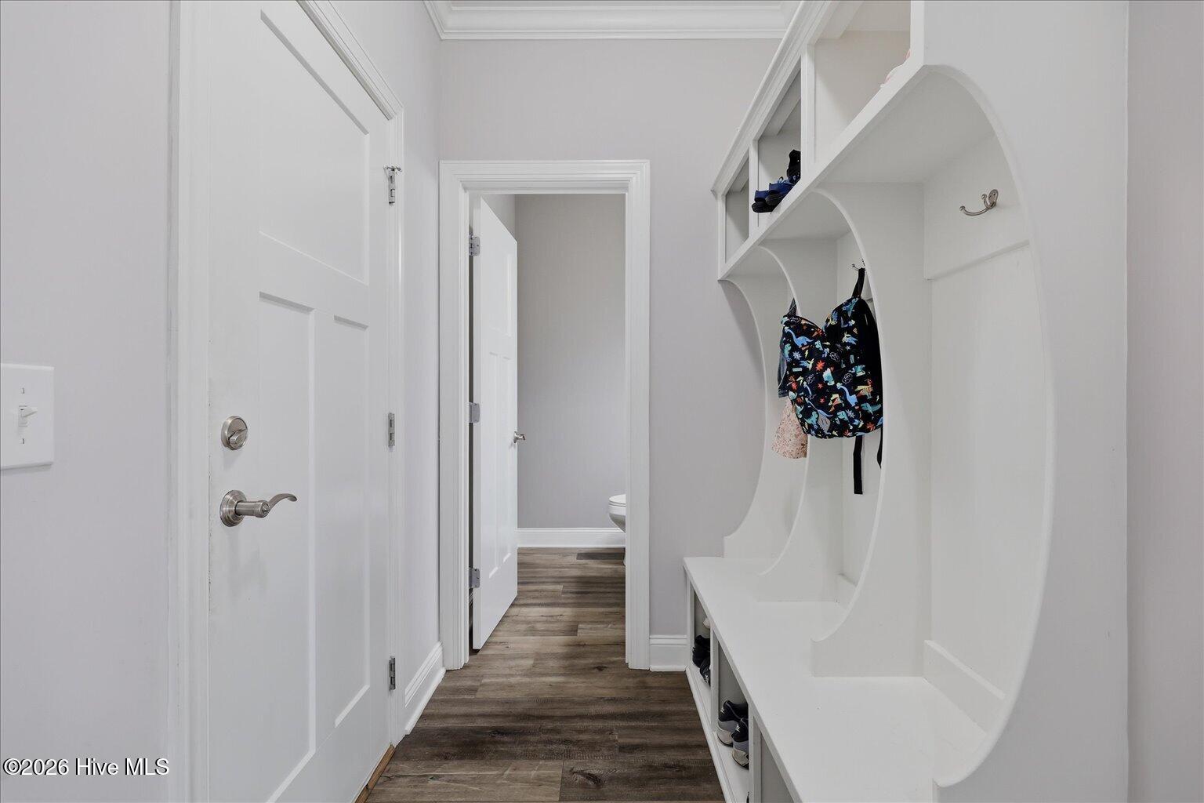


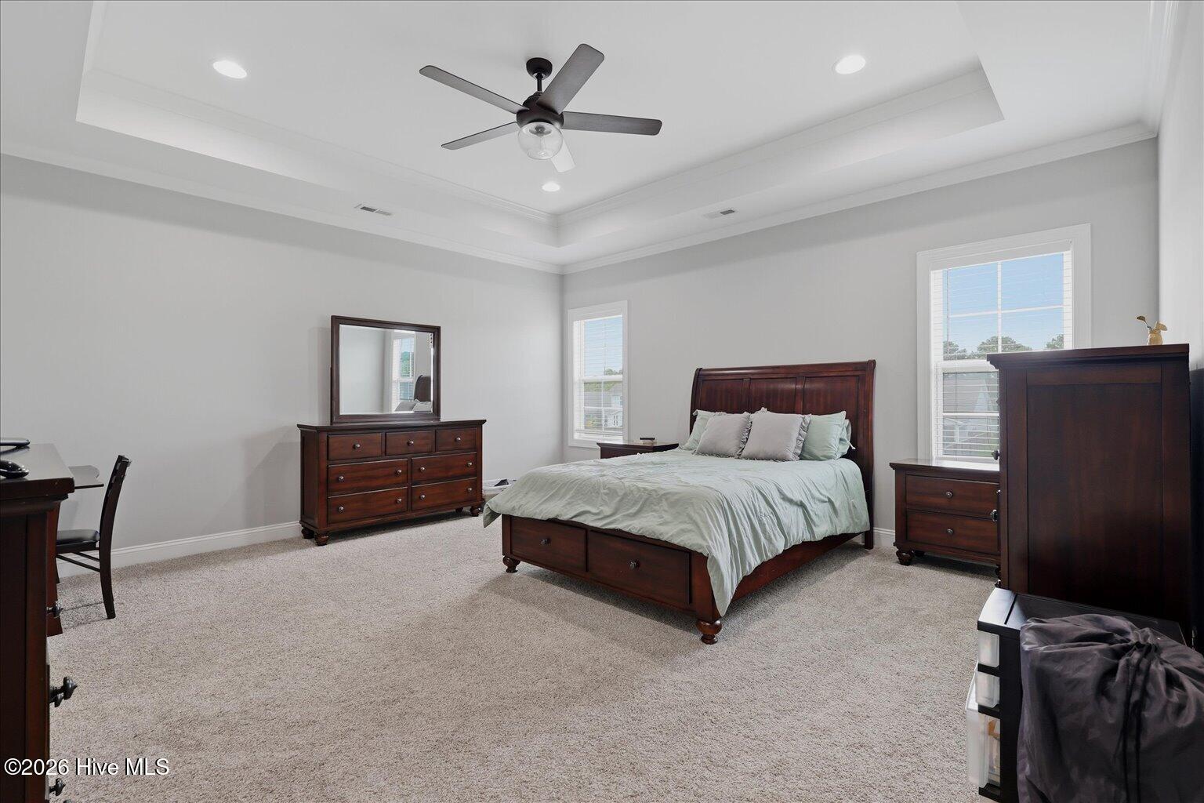


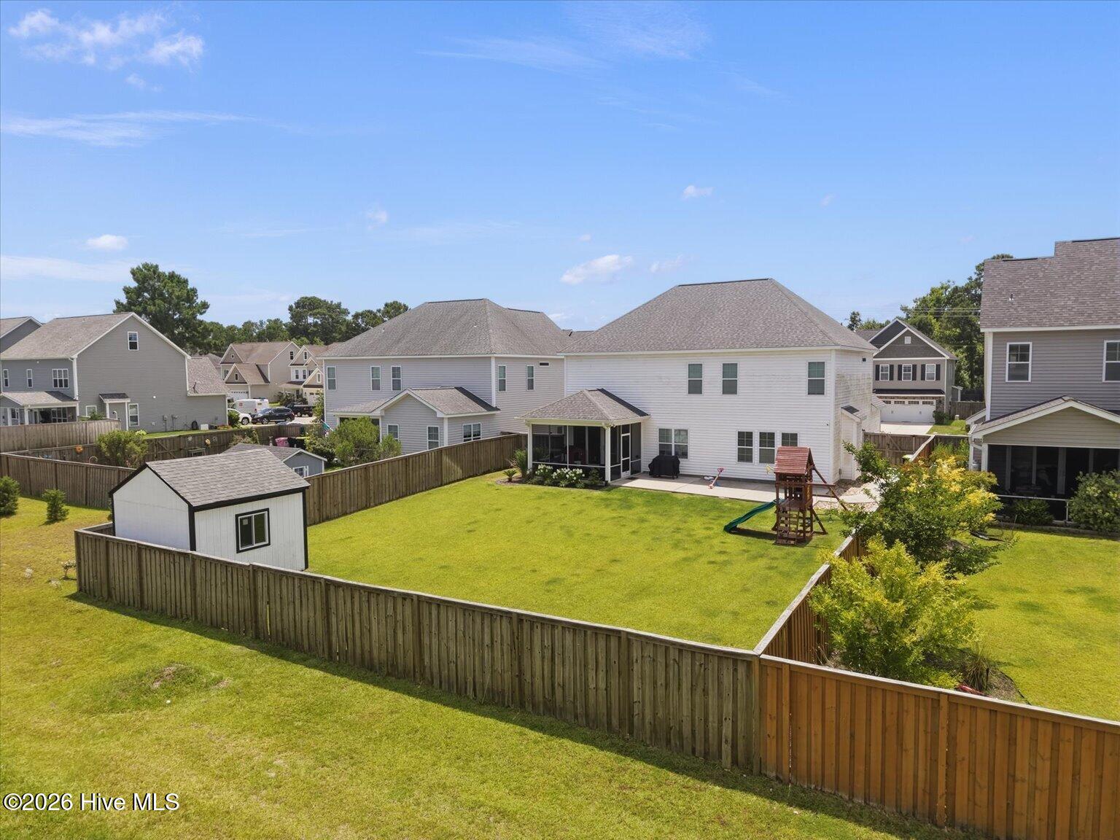


MOTIVATED SELLERS. Welcome to 504 Aurora Pl in the highly desirable Wyndwater community, featuring the popular Azalea floor plan. This spacious 4-bedroom, 3.5 bath home offers approximately 2,820 heated square feet delivering a well-designed open concept layout ideal for both everyday living and entertaining. The main living area showcases high ceilings, tray ceiling details and a gas fireplace that creates a warm and inviting focal point. The kitchen is designed to impress, featuring quarts countertops, stainless steel appliances, a tile backsplash, and a large center island that flows seamlessly into the living and dining spaces perfect for gathering and hosting, Upstairs, all bedrooms are thoughtfully arranged, including a spacious primary suite with walk-in closets and a well -appointed en-suite bath, Recent updates include newer carpet in the bedrooms and laminate wood flooring in the upstairs hallway. The outdoor space has been significantly enhanced, with Zoysia sod installed across the entire yard and supported by an irrigation system for easy maintenance. The front yard has been upgraded with decorative rock in place of traditional mulch, while the backyard features added landscaping around the screened in porch creating a private and inviting outdoor retreat. A fully fenced backyard adds both functionality and privacy. Additional upgrades include a whole house water filtration system, water softener and reverse osmosis system, offering enhanced water quality throughout the home. The community has a large pool, sidewalks, fishing docks, gazebos and picnic spaces. Located just minutes from Topsail Island, beaches, shopping, dining, golfing, this home offers the perfect blend of coastal lifestyle, comfort and convenience.
Listing courtesy of Listing Agent: Tiffany Williamson () from Listing Office: Navigate Realty.
Selling Office: Redfin Corporation.
Copyright 2026 NCRMLS. All rights reserved. North Carolina Regional Multiple Listing Service, (NCRMLS), provides content displayed here (“provided content”) on an “as is” basis and makes no representations or warranties regarding the provided content, including, but not limited to those of non-infringement, timeliness, accuracy, or completeness. Individuals and companies using information presented are responsible for verification and validation of information they utilize and present to their customers and clients. NCRMLS will not be liable for any damage or loss resulting from use of the provided content or the products available through Portals, IDX, VOW, and/or Syndication. Recipients of this information shall not resell, redistribute, reproduce, modify, or otherwise copy any portion thereof without the expressed written consent of NCRMLS.
