


+12524139927
Coastal Carolina Dreams Realty

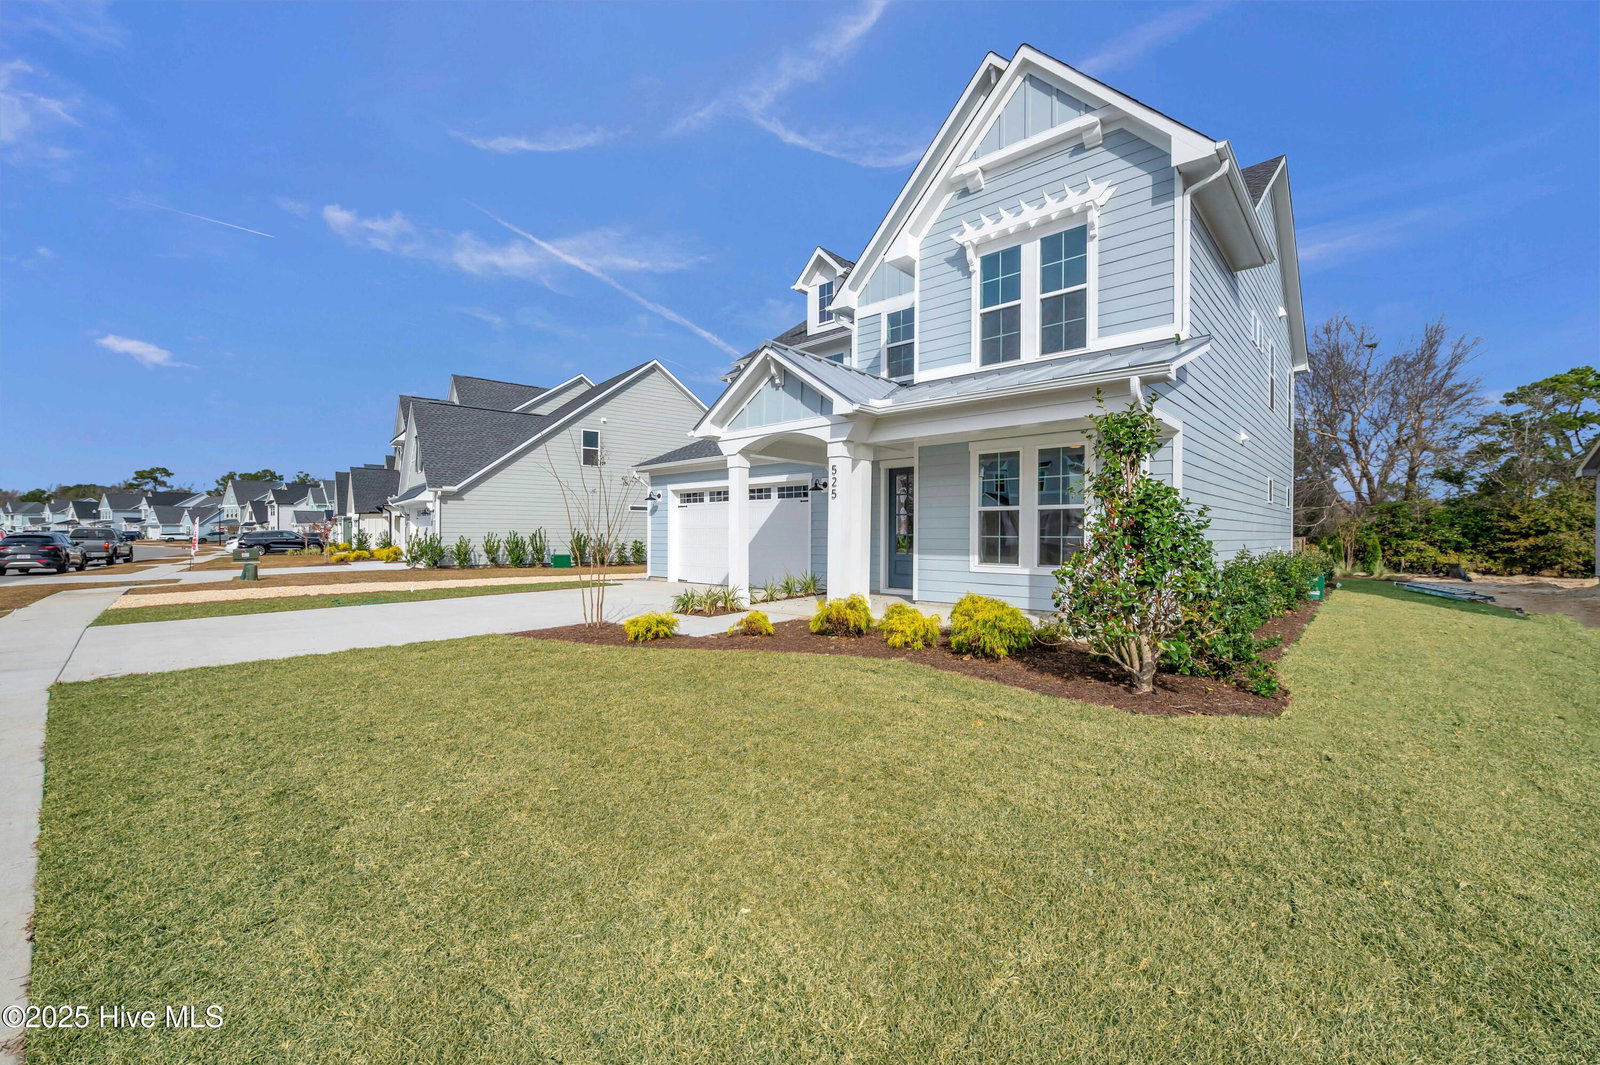


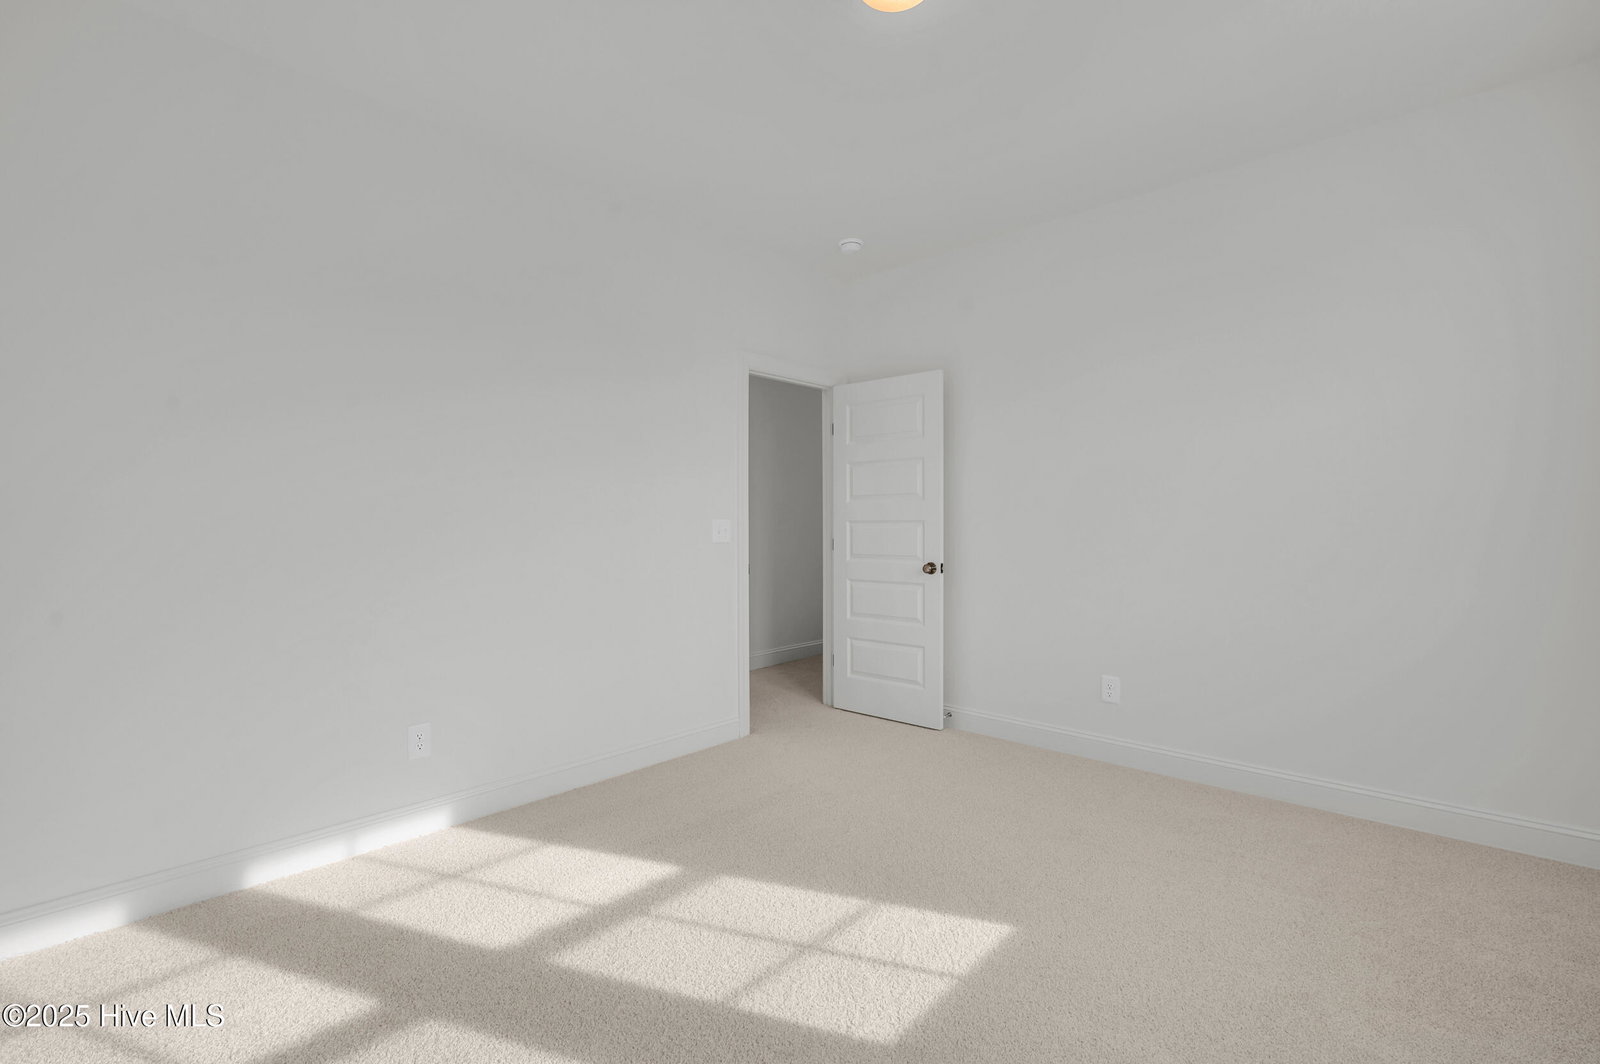


MOVE IN READY | Limited-time incentive! Qualified buyers may receive financing starting at 2.99 percent with preferred lender.* This thoughtfully crafted home blends timeless architecture with modern coastal charm, offering a relaxed yet refined lifestyle just minutes from Topsail Island beaches and Wilmington. The Hampton Seaside is a stunning two-story residence that boasts an open-concept living space. This home features four bedrooms: a primary suite on the second floor along with two additional bedrooms, a loft space, and laundry room on the upper level. The first floor welcomes you with a spacious foyer that leads gracefully into the main living room, which seamlessly connects to the kitchen and dining area. Upon entering from the garage, you'll discover a cozy mudroom, a walk-in pantry, and a conveniently situated Tech Room adjacent to the main living space. Selections have been curated by the Robuck Homes designers, and many upgraded features such as a covered screened in porch, a guest bedroom w/ guest bathroom downstairs, and hard surface flooring all throughout the first floor. With its blend of style, functionality, and location, the Hampton Seaside is more than just a home—it's a lifestyle. **Rate subject to buyer qualification, loan program, and lender approval. Not all buyers will qualify.
Listing courtesy of Listing Agent: Angel Stang () from Listing Office: Fonville Morisey & Barefoot.
Selling Office: REAL Broker LLC.
Copyright 2026 NCRMLS. All rights reserved. North Carolina Regional Multiple Listing Service, (NCRMLS), provides content displayed here (“provided content”) on an “as is” basis and makes no representations or warranties regarding the provided content, including, but not limited to those of non-infringement, timeliness, accuracy, or completeness. Individuals and companies using information presented are responsible for verification and validation of information they utilize and present to their customers and clients. NCRMLS will not be liable for any damage or loss resulting from use of the provided content or the products available through Portals, IDX, VOW, and/or Syndication. Recipients of this information shall not resell, redistribute, reproduce, modify, or otherwise copy any portion thereof without the expressed written consent of NCRMLS.
