


+12524139927
Coastal Carolina Dreams Realty


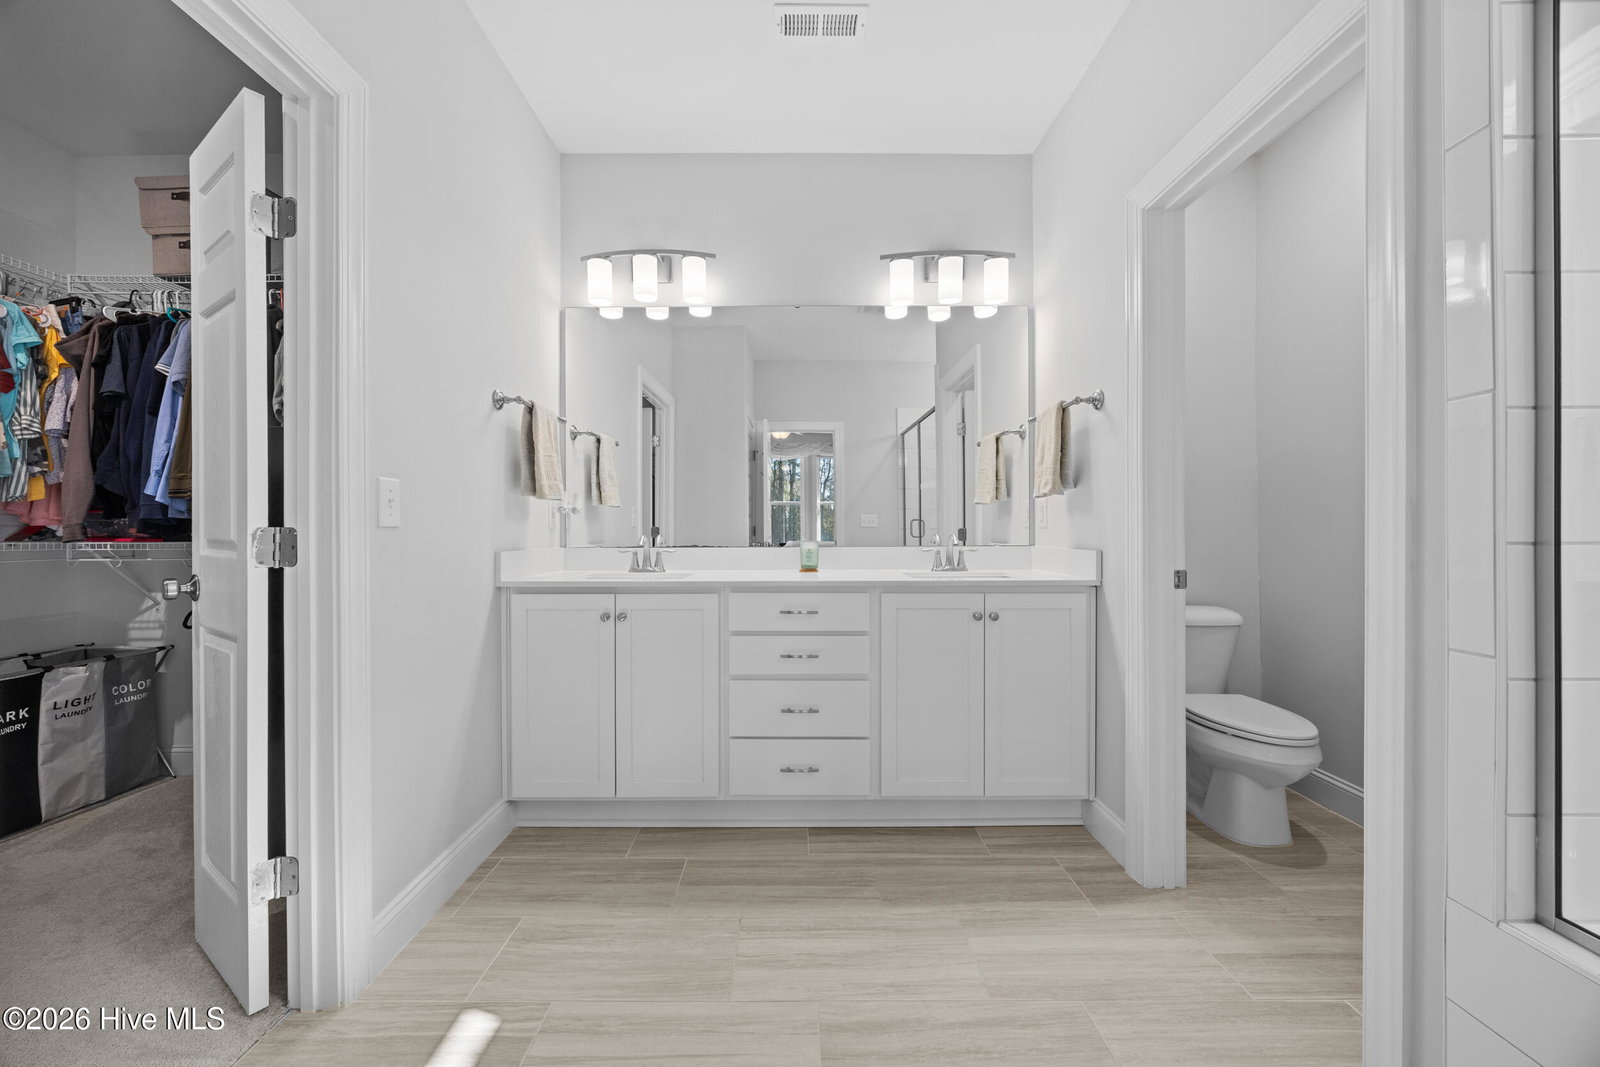


Welcome to 80 Radiance way, a beautiful modern farmhouse tucked away on a quiet street in the popular neighborhood of Wyndwater. This home includes four bedrooms, three full baths, a first floor powder room, a dedicated office and a second floor bonus room so there is ample space for living, working and playing. The bright two-story foyer opens to a thoughtfully designed main living area. The kitchen features a 9-foot island with seating and quartz countertops, connecting seamlessly to the dining area and living room to create an open and functional layout. The first floor primary bedroom provides privacy and comfort with an oversized hand-tiled shower with bench, private water closet and walk-in closet. Upstairs via the open staircase, you will find three additional bedrooms each featuring their own access to shared full baths with dual vanities. The upstairs bonus also functions well as a fifth bedroom, guest room or media room! This floorpan provides plenty of convenient storage via walk-in storage and pull down attic access. A four-panel door off the living room leads to a large screened in porch overlooking the backyard, which boarders a wooded community and is perfect for relaxing and enjoying the coastal Carolina sunsets. Residents of Wyndwater enjoy access to a community pool with updated amenities, sidewalks, fishing docks, and scenic green spaces. Centrally located in Hampstead, this home is just minutes from Topsail schools, Kiwanis Park, public boat ramps, and the area's beautiful beaches. For information about our preferred lender and the incentives you may qualify for, please ask your agent to review the agent comments for additional details!
Listing courtesy of Listing Agent: Liz Sommer () from Listing Office: Coldwell Banker Sea Coast Advantage-Hampstead.
Selling Office: BlueCoast Realty Corporation.
Copyright 2026 NCRMLS. All rights reserved. North Carolina Regional Multiple Listing Service, (NCRMLS), provides content displayed here (“provided content”) on an “as is” basis and makes no representations or warranties regarding the provided content, including, but not limited to those of non-infringement, timeliness, accuracy, or completeness. Individuals and companies using information presented are responsible for verification and validation of information they utilize and present to their customers and clients. NCRMLS will not be liable for any damage or loss resulting from use of the provided content or the products available through Portals, IDX, VOW, and/or Syndication. Recipients of this information shall not resell, redistribute, reproduce, modify, or otherwise copy any portion thereof without the expressed written consent of NCRMLS.
