


+12524139927
Coastal Carolina Dreams Realty


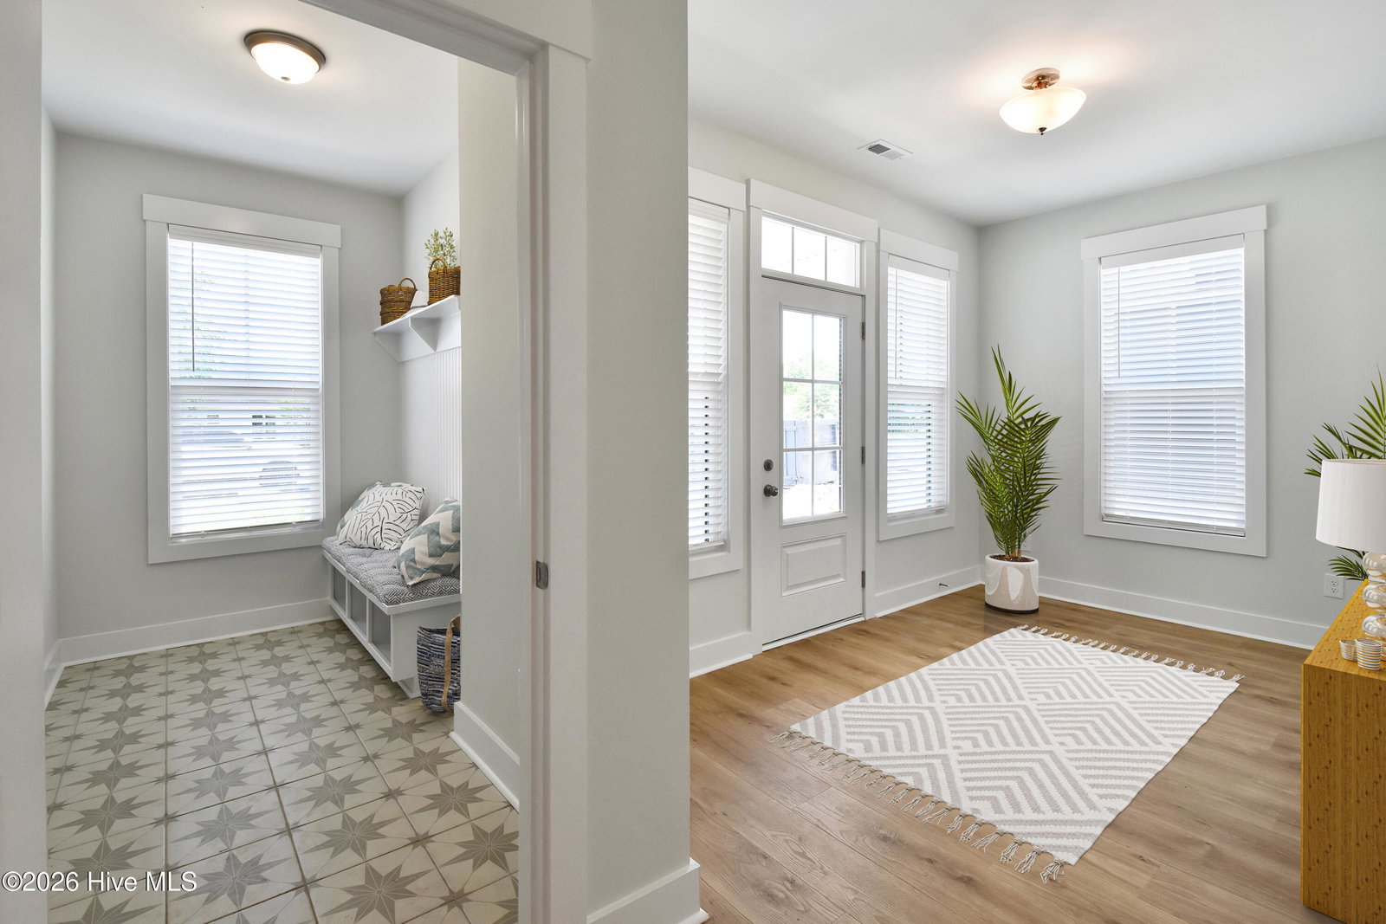


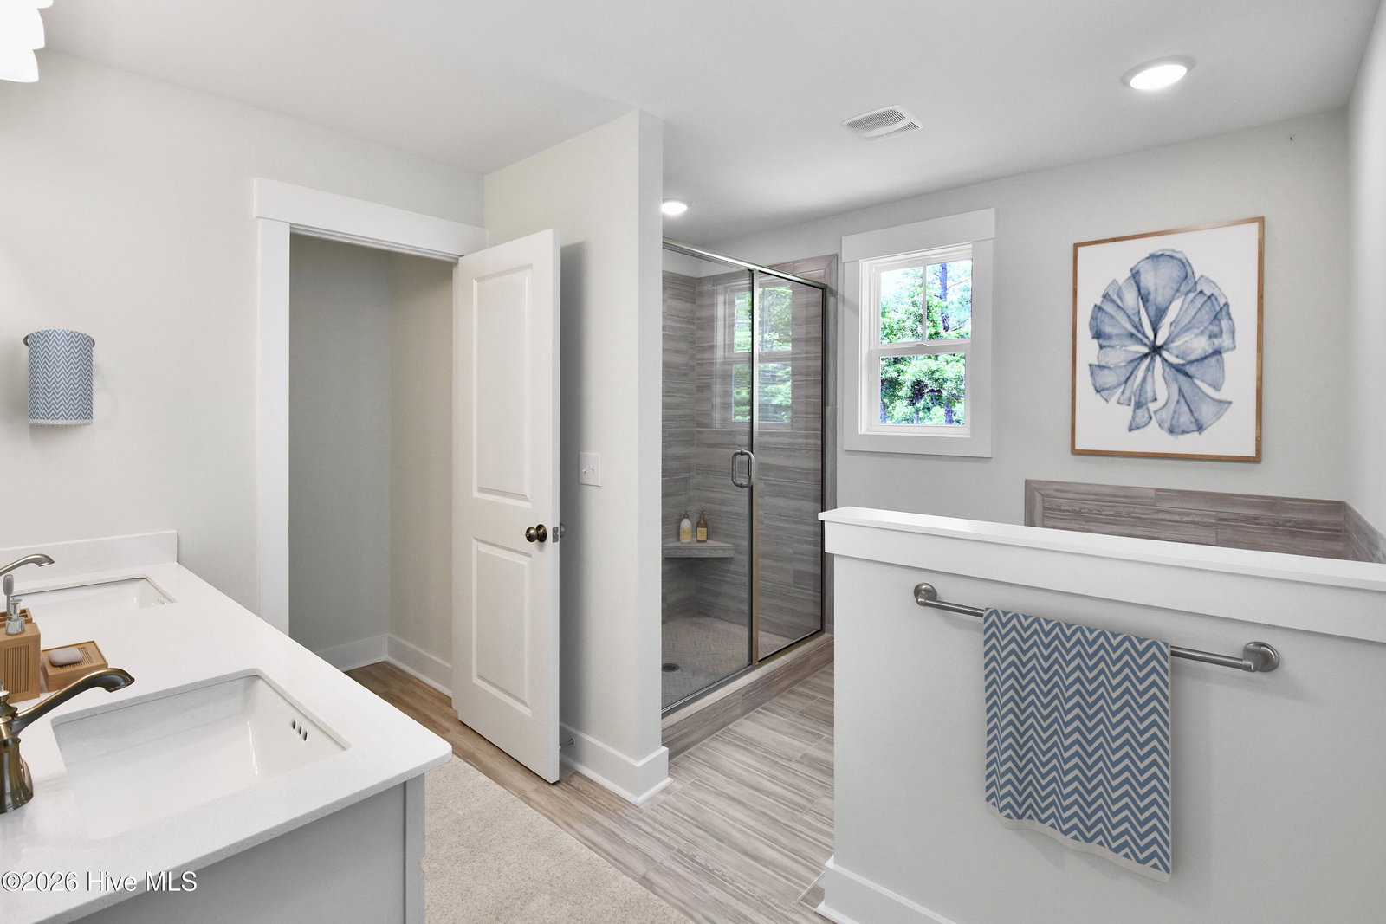


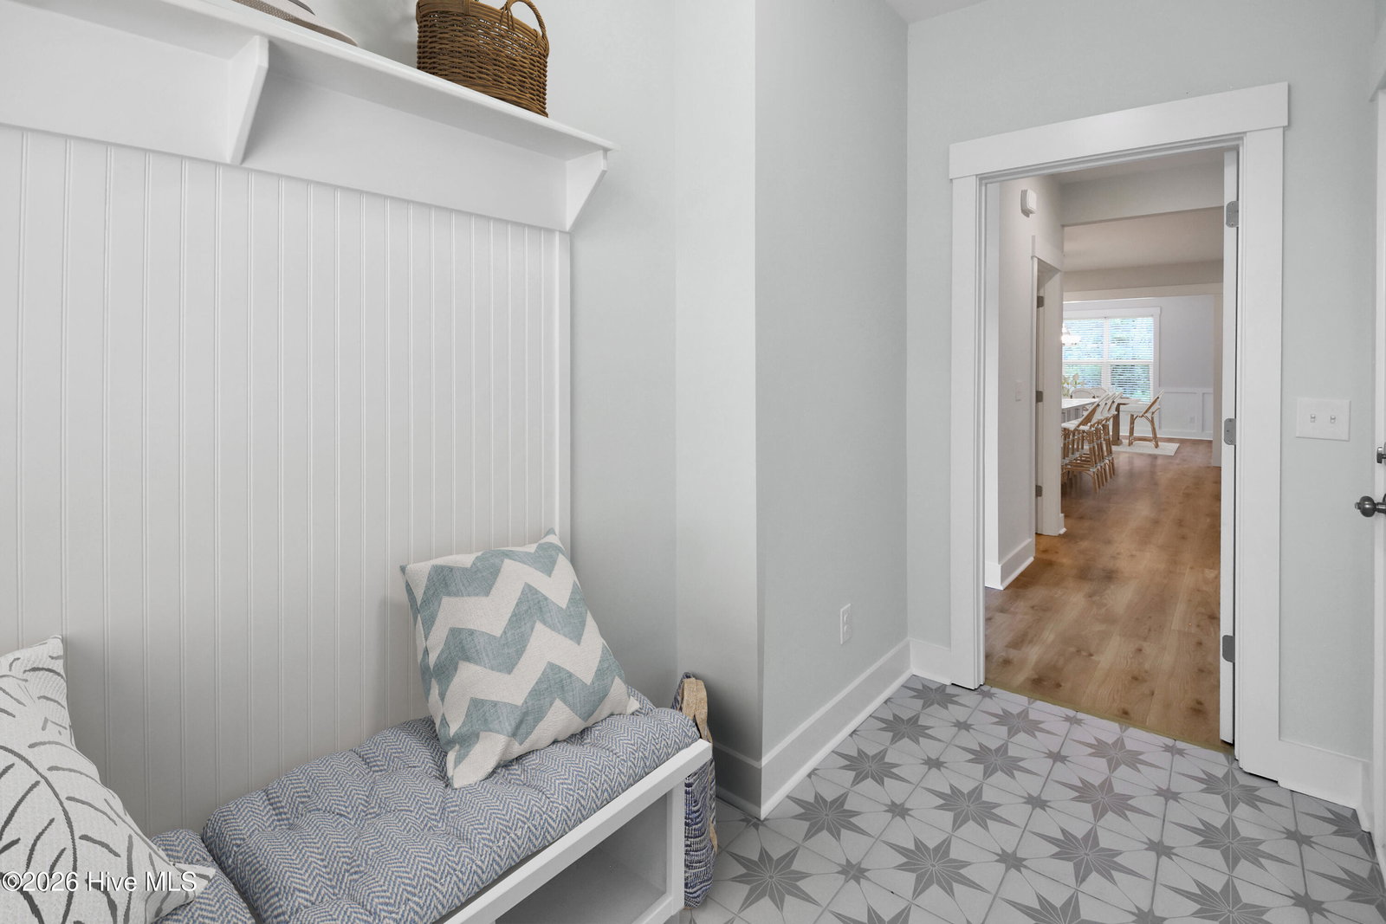

Brand new construction estimated to reach completion in September, 2026, the popular Armstrong plan, built by Stevens Fine Homes, offers 5 bedrooms, 3.5 baths, a spacious kitchen, formal dining room, inviting fireplace, a convenient mudroom, a guest suite, large screened porch & more! Located in the boutique community of Sawyers Run, only minutes from area beaches, boat ramps, shopping. Situated on a homesite backing up to greenspace for extra privacy. A large foyer greets your guests, and the gorgeous kitchen features 42'' soft-close cabinetry with crown molding in a classic cream finish, an oversized island with storage on both sides, quartz countertops, 3x12 tile backsplash, under-cabinet lighting, stainless steel appliances & a large lighted pantry. The formal dining room has plentiful natural light & lends access to the rear screened porch with an additional patio, while the inviting great room features a cozy fireplace. A convenient mudroom with a bench & coat station is just off the garage entry, & the finished two-car garage features a storage closet. A powder bath completes the first-floor. Upstairs, the peaceful primary suite offers a separate sitting area and an attached bath with double vanity, walk-in shower, separate soaking tub, water closet & large walk-in closet & tile flooring. A guest suite features a private ensuite bath. Three additional bedrooms, one of which makes an excellent media room, a well-appointed third full bath with double vanity, & the laundry room, complete the second floor. Luxury finishes include luxury vinyl plank flooring throughout the main floor, with tile flooring in the mudroom, laundry & baths, electric fireplace, 5'' baseboards, sod & irrigation, coach & flood lights, gutters & more. Please note that photos shown are of a similar home of the same floor plan & structural options & design finishes may vary. Construction completion date is an estimate and subject to change.
Listing courtesy of Listing Agent: Stevens Fine Homes Team () from Listing Office: Coldwell Banker Sea Coast Advantage.
Selling Office: Landmark Sotheby's International Realty.
Copyright 2026 NCRMLS. All rights reserved. North Carolina Regional Multiple Listing Service, (NCRMLS), provides content displayed here (“provided content”) on an “as is” basis and makes no representations or warranties regarding the provided content, including, but not limited to those of non-infringement, timeliness, accuracy, or completeness. Individuals and companies using information presented are responsible for verification and validation of information they utilize and present to their customers and clients. NCRMLS will not be liable for any damage or loss resulting from use of the provided content or the products available through Portals, IDX, VOW, and/or Syndication. Recipients of this information shall not resell, redistribute, reproduce, modify, or otherwise copy any portion thereof without the expressed written consent of NCRMLS.
