


+12524139927
Coastal Carolina Dreams Realty


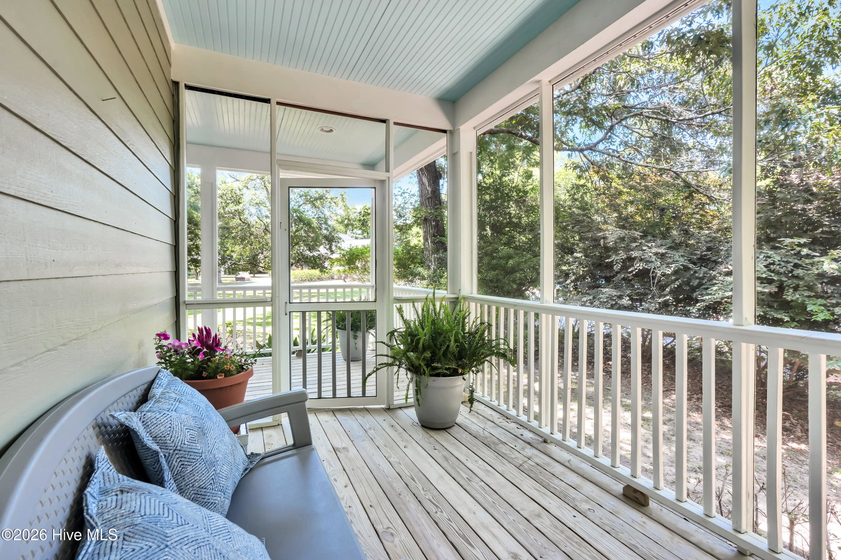
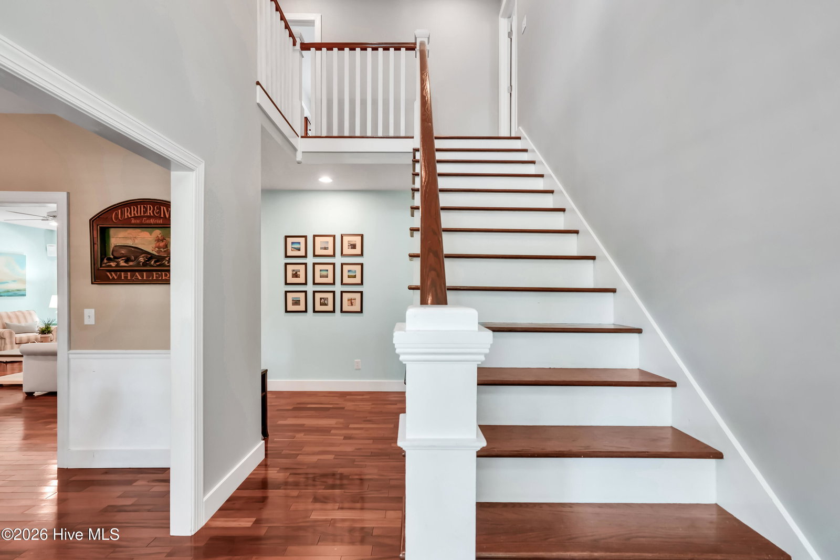
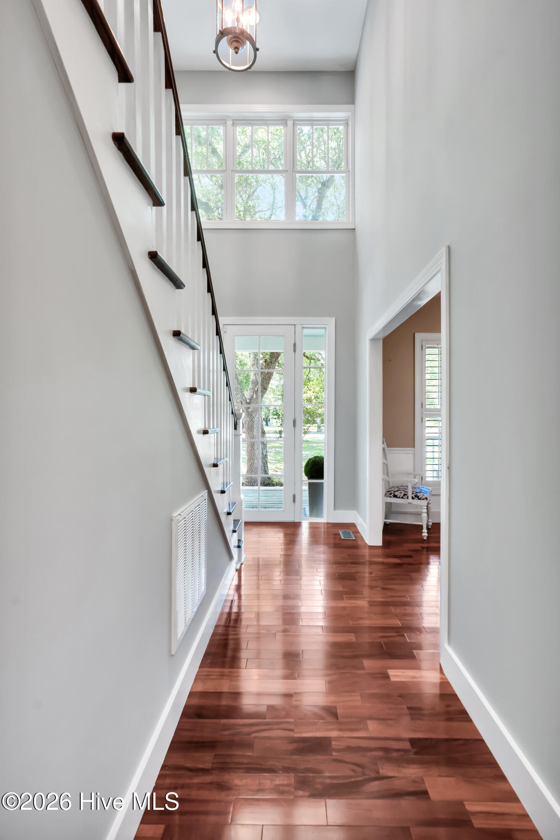


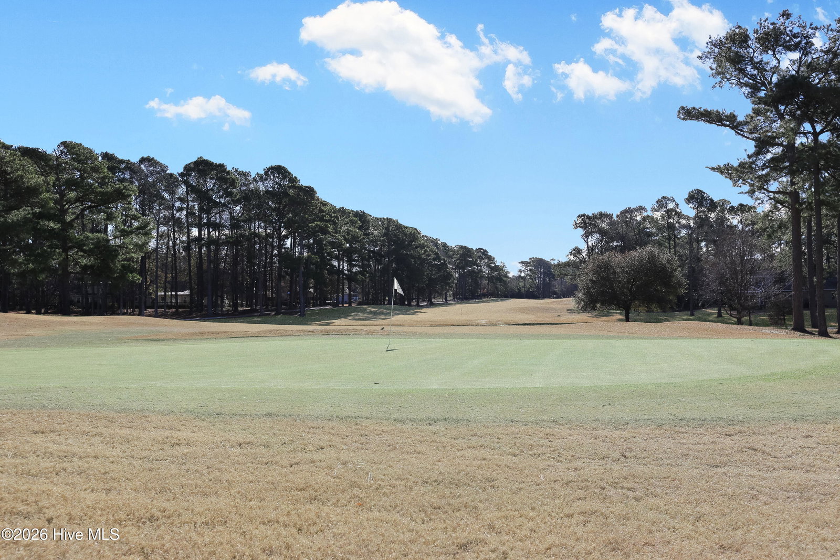


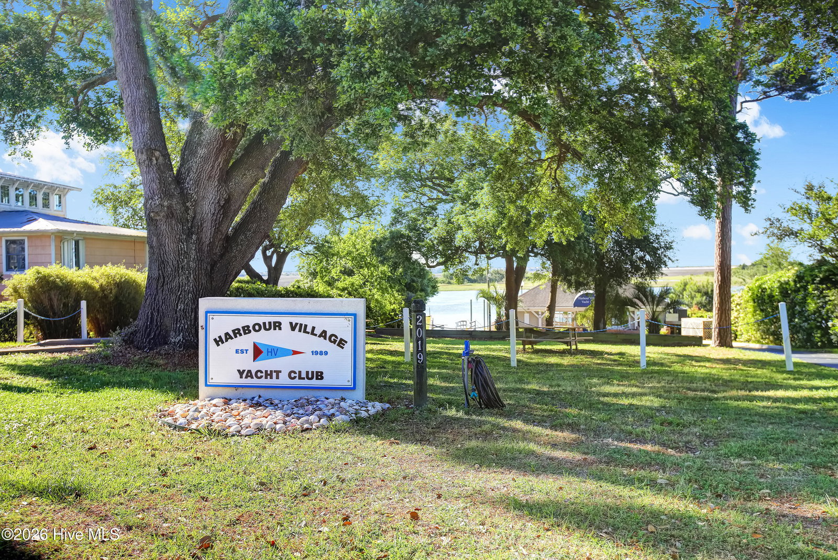


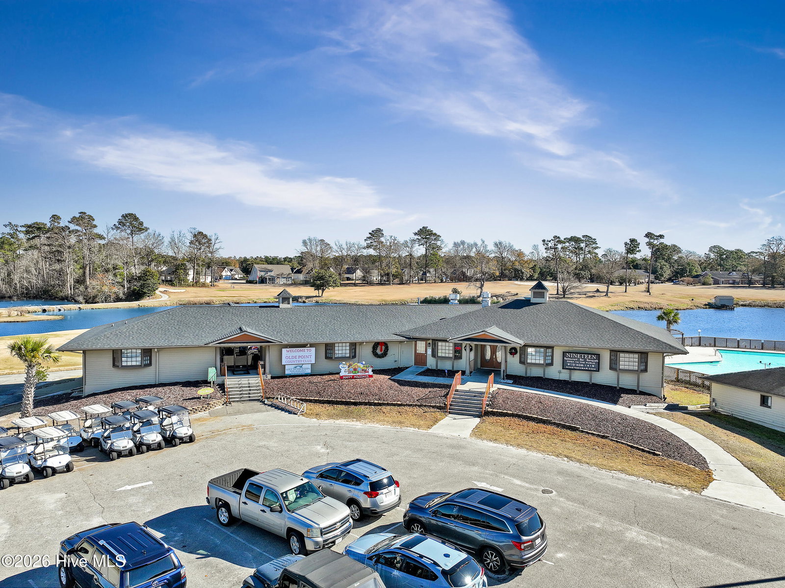


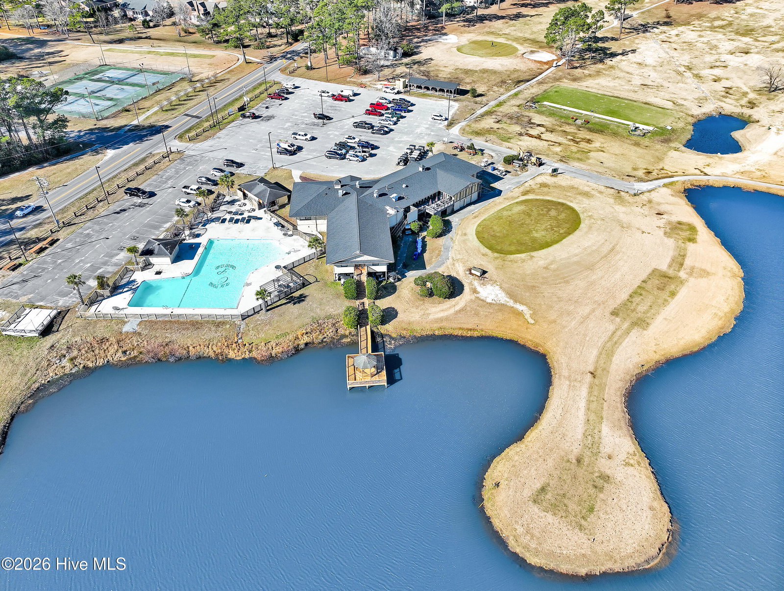


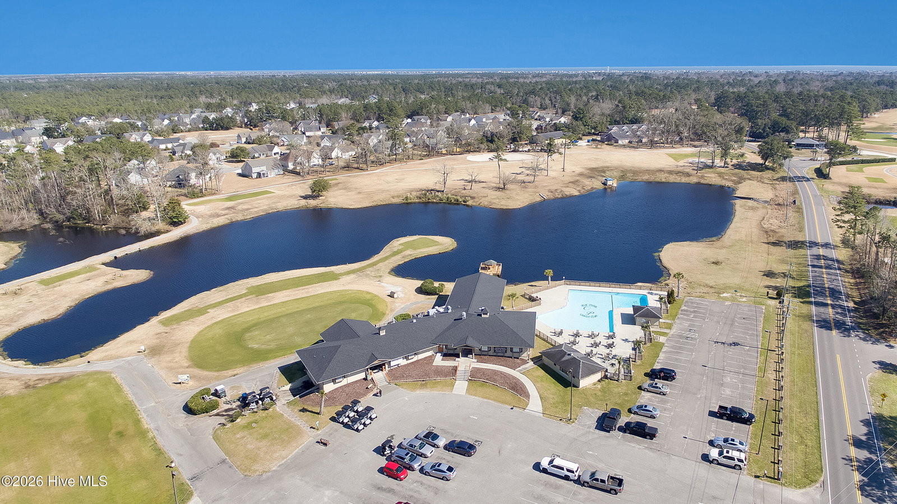
From the long driveway, mature trees, and welcoming wraparound porch, southern charm abounds in this 4 bedroom, 4.5 bath DEEDED WATER RIGHTS home in sought-after Olde Point. Stepping through the front door, you are greeted by a two-story foyer and open flow between the dining, living, and kitchen areas. Wood flooring runs throughout the living areas, kitchen, and bedrooms, adding warmth and continuity throughout the home. The living room features a gas log fireplace insert, while the kitchen offers abundant cabinetry, generous counter space, and a large pantry with charming screened door detail. Privately tucked away on the main level, the primary suite features a spacious walk-in closet and ensuite bath complete with soaking tub, oversized tiled shower, and dual vanities. The double-entry laundry room adds convenience and functionality to the layout. Upstairs are three additional bedrooms -- two connected by a Jack-and-Jill bath and one with a private ensuite bath. Just off the kitchen and accessed by a secondary staircase, the bonus room with full bath and private balcony offers ideal flex space for guests, office, media room, or playroom. As if the wraparound porch wasn't enough, the screened back porch will delight you with views of your private backyard along with peekaboo sights and sounds of the ICWW just two rows away. Deeded water rights add to the coastal lifestyle this home offers. Just a short drive away, optional membership to the Olde Point pool, golf, and tennis club provides even more opportunities to enjoy the community amenities. Additional updates include a new roof in 2024 and new HVAC in 2022, making this home move-in ready and waiting for you! Check out the Matterport tour or visit it Today!
Listing courtesy of Listing Agent: Janet G Cronemiller () from Listing Office: BlueCoast Realty Corporation.
Selling Office: Coldwell Banker Sea Coast Advantage.
Copyright 2026 NCRMLS. All rights reserved. North Carolina Regional Multiple Listing Service, (NCRMLS), provides content displayed here (“provided content”) on an “as is” basis and makes no representations or warranties regarding the provided content, including, but not limited to those of non-infringement, timeliness, accuracy, or completeness. Individuals and companies using information presented are responsible for verification and validation of information they utilize and present to their customers and clients. NCRMLS will not be liable for any damage or loss resulting from use of the provided content or the products available through Portals, IDX, VOW, and/or Syndication. Recipients of this information shall not resell, redistribute, reproduce, modify, or otherwise copy any portion thereof without the expressed written consent of NCRMLS.
