


+12524139927
Coastal Carolina Dreams Realty
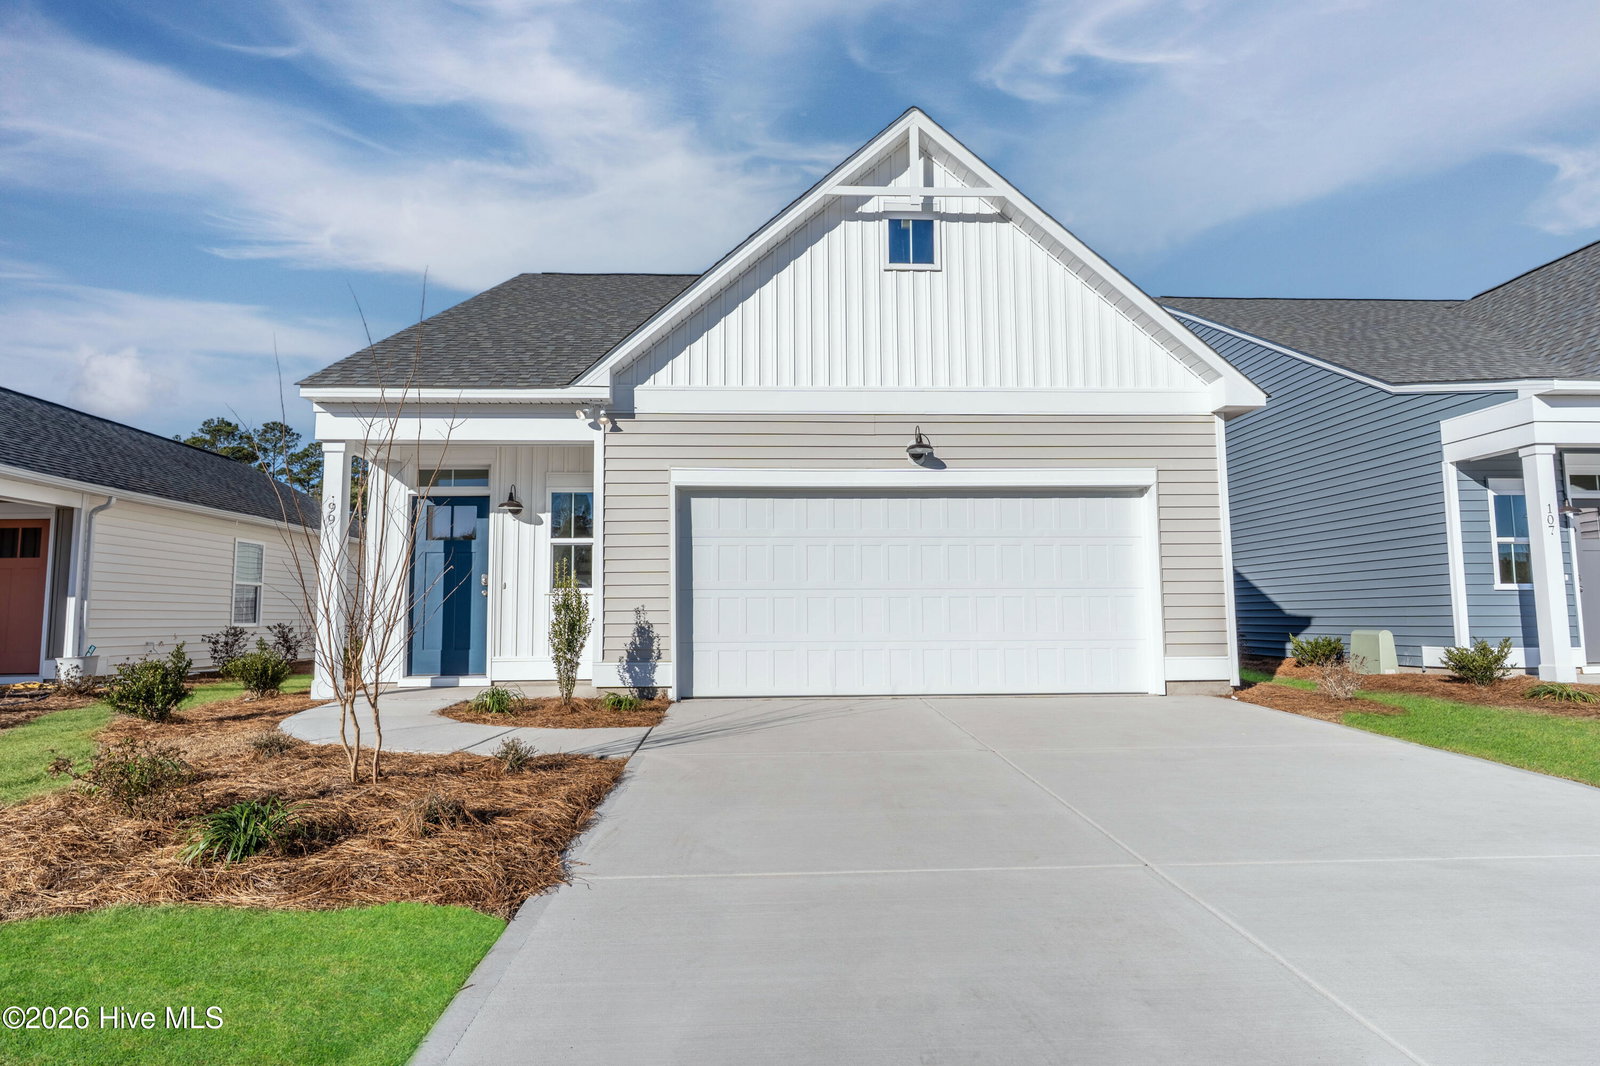


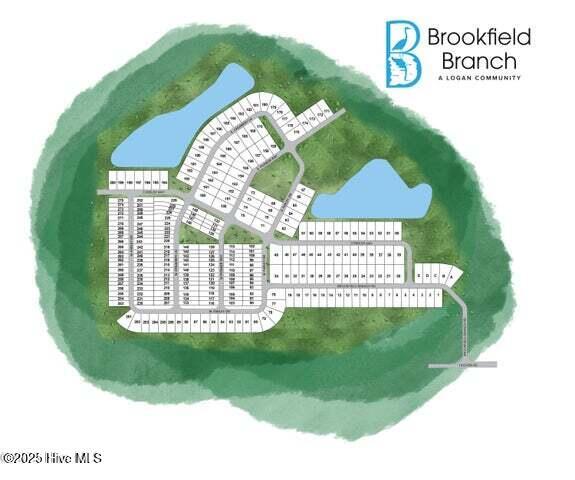


This beautifully designed Honeybird floor plan with charming Coastal elevation offers the perfect blend of style, comfort and thoughtful upgrades. Featuring 9 foot ceilings and a finished bonus room, this home provides flexible living space ideal for a home office, guest retreat or media room. The primary suite is conveniently located on the first floor, creating easy everyday living and added privacy. The kitchen is the heart of the home with 36 inch upper white shaker cabinets, granite countertops and stainless steel appliances. Elegant pendant lighting adds warmth and character while the open layout flows seamlessly into the main living areas. Bathrooms feature quartz countertops and comfort height toilets for both style and convenience. The Cottage trim package throughout the home enhances window jambs and cased openings, adding architectural detail and a polished finish. Enjoy premier landscaping with irrigation in the front, sides and backyard, making maintenance simple while keeping your lawn lush year round. Exterior flood lights at the front and rear provide added security and peace of mind. Located in the desirable Brookfield Branch community, this home offers timeless design, modern upgrades and exceptional value in Hampstead. Schedule your private tour today.
Listing courtesy of Listing Agent: Logan Homes Team () from Listing Office: Coldwell Banker Sea Coast Advantage.
Selling Office: Intracoastal Realty Corporation.
Copyright 2026 NCRMLS. All rights reserved. North Carolina Regional Multiple Listing Service, (NCRMLS), provides content displayed here (“provided content”) on an “as is” basis and makes no representations or warranties regarding the provided content, including, but not limited to those of non-infringement, timeliness, accuracy, or completeness. Individuals and companies using information presented are responsible for verification and validation of information they utilize and present to their customers and clients. NCRMLS will not be liable for any damage or loss resulting from use of the provided content or the products available through Portals, IDX, VOW, and/or Syndication. Recipients of this information shall not resell, redistribute, reproduce, modify, or otherwise copy any portion thereof without the expressed written consent of NCRMLS.
