


+12524139927
Coastal Carolina Dreams Realty


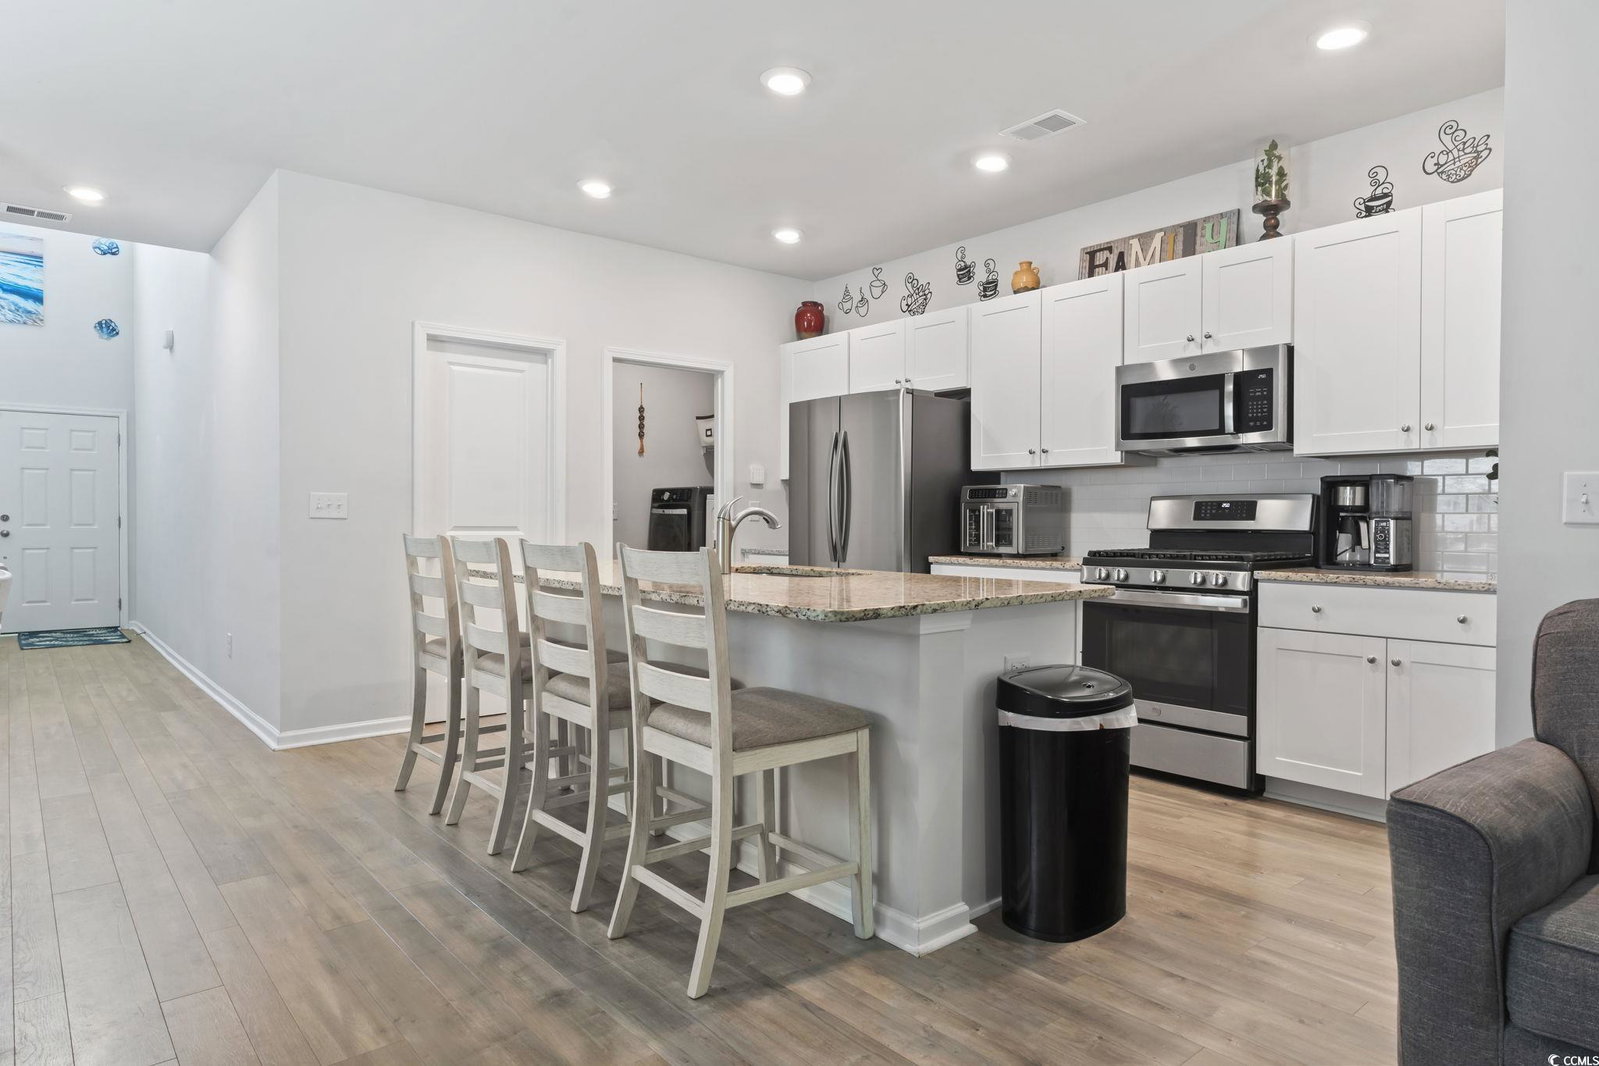


OPEN HOUSE Saturday 1/24/26 12:00-1:30pm! This spacious 2300+sq ft 5 Bedroom 2.5 Bathroom home on a wooded lot has a wonderful floorplan with separation of space. The light filled 2 story foyer greets you as you enter. The large kitchen has granite counter tops, over-sized island, a pantry, gas stove and white cabinets. The first-floor primary suite has walk in closet and double sinks in the bathroom. The second floor of this home features a Bonus area with endless possibilities. The remaining 4 bedrooms are also upstairs. The tankless water heater ensures constant hot water. The landscaping has been upgraded and gutters installed. Enjoy coffee and grilling on the Covered Rear Porch! The rear yard is fenced and backs up tp woods, perfect for Entertaining! This community has a beautiful swimming pool with a cabana, bathrooms and playground. Location is convenient to Golf, Beaches, Shopping Dining & Area Attractions. All information is deemed reliable but not guaranteed. All measurements/square footage are approximate and not guaranteed. Buyer and buyers agent are responsible to verify all information.
Listing courtesy of Listing Agent: Sharon Chrzanowski () from Listing Office: Realty One Group Dockside Cnwy.
Selling Office: Realty ONE Group DocksideNorth.
Provided courtesy of The Coastal Carolinas Association of REALTORS®. Information Deemed Reliable but Not Guaranteed. Copyright 2026 of the Coastal Carolinas Association of REALTORS® MLS. All rights reserved. Information is provided exclusively for consumers’ personal, non-commercial use, that it may not be used for any purpose other than to identify prospective properties consumers may be interested in purchasing.
Contact:
