


+12524139927
Coastal Carolina Dreams Realty


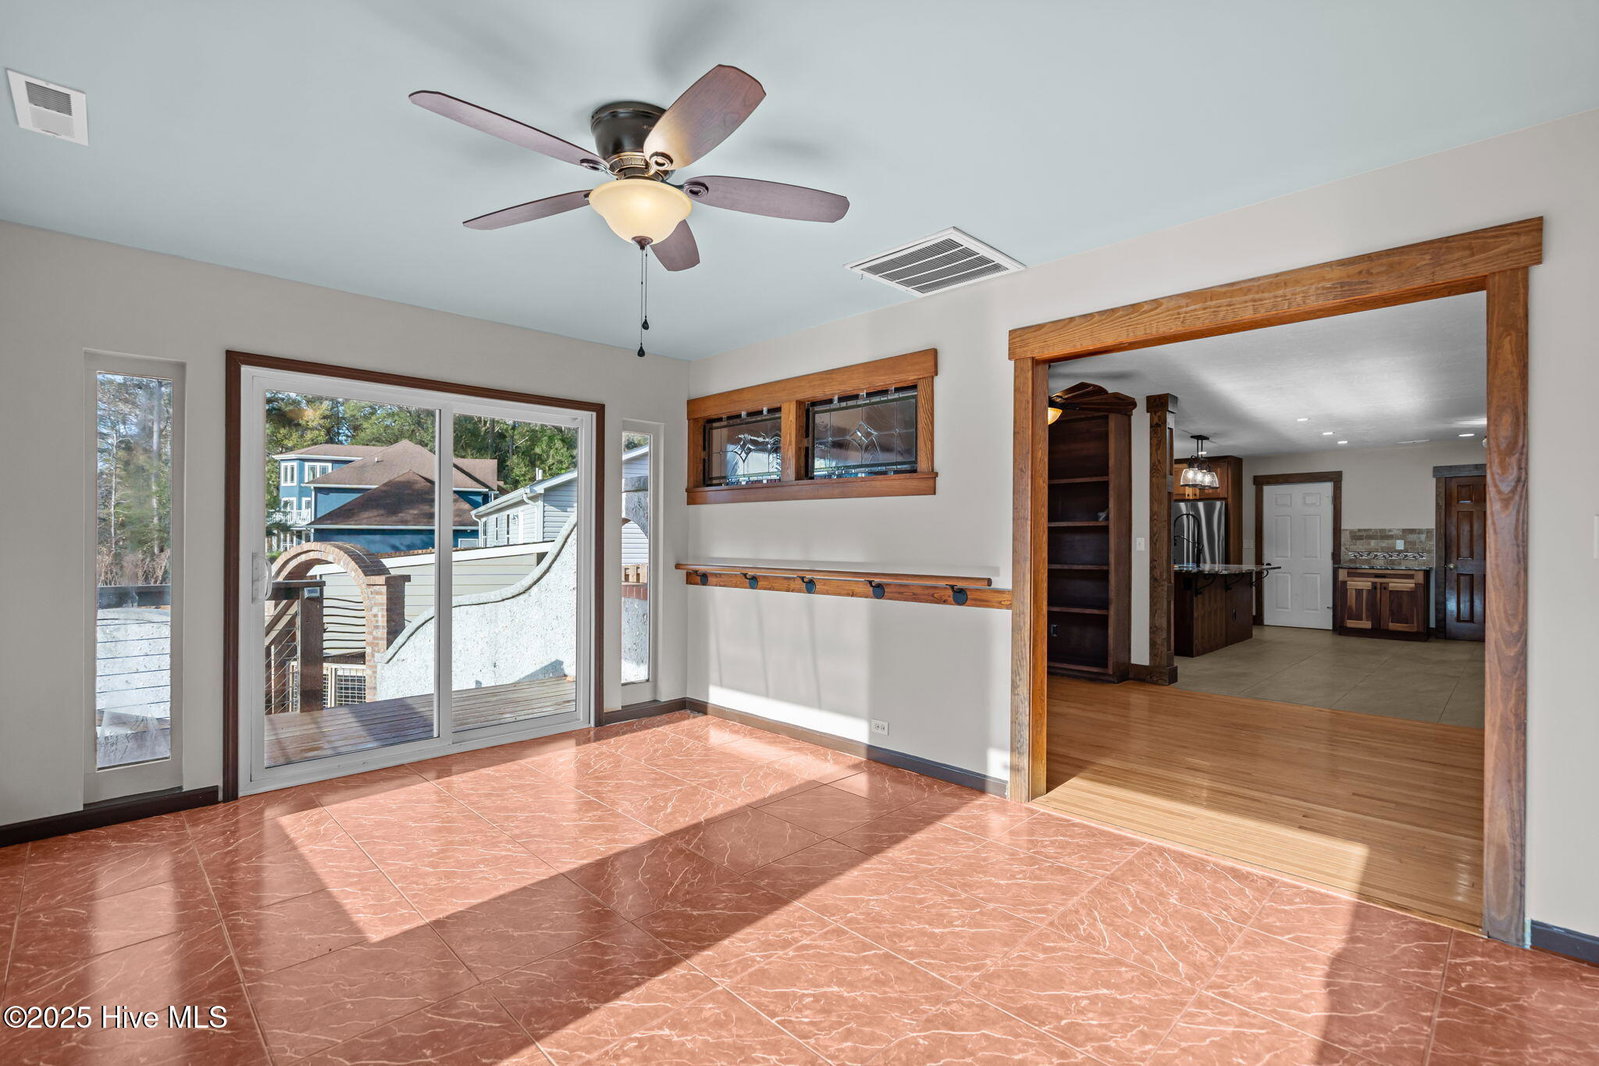


Experience the ultimate in riverfront living at 165 Gooseneck Road W, This remarkable residence sits on 1.58 acres high on a bluff in the serene and picturesque Northeast Cape Fear River community of Swann Plantation. This home offers panoramic river views and amazing sunsets! Perfect for the boating or fishing enthusiast with direct river access, a private dock and a quaint boathouse. Step inside to discover a home that seamlessly blends versatility with comfort. Hardwood and ceramic tile flooring flows throughout the main living areas, complemented by a natural gas fireplace that creates a warm, inviting ambiance. The recently remodeled kitchen features a full appliance package and modern finishes, ideal for culinary enthusiasts and entertaining guests. The secondary bathroom now boasts a luxurious walk-in shower, and the laundry/mudroom adds both convenience and style. Freshly painted interiors, new windows, and sliding glass doors enhance natural light and river views at every turn. Outdoor living is elevated with covered porches overlooking the 20x40 Oasis saltwater pool, outdoor brick oven/fireplace and waterfall feature all creating a private retreat for relaxation or entertainment. Below, a conditioned bonus room and versatile workshop/storage space offer endless possibilities. Additional lifestyle features include a chicken coop and the advantages of a natural gas-connected neighborhood. This property delivers the perfect combination of tasteful comfort and riverfront recreation--an unparalleled opportunity to enjoy waterfront lifestyle in a welcoming, private community.
Listing courtesy of Listing Agent: Kathryn Klein () from Listing Office: RE/MAX Executive.
Selling Office: eXp Realty.
Copyright 2026 NCRMLS. All rights reserved. North Carolina Regional Multiple Listing Service, (NCRMLS), provides content displayed here (“provided content”) on an “as is” basis and makes no representations or warranties regarding the provided content, including, but not limited to those of non-infringement, timeliness, accuracy, or completeness. Individuals and companies using information presented are responsible for verification and validation of information they utilize and present to their customers and clients. NCRMLS will not be liable for any damage or loss resulting from use of the provided content or the products available through Portals, IDX, VOW, and/or Syndication. Recipients of this information shall not resell, redistribute, reproduce, modify, or otherwise copy any portion thereof without the expressed written consent of NCRMLS.
