


+12524139927
Coastal Carolina Dreams Realty
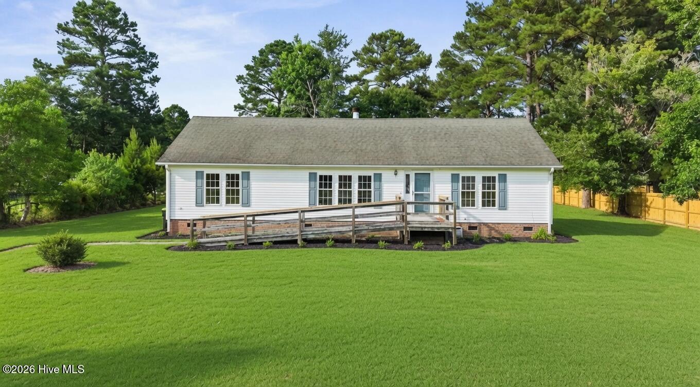


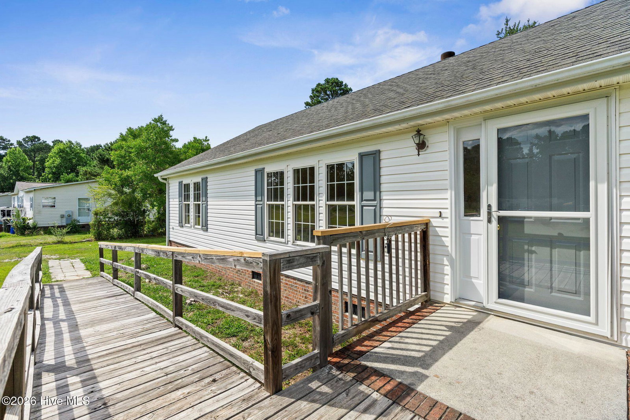
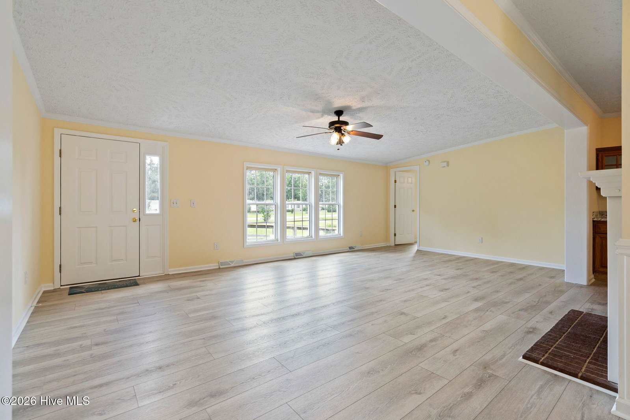


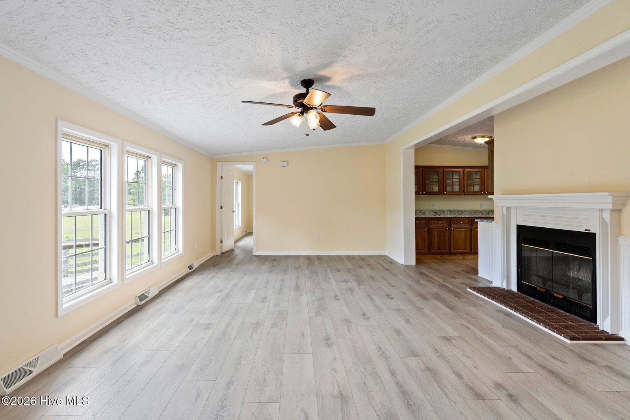


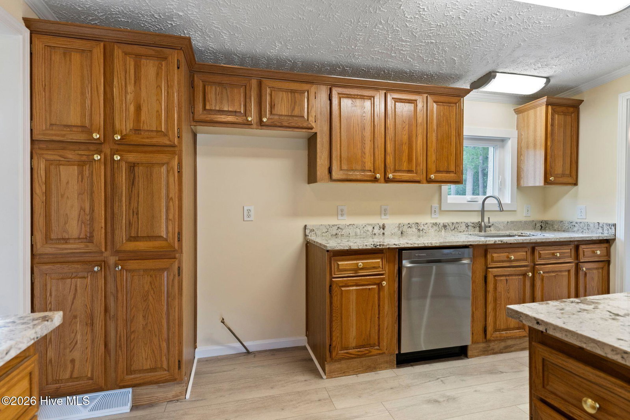

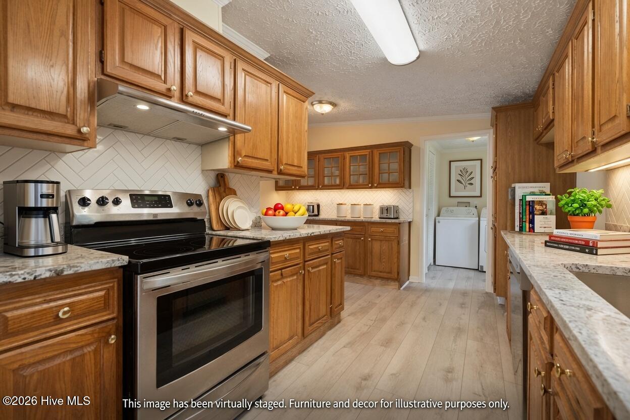
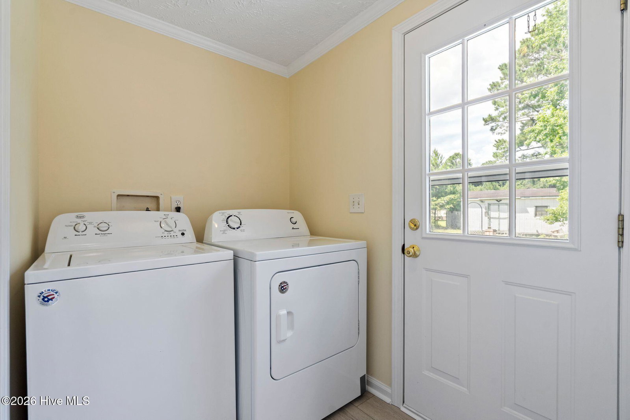


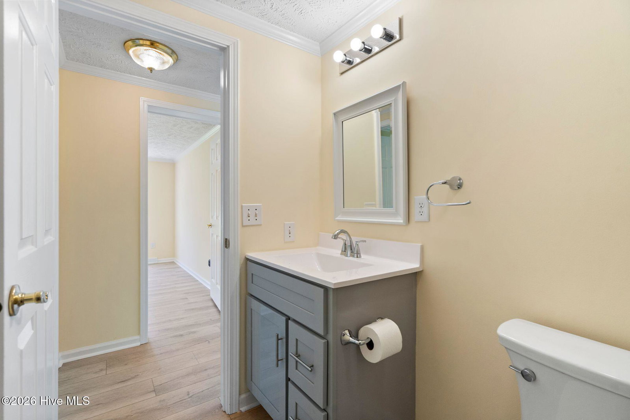


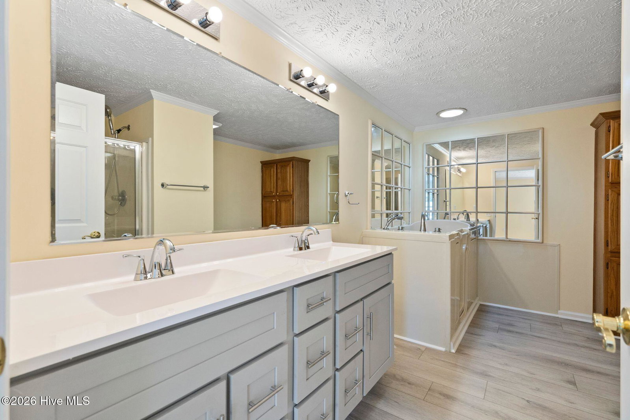
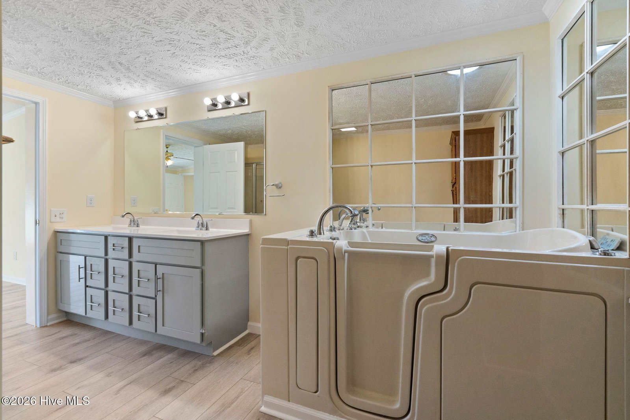


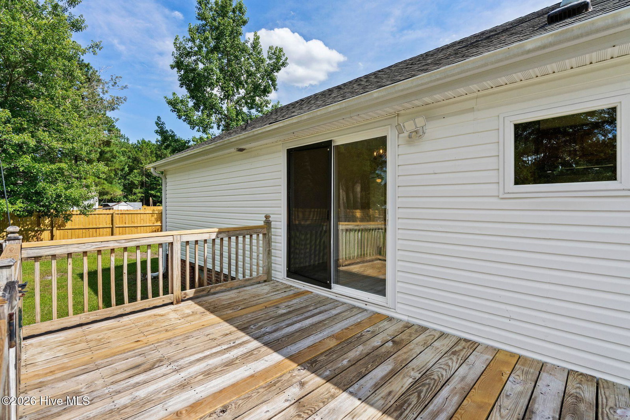


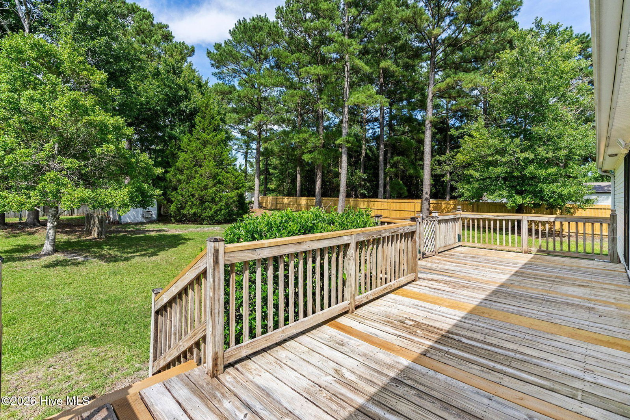


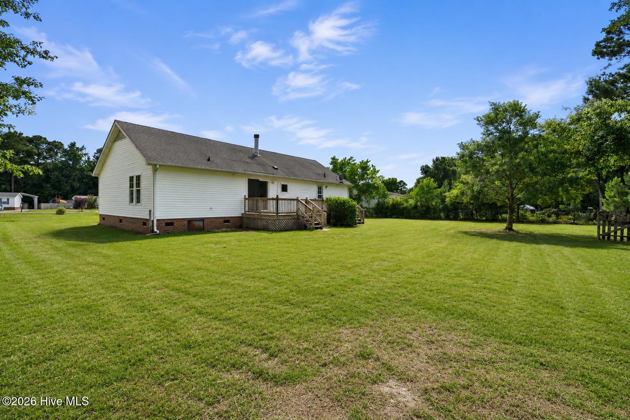
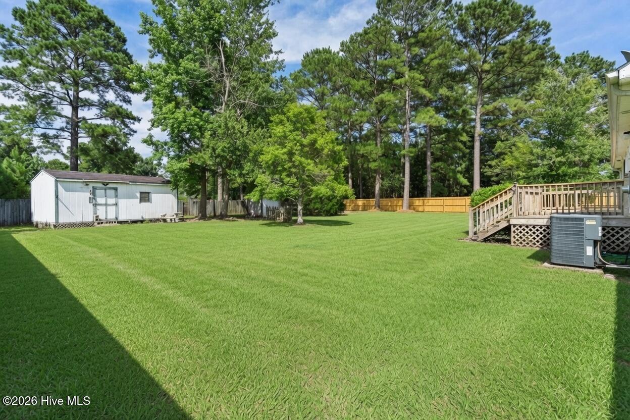


Recently renovated 3-bedroom, 2-bath home ready for its new owners! This move-in-ready property features newly added wide-plank LVP flooring throughout and fresh paint on the walls, ceilings, doors, interior trim and exterior doors and trim. The updated kitchen offers granite countertops, new lighting, a new stainless steel dishwasher, smooth top stainless range, new exterior vented stainless steel range hood. Both bathrooms have been refreshed with new cultured marble tops, new shaker vanities and updated plumbing fixtures. This home has the desired feature of being a split bedroom plan. For added peace of mind, all window issues have been addressed and the HVAC system has been recently serviced. Step outside to enjoy the spacious back deck -- perfect for relaxing or grilling. Home will come with a clothes washer, clothes dryer and it has gutters on front & rear of the home. Situated on a generous 0.62-acre lot, the property also includes a wired workshop, storage building, and well house. A termite bond is in place, and a 2-10 home warranty is included. With no HOA, you'll enjoy the freedom to use your property the way you choose. Seller purchased home as investment to flip and never lived in the property.
Listing courtesy of Listing Agent: Team Gale () from Listing Office: Coldwell Banker Sea Coast Advantage.
Selling Office: Keller Williams Innovate-Wilmington.
Copyright 2026 NCRMLS. All rights reserved. North Carolina Regional Multiple Listing Service, (NCRMLS), provides content displayed here (“provided content”) on an “as is” basis and makes no representations or warranties regarding the provided content, including, but not limited to those of non-infringement, timeliness, accuracy, or completeness. Individuals and companies using information presented are responsible for verification and validation of information they utilize and present to their customers and clients. NCRMLS will not be liable for any damage or loss resulting from use of the provided content or the products available through Portals, IDX, VOW, and/or Syndication. Recipients of this information shall not resell, redistribute, reproduce, modify, or otherwise copy any portion thereof without the expressed written consent of NCRMLS.
