


+12524139927
Coastal Carolina Dreams Realty


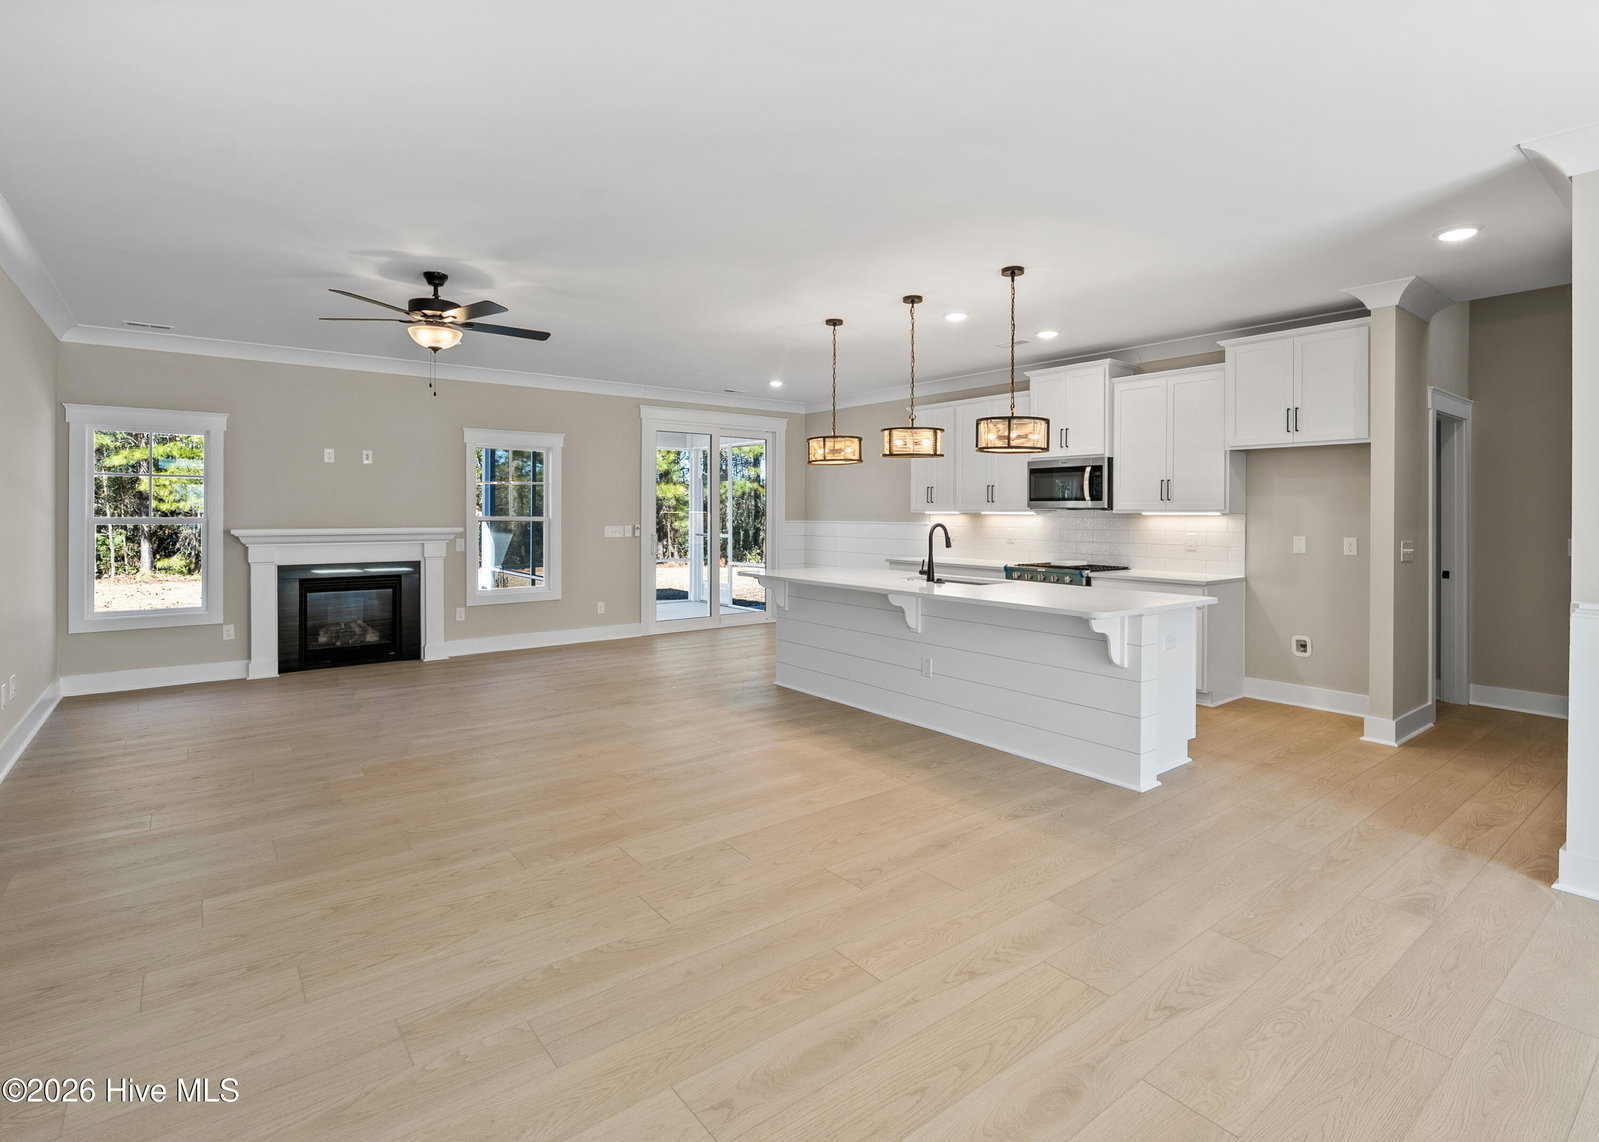


Coastal charm meets resort style living! The Stanley Martin Mainland II offers a thoughtful, first floor focused layout for comfort and flexibility. The primary suite sits on the main level and features an ensuite bath and spacious closet. On the main floor also enjoy an open kitchen, living, and dining area ideal for hosting and everyday living, along with two additional bedrooms, a full bathroom, and a convenient laundry room. From the living area, step out onto your screened in porch to take in the beautiful North Carolina weather. Upstairs, you'll find a large bedroom / bonus room with its own full bath, providing the perfect space for guests, hobbies, or a private retreat. Buyers can take advantage of a $10,000 incentive toward closing costs, rate buy downs, etc. when using the seller's preferred lender, closing attorney, and title insurance provider. Summerhouse is a premier gated coastal community that offers unmatched amenities, including intracoastal waterway access, a stunning clubhouse, massive resort style pool, fitness center, playground, pickleball/ tennis courts, nature trails, day boat docks, boat ramp, kayak launches, and more.
Listing courtesy of Listing Agent: Catherine E Buttine () from Listing Office: Destination Realty Corporation, LLC.
Selling Office: REAL Broker LLC.
Copyright 2026 NCRMLS. All rights reserved. North Carolina Regional Multiple Listing Service, (NCRMLS), provides content displayed here (“provided content”) on an “as is” basis and makes no representations or warranties regarding the provided content, including, but not limited to those of non-infringement, timeliness, accuracy, or completeness. Individuals and companies using information presented are responsible for verification and validation of information they utilize and present to their customers and clients. NCRMLS will not be liable for any damage or loss resulting from use of the provided content or the products available through Portals, IDX, VOW, and/or Syndication. Recipients of this information shall not resell, redistribute, reproduce, modify, or otherwise copy any portion thereof without the expressed written consent of NCRMLS.
