


+12524139927
Coastal Carolina Dreams Realty


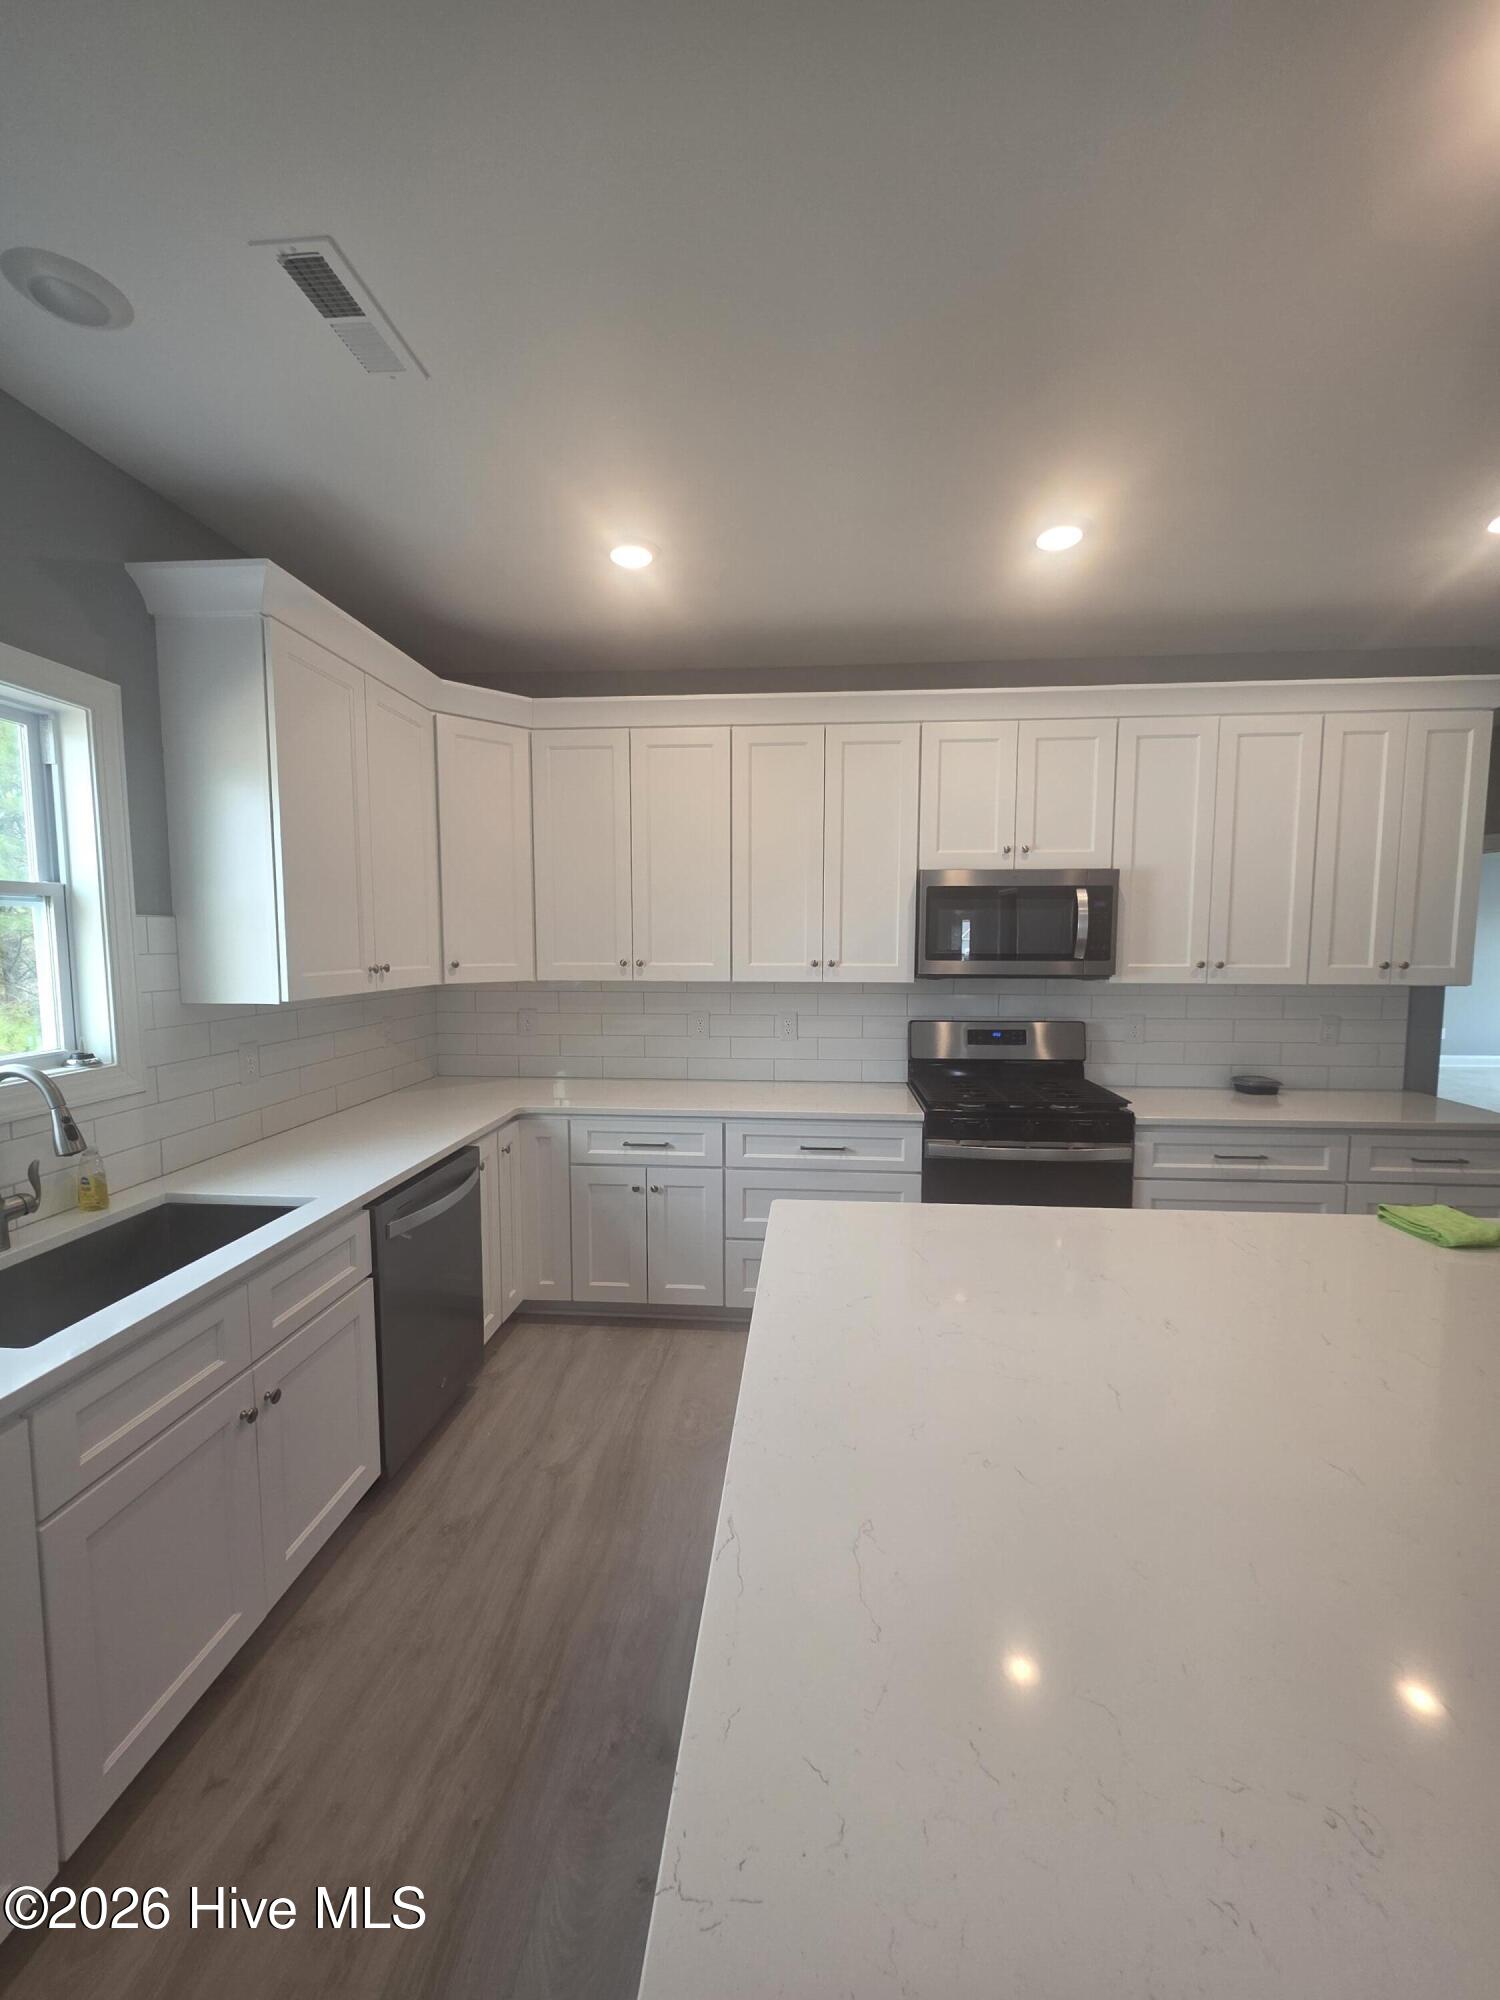


Perfectly located 4 Bedroom / 3.5 Bath home with an ADDITIONAL 1600+ sq ft 2 Bedroom / 1 Bath living quarters with a separate entrance! A one of a kind property in the Resort Style Community of Summerhouse on Everett Bay! Located just steps away, across the street from the playground, the tennis/pickle ball courts, and the beautiful Clubhouse, pool, and Fitness Center. Inside the double garage doors, you will enjoy an elevator that will take you to the main home on the 2nd floor, where you will encounter an open floor concept with 9ft+ ceilings, all wood engineered flooring throughout, beautiful cabinetry, quartz countertops, and a large island in the kitchen. The master bedroom features a spacious walk-in closet, and the master bath has a walk in shower and a 6 foot deep soaking tub. For relaxing outdoors and bird watching, there is an oversized front porch, and a screened-in upper AND lower back porch! Separate entry for the downstairs living quarters features 2 bedrooms, 1 bath, a kitchen, and a laundry room! The possibilities are endless! Enjoy all the amenities Summerhouse has to offer. Play some tennis, pickleball, basketball, work out in the fitness center, or relax in the spectacular clubhouse and/or pool, which features a lazy river. If boating is your thing, there is a day dock with ICWW access and boat storage. This is a rare find and a must see!
Listing courtesy of Listing Agent: Scott A Reinschmidt () from Listing Office: Cardoso & Company.
Selling Office: Keller Williams Innovate-Wilmington.
Copyright 2026 NCRMLS. All rights reserved. North Carolina Regional Multiple Listing Service, (NCRMLS), provides content displayed here (“provided content”) on an “as is” basis and makes no representations or warranties regarding the provided content, including, but not limited to those of non-infringement, timeliness, accuracy, or completeness. Individuals and companies using information presented are responsible for verification and validation of information they utilize and present to their customers and clients. NCRMLS will not be liable for any damage or loss resulting from use of the provided content or the products available through Portals, IDX, VOW, and/or Syndication. Recipients of this information shall not resell, redistribute, reproduce, modify, or otherwise copy any portion thereof without the expressed written consent of NCRMLS.
