


+12524139927
Coastal Carolina Dreams Realty


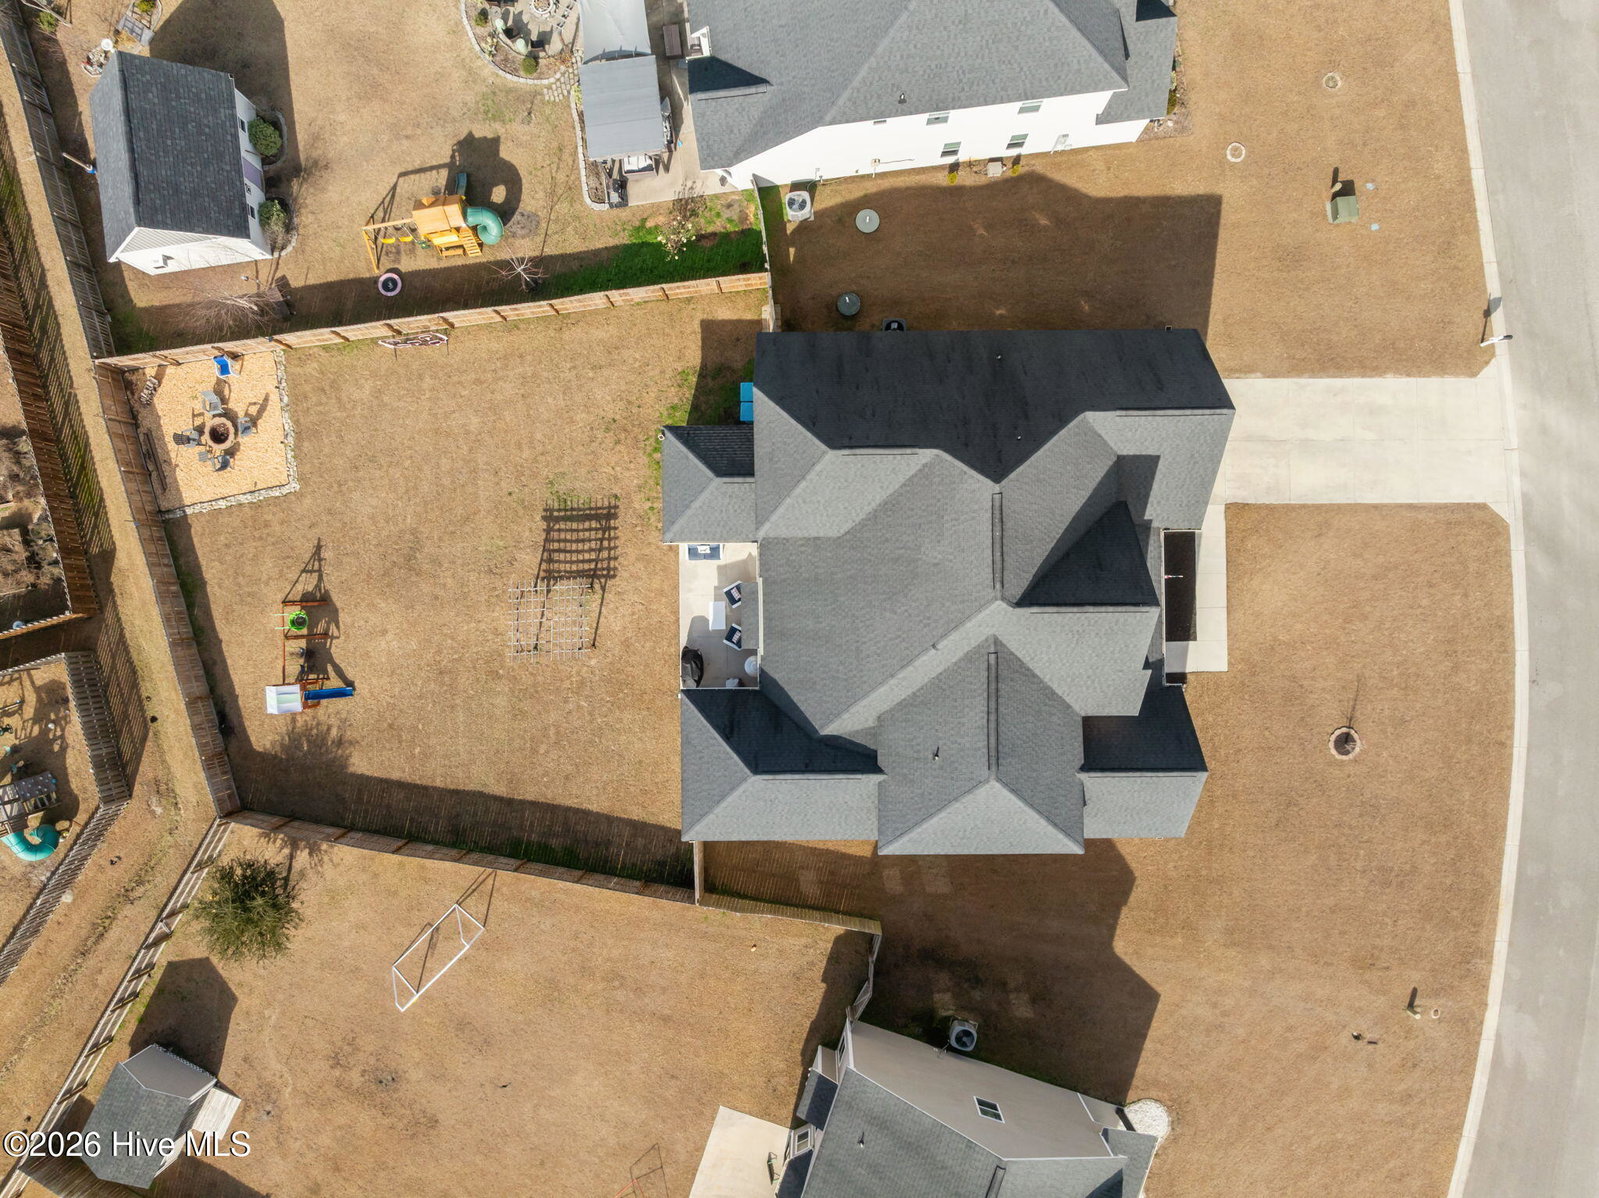


***OFFERING $10k USE AS YOU CHOOSE*** JUST REDUCED!! Welcome to 304 Bear Run, a beautiful home in the sought-after Southwest Plantation community, offering timeless design and exceptional living space with 5 bedrooms, 3.5 bathrooms & over 3,800 square feet. As you step through the grand entrance, you are greeted by a stunning two-story foyer accented by elegant columns and archways, setting the tone for the rest of the home. The main level features vaulted ceilings and a spacious primary suite with tray ceilings, a walk-in closet, sitting area and a private ensuite bath. Also on the main floor is a versatile den, perfect for a home office or flex space to suit your needs. The kitchen is a standout, featuring granite countertops and plenty of cabinets, ideal for both everyday living and entertaining. Upstairs features four generously sized bedrooms and two full bathrooms, including one bedroom with a private full bath, ideal for guests or multigenerational living. Step outside to enjoy a fully fenced backyard complete with a firepit area, creating the perfect setting for relaxing evenings or entertaining friends. Additional highlights include a two-car garage, abundant natural light throughout, no city taxes and a brand-new HVAC system installed in Spring 2025, offering peace of mind and energy efficiency. New dishwasher also installed March 2026. Garbage paid for until February 2027. Residents also enjoy access to community amenities including a swimming pool, clubhouse, RV/boat storage and scenic nature trails. For golf enthusiasts, Bear Trail Golf Course is located within the neighborhood and offers membership opportunities. This home delivers space and elegance all in one of the area's most desirable communities. Ask about our preferred lender incentives! Schedule your showing today!
Listing courtesy of Listing Agent: Lisa Honickel () from Listing Office: Realty One Group Affinity.
Selling Office: RE/MAX Homestead Swansboro.
Copyright 2026 NCRMLS. All rights reserved. North Carolina Regional Multiple Listing Service, (NCRMLS), provides content displayed here (“provided content”) on an “as is” basis and makes no representations or warranties regarding the provided content, including, but not limited to those of non-infringement, timeliness, accuracy, or completeness. Individuals and companies using information presented are responsible for verification and validation of information they utilize and present to their customers and clients. NCRMLS will not be liable for any damage or loss resulting from use of the provided content or the products available through Portals, IDX, VOW, and/or Syndication. Recipients of this information shall not resell, redistribute, reproduce, modify, or otherwise copy any portion thereof without the expressed written consent of NCRMLS.
