


+12524139927
Coastal Carolina Dreams Realty
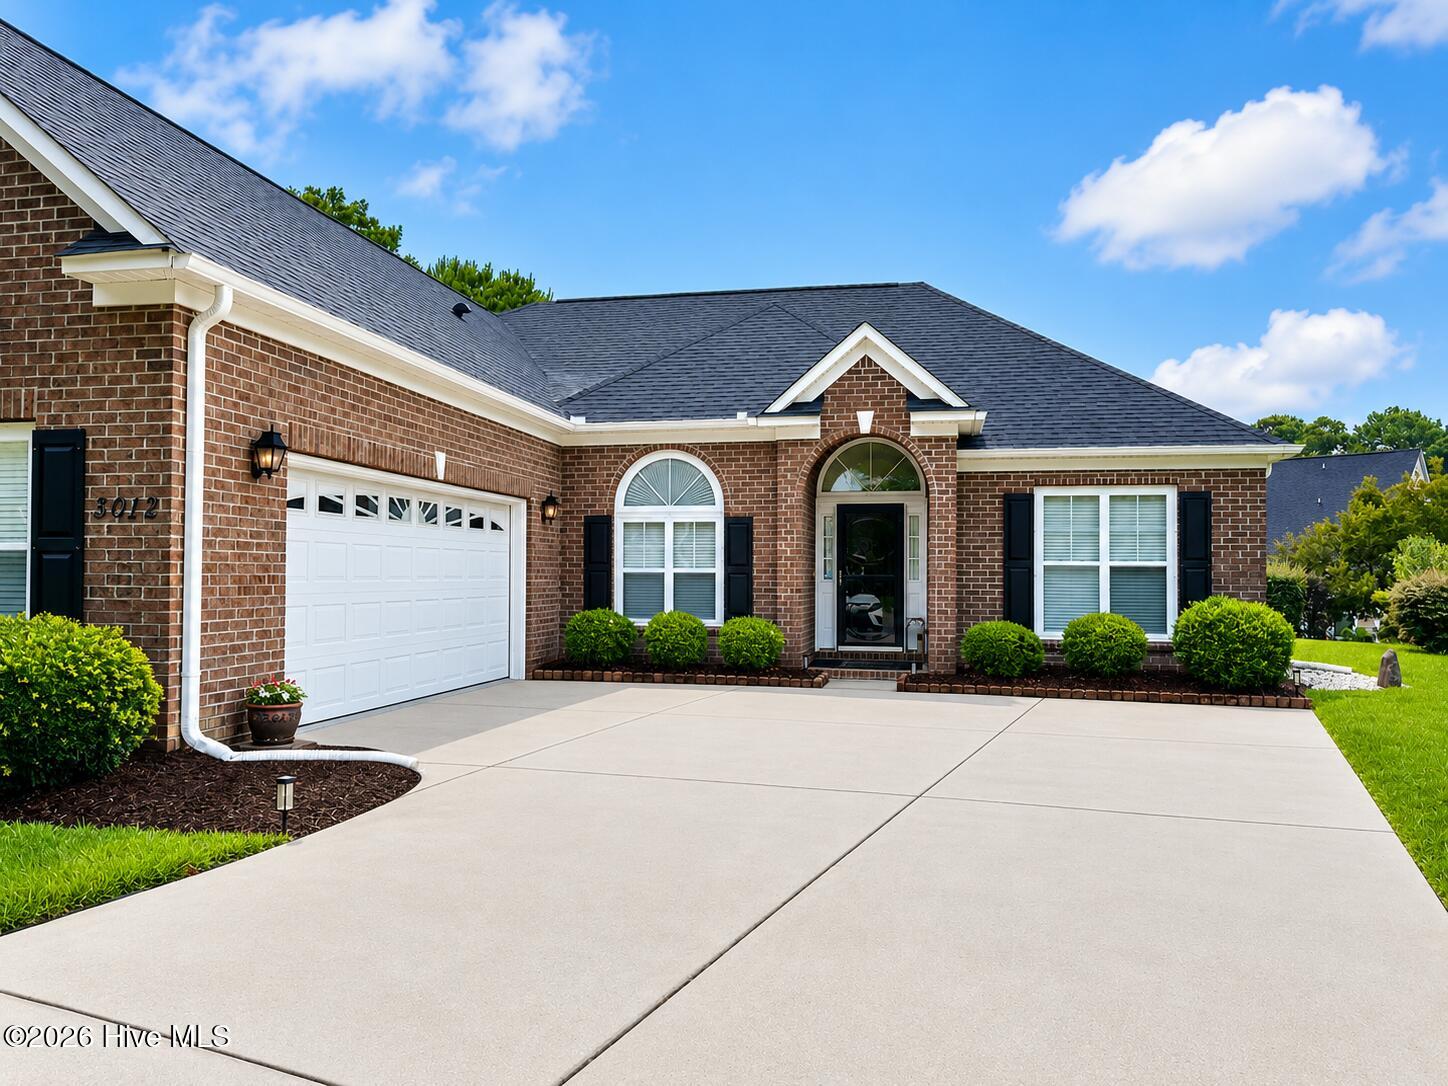
Easy Coastal Carolina living awaits in this beautifully maintained, low-maintenance home tucked away on a quiet cul-de-sac. Offering 3 bedrooms plus a spacious bonus room that can easily serve as a fourth bedroom, this home features 10-foot ceilings, upgraded lighting, and an open floor plan designed for comfortable everyday living and entertaining. Hardwood floors grace the foyer and formal dining room, while the bright great room offers abundant natural light from additional windows. The stylish kitchen showcases upgraded cabinetry, stainless steel appliances, a pantry, breakfast bar, and a spacious dining nook. The private primary suite features a tray ceiling, walk-in closet, and ensuite bath, while two split guest bedrooms provide added privacy. Upstairs, the versatile bonus room is ideal as a fourth bedroom, home office, or media room. Relax year-round on the screened porch overlooking a beautifully landscaped backyard with a private wooded backdrop, with the patio furniture included. Additional features include tile flooring in the bathrooms, a wired workshop, security system, storm shutters with custom storage, and a two-car garage. Best of all, you're within walking distance of the community clubhouse, pool, and pickleball courts, and just minutes from the charming waterfront shops, restaurants, and marina of Historic Southport Riverwalk, as well as area golf courses and beaches.
Listing courtesy of Listing Agent: Natalie and Howie Team () from Listing Office: Discover NC Homes.
Selling Office: A Non Member.
Copyright 2026 NCRMLS. All rights reserved. North Carolina Regional Multiple Listing Service, (NCRMLS), provides content displayed here (“provided content”) on an “as is” basis and makes no representations or warranties regarding the provided content, including, but not limited to those of non-infringement, timeliness, accuracy, or completeness. Individuals and companies using information presented are responsible for verification and validation of information they utilize and present to their customers and clients. NCRMLS will not be liable for any damage or loss resulting from use of the provided content or the products available through Portals, IDX, VOW, and/or Syndication. Recipients of this information shall not resell, redistribute, reproduce, modify, or otherwise copy any portion thereof without the expressed written consent of NCRMLS.
