


+12524139927
Coastal Carolina Dreams Realty


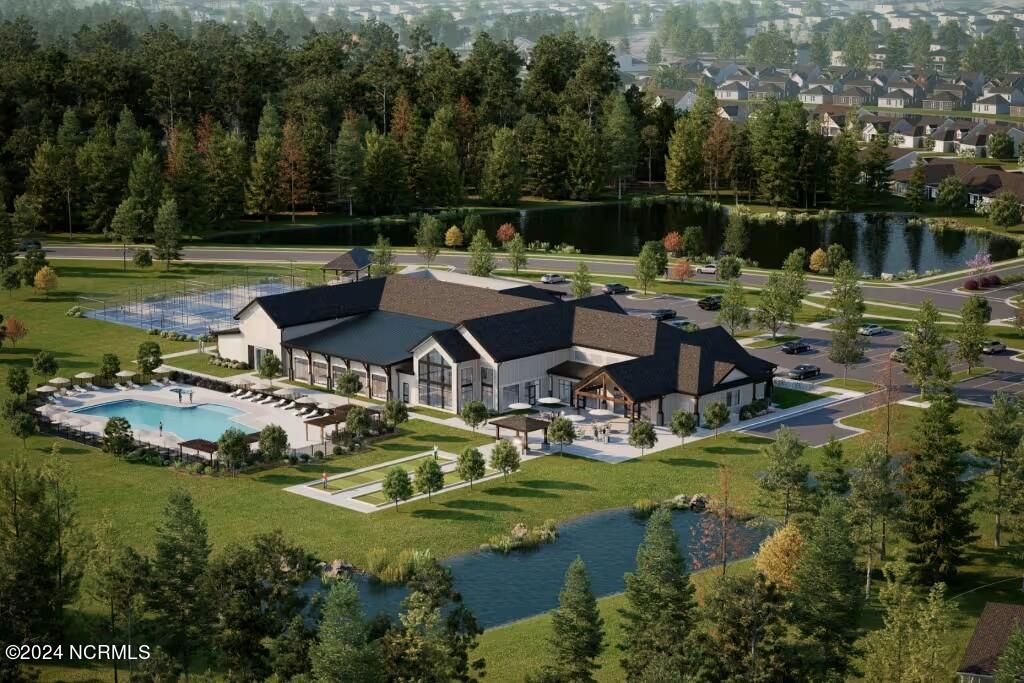


At Del Webb Mallory Creek, you're only 10 minutes to downtown Wilmington and 30 minutes to beaches, but right within this great community, there is so much to enjoy! Is it the time in your life when you're looking to downsize? This Alpine floor plan is 2 bedroom, 2 bathrooms at 1,223 sq. ft., offering much versatility and ample space to accommodate many needs. With its added screened-in patio and patio extension, there truly is lots of space. Simply slide the large glass door wide open, and it's like a gathering room extension! Also, the two-car garage adds excellent storage space or work area. With your unheated square footage added in (screened-in patio and garage), your usable square footage is 1,860! A lovely, upgraded kitchen layout enhances the space, along with white cabinets, white quartz (Miami Vena) countertops, soft grey tile backsplash, stainless-steel appliances, and island. Your owner's suite is private from the second bedroom and includes a tile-surround walk-in shower. This home is Energy Star 3.1 Certified and features many tasteful upgrades, including window blinds and gutters. In the community, enjoy resort-style amenities, clubs, and activities! Already underway, the exclusive 20,000 sq. ft. state-of-the-art clubhouse will feature indoor and outdoor pools, fitness and yoga studio, event and gathering spaces, pickleball courts, and more. Plus, there is a Lifestyle Director to help fill your event calendar, if you so desire! Make the Alpine your forever home! Visit us at 1111 Arrowglass Ct., 28479 to start your tour of our six on-site model home!
Listing courtesy of Listing Agent: Kenneth J. Greenberg () from Listing Office: Pulte Home Company.
Selling Office: A Non Member.
Copyright 2026 NCRMLS. All rights reserved. North Carolina Regional Multiple Listing Service, (NCRMLS), provides content displayed here (“provided content”) on an “as is” basis and makes no representations or warranties regarding the provided content, including, but not limited to those of non-infringement, timeliness, accuracy, or completeness. Individuals and companies using information presented are responsible for verification and validation of information they utilize and present to their customers and clients. NCRMLS will not be liable for any damage or loss resulting from use of the provided content or the products available through Portals, IDX, VOW, and/or Syndication. Recipients of this information shall not resell, redistribute, reproduce, modify, or otherwise copy any portion thereof without the expressed written consent of NCRMLS.
