


+12524139927
Coastal Carolina Dreams Realty


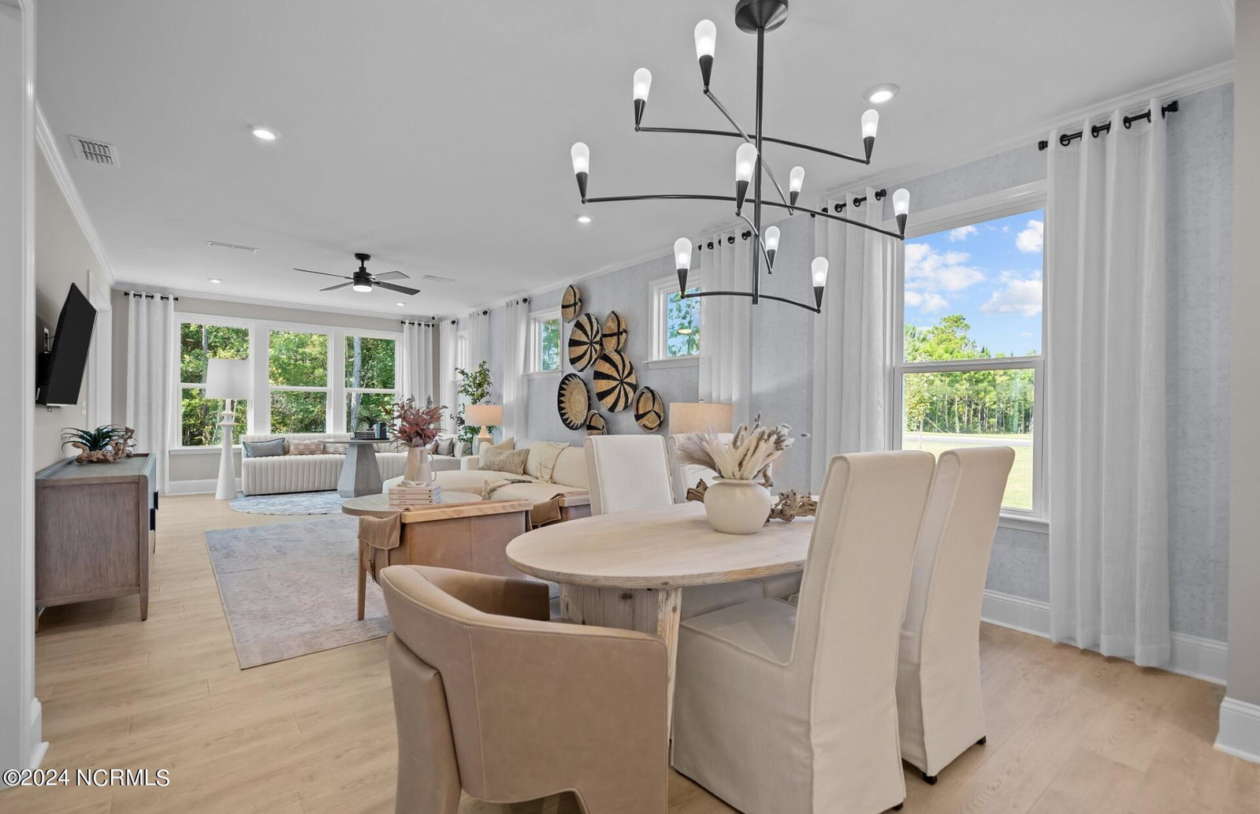


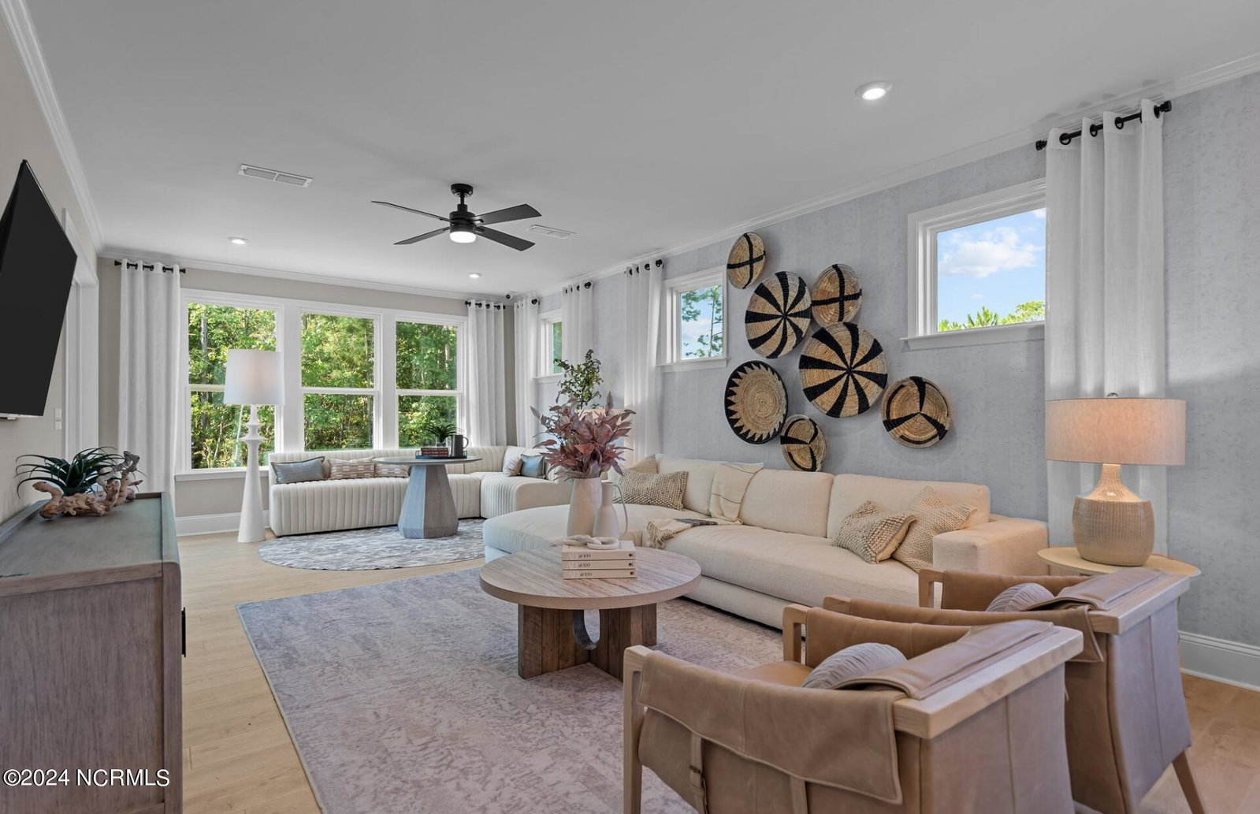


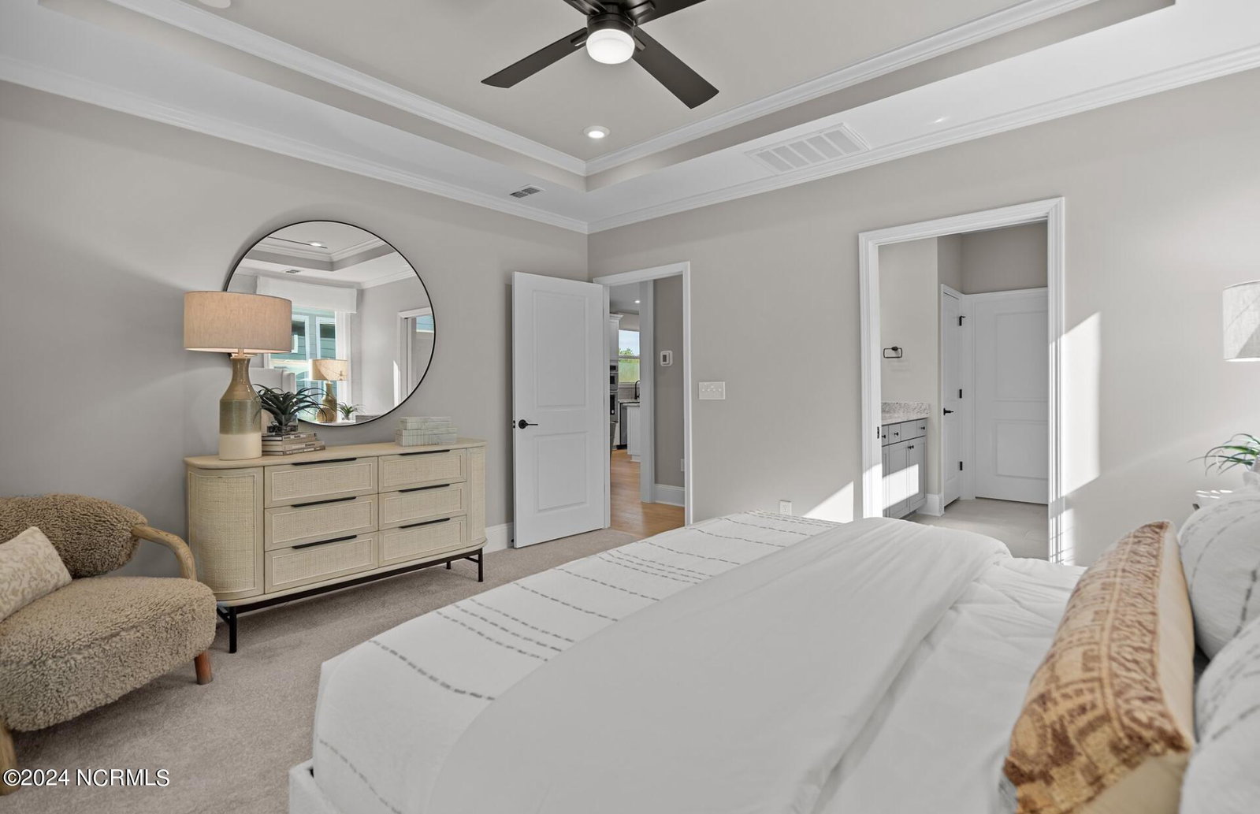


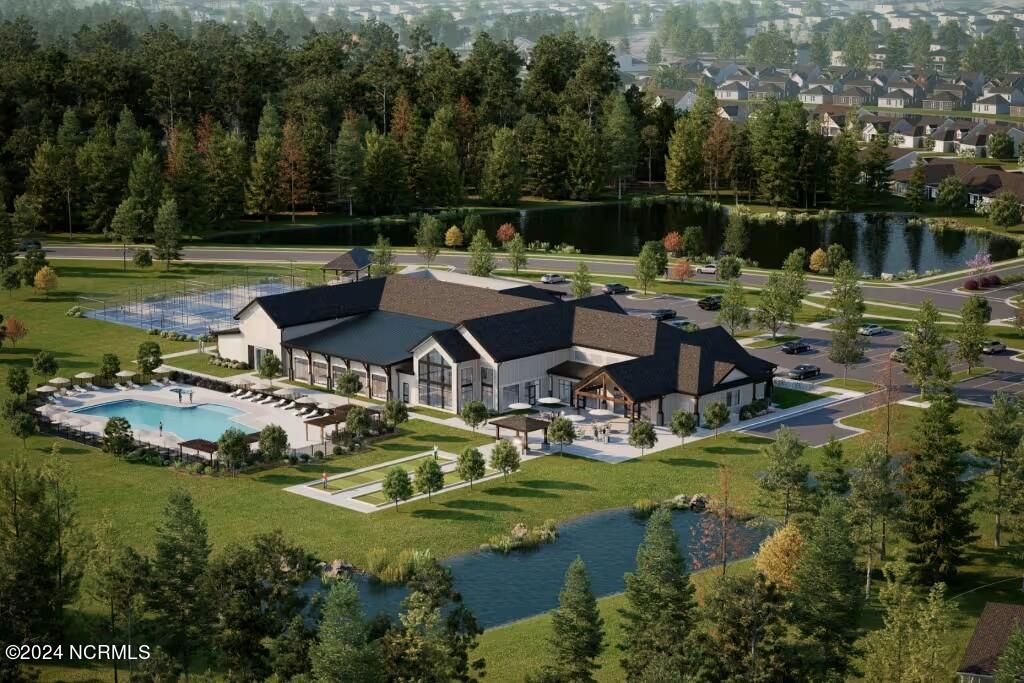


Welcome to Del Webb Wilmington at Mallory Creek! A stunning community designed to make you feel right at home. Offering brand-new single-story homes and resort-style amenities, this vibrant neighborhood is designed for active adults seeking a fulfilling lifestyle in a dynamic, social setting. This beautifully designed Contour floor plan offers 1,345 sq. ft. of thoughtfully utilized space, featuring 2 bedrooms, 2 bathrooms, and a flex room—perfect for a home office, hobby space, or an additional guest room. Ideal for right-sizing your home without compromising on comfort or functionality. The spacious gathering room includes an extension and sliding glass doors leading to both a large screened-in patio and an outdoor patio, creating a seamless indoor-outdoor living experience. The chef-inspired kitchen boasts birch-colored cabinetry, white quartz countertops, and a stylish gray backsplash, offering a clean and modern look. These finishes are echoed in the owner's suite bathroom, which features a tile-surround walk-in shower and dual-sink vanity with white quartz countertops for a cohesive and luxurious feel. A tray ceiling adds elegance to the primary bedroom, while glass french doors connect to the flex room for added versatility. Residents will soon enjoy a 20,000 sq. ft. clubhouse currently under construction, offering indoor and outdoor pools, fitness and yoga studios, pickleball courts, event spaces, and more — all crafted to support a healthy, social, and engaging lifestyle. Visit us at 1111 Arrowglass Ct., Leland, NC 28479 to tour six beautifully furnished model homes and experience the Del Webb lifestyle firsthand!
Listing courtesy of Listing Agent: Kenneth J. Greenberg () from Listing Office: Pulte Home Company.
Selling Office: Nest Realty.
Copyright 2026 NCRMLS. All rights reserved. North Carolina Regional Multiple Listing Service, (NCRMLS), provides content displayed here (“provided content”) on an “as is” basis and makes no representations or warranties regarding the provided content, including, but not limited to those of non-infringement, timeliness, accuracy, or completeness. Individuals and companies using information presented are responsible for verification and validation of information they utilize and present to their customers and clients. NCRMLS will not be liable for any damage or loss resulting from use of the provided content or the products available through Portals, IDX, VOW, and/or Syndication. Recipients of this information shall not resell, redistribute, reproduce, modify, or otherwise copy any portion thereof without the expressed written consent of NCRMLS.
