


+12524139927
Coastal Carolina Dreams Realty


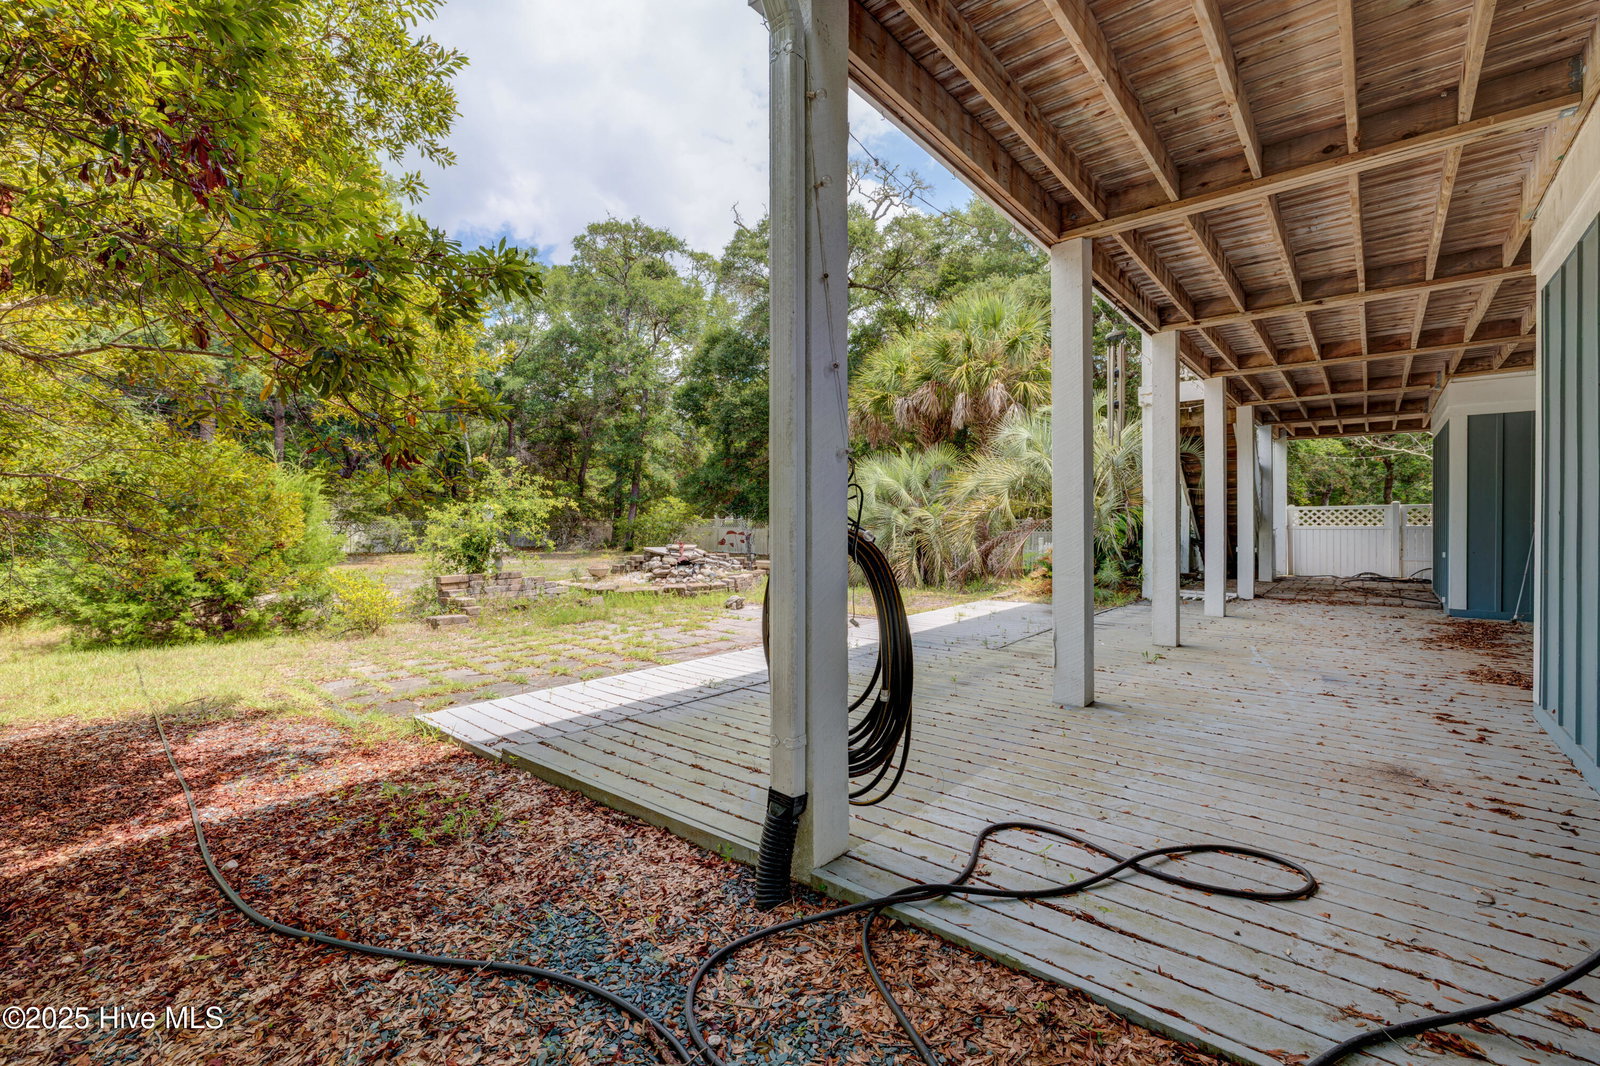


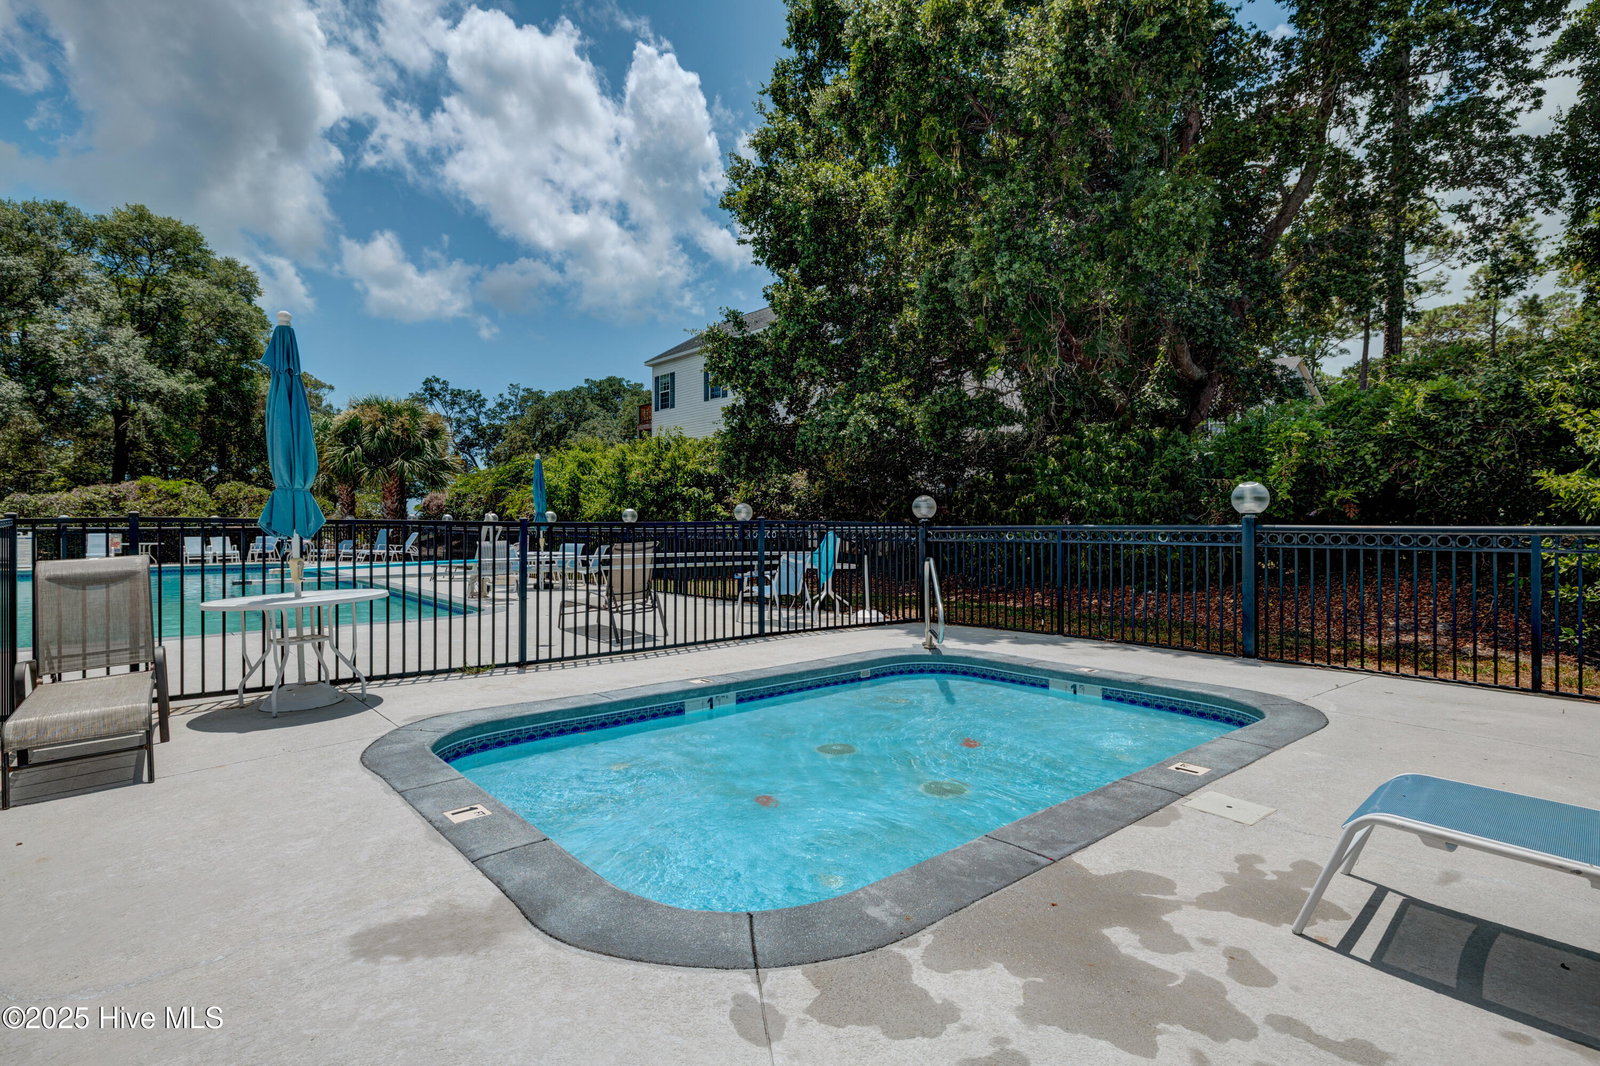


Coastal Comfort & Community Living Near the ICW! Welcome to 1988 Redfish Run SW — a spacious, custom-built home just a short drive from beautiful Holden Beach. Designed for easy coastal living, this home is perfect for entertaining, relaxing, and making memories with family and friends. Inside, you'll love the open floor plan, ideal for gatherings. The home also features a large game/family room, a full bathroom, and a kitchenette — great for guests or multi-generational living. A two-car garage offers plenty of space for vehicles, tools, or beach toys. Outside, enjoy a generous fenced in back yard—perfect for lawn games, barbecues, or simply soaking up the sun under Carolina blue skies. Located in a gated, amenity-rich community, you'll have access to: • A private boat ramp and floating dock on the Intracoastal Waterway • Boat storage included in HOA dues • A pavilion under majestic live oaks, perfect for waterfront picnics • A community pool, tennis courts, and playground Whether you're hitting the water, hosting a cookout, or unwinding by the pool, this home and community offer the ultimate coastal lifestyle. Come experience it for yourself — life is better by the water!
Listing courtesy of Listing Agent: Paul M Snider () from Listing Office: Premier Realty Group.
Selling Office: Premier Realty Group.
Copyright 2026 NCRMLS. All rights reserved. North Carolina Regional Multiple Listing Service, (NCRMLS), provides content displayed here (“provided content”) on an “as is” basis and makes no representations or warranties regarding the provided content, including, but not limited to those of non-infringement, timeliness, accuracy, or completeness. Individuals and companies using information presented are responsible for verification and validation of information they utilize and present to their customers and clients. NCRMLS will not be liable for any damage or loss resulting from use of the provided content or the products available through Portals, IDX, VOW, and/or Syndication. Recipients of this information shall not resell, redistribute, reproduce, modify, or otherwise copy any portion thereof without the expressed written consent of NCRMLS.
