


+12524139927
Coastal Carolina Dreams Realty


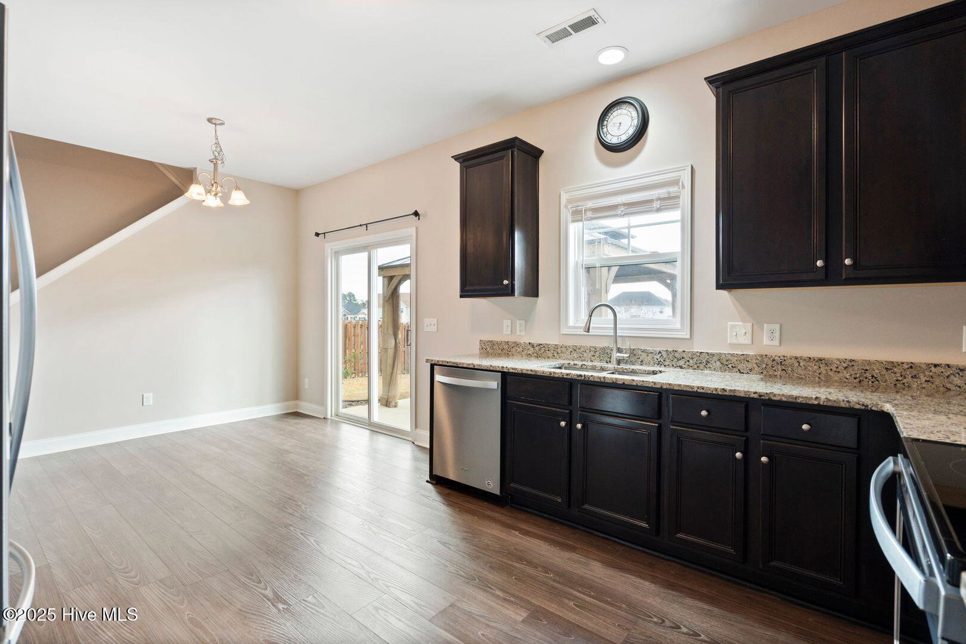


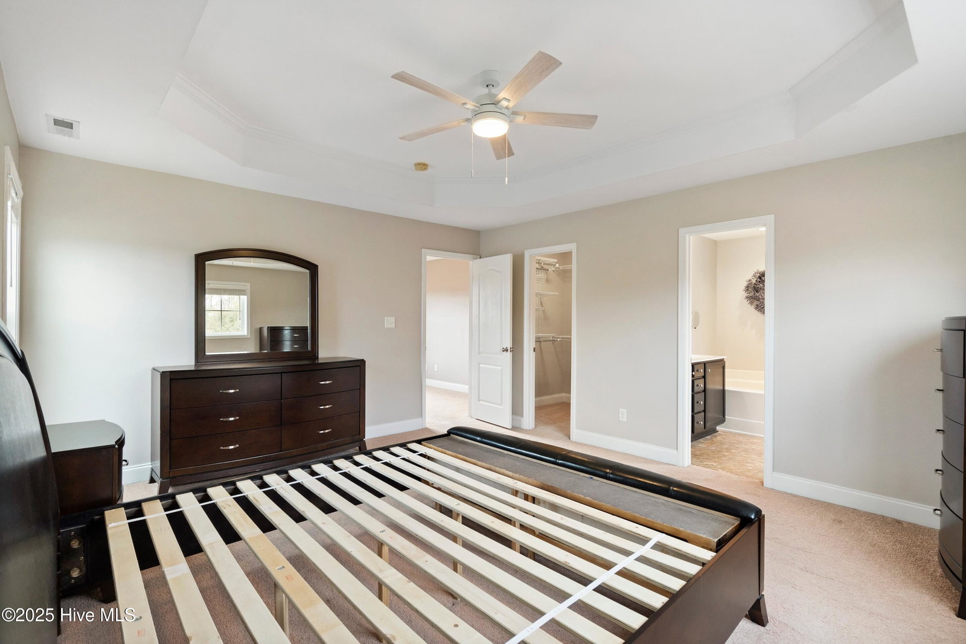


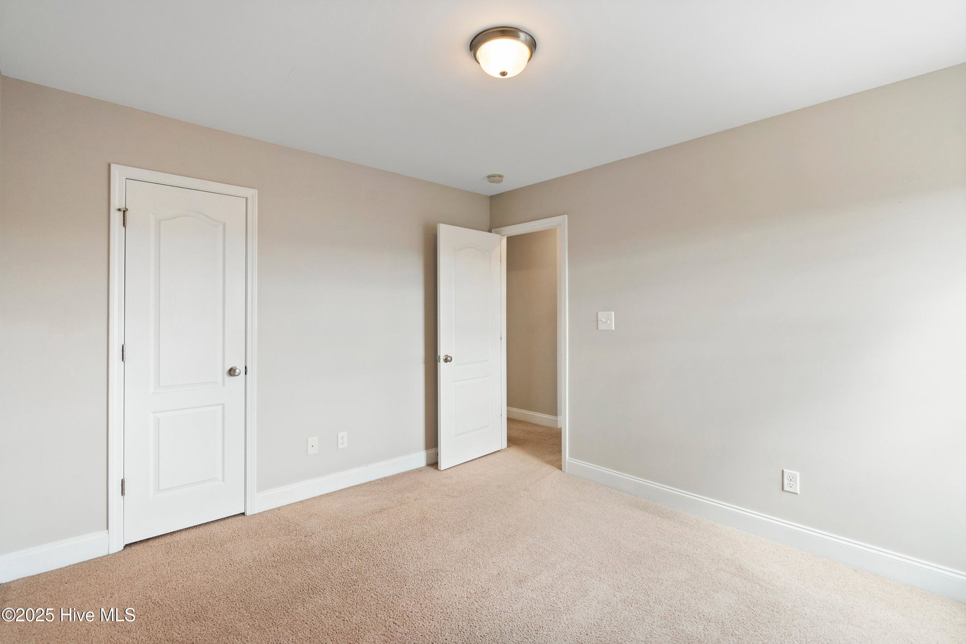


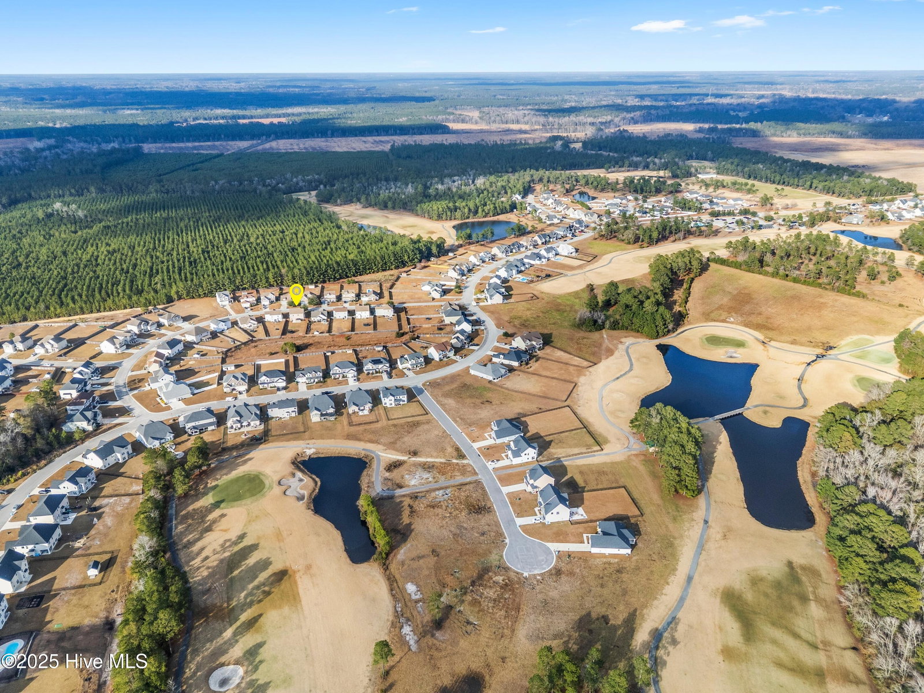


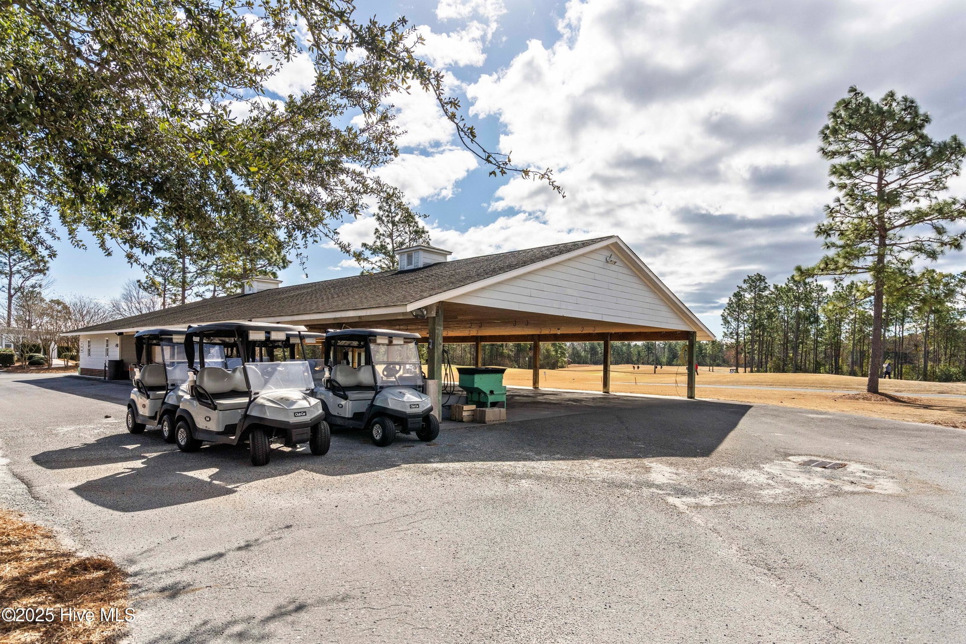
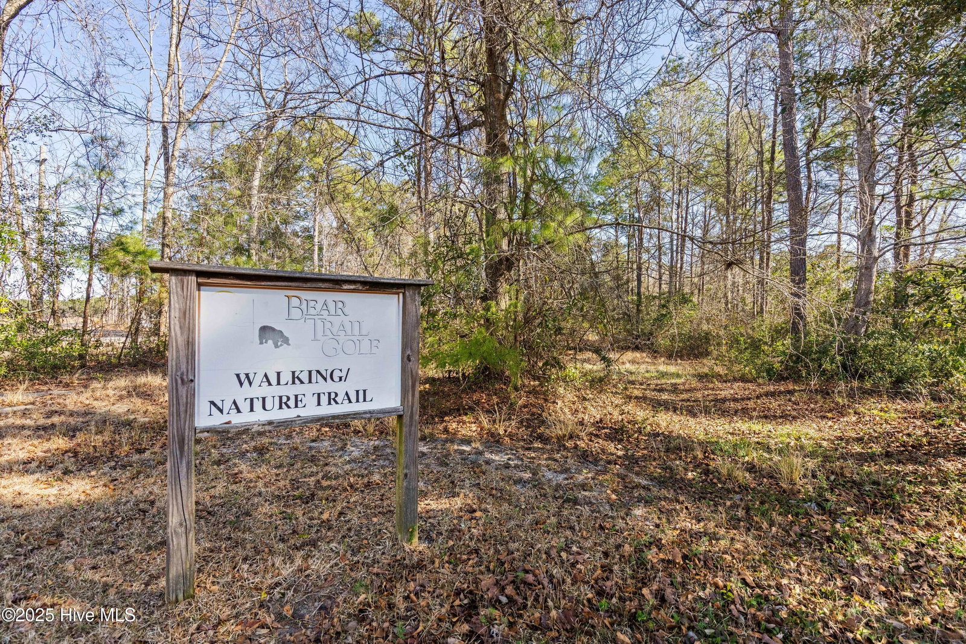


Welcome to your dream home on the fairways of the prestigious Bear Trail Golf Course in the highly sought-after Southwest Plantation community. This beautifully maintained home is truly move-in ready Step inside to an inviting open-concept main level featuring a spacious living area that flows into a dedicated dining area and functional kitchen with all stainless-steel appliances to convey. Rounding off the main floor is a convenient half bath, and a dedicated laundry room. Upstairs, you will find an oversized primary bedroom with an ensuite bathroom and walk-in closet, along with two additional bedrooms that share a full hall bathroom. A versatile loft provides the perfect space for a home office, homeschool area, playroom, gym, or media room. Enjoy outdoor living in the large, fully fenced backyard complete with a gazebo that is ideal for gatherings, relaxing evenings, or creating your own private retreat. For added peace of mind, the seller is providing a 1-year home warranty. Southwest Plantation offers amenities including the Bear Trail Golf Course, clubhouse, community pool, and scenic surroundings, giving you the opportunity to embrace resort-style living every day. For information about our preferred lender and the incentives you may qualify for, please ask your agent to review the agent comments for additional details!!!
Listing courtesy of Listing Agent: Tiffany Housel () from Listing Office: Coldwell Banker Sea Coast Advantage.
Selling Office: Coldwell Banker Sea Coast Advantage.
Copyright 2026 NCRMLS. All rights reserved. North Carolina Regional Multiple Listing Service, (NCRMLS), provides content displayed here (“provided content”) on an “as is” basis and makes no representations or warranties regarding the provided content, including, but not limited to those of non-infringement, timeliness, accuracy, or completeness. Individuals and companies using information presented are responsible for verification and validation of information they utilize and present to their customers and clients. NCRMLS will not be liable for any damage or loss resulting from use of the provided content or the products available through Portals, IDX, VOW, and/or Syndication. Recipients of this information shall not resell, redistribute, reproduce, modify, or otherwise copy any portion thereof without the expressed written consent of NCRMLS.
