


+12524139927
Coastal Carolina Dreams Realty


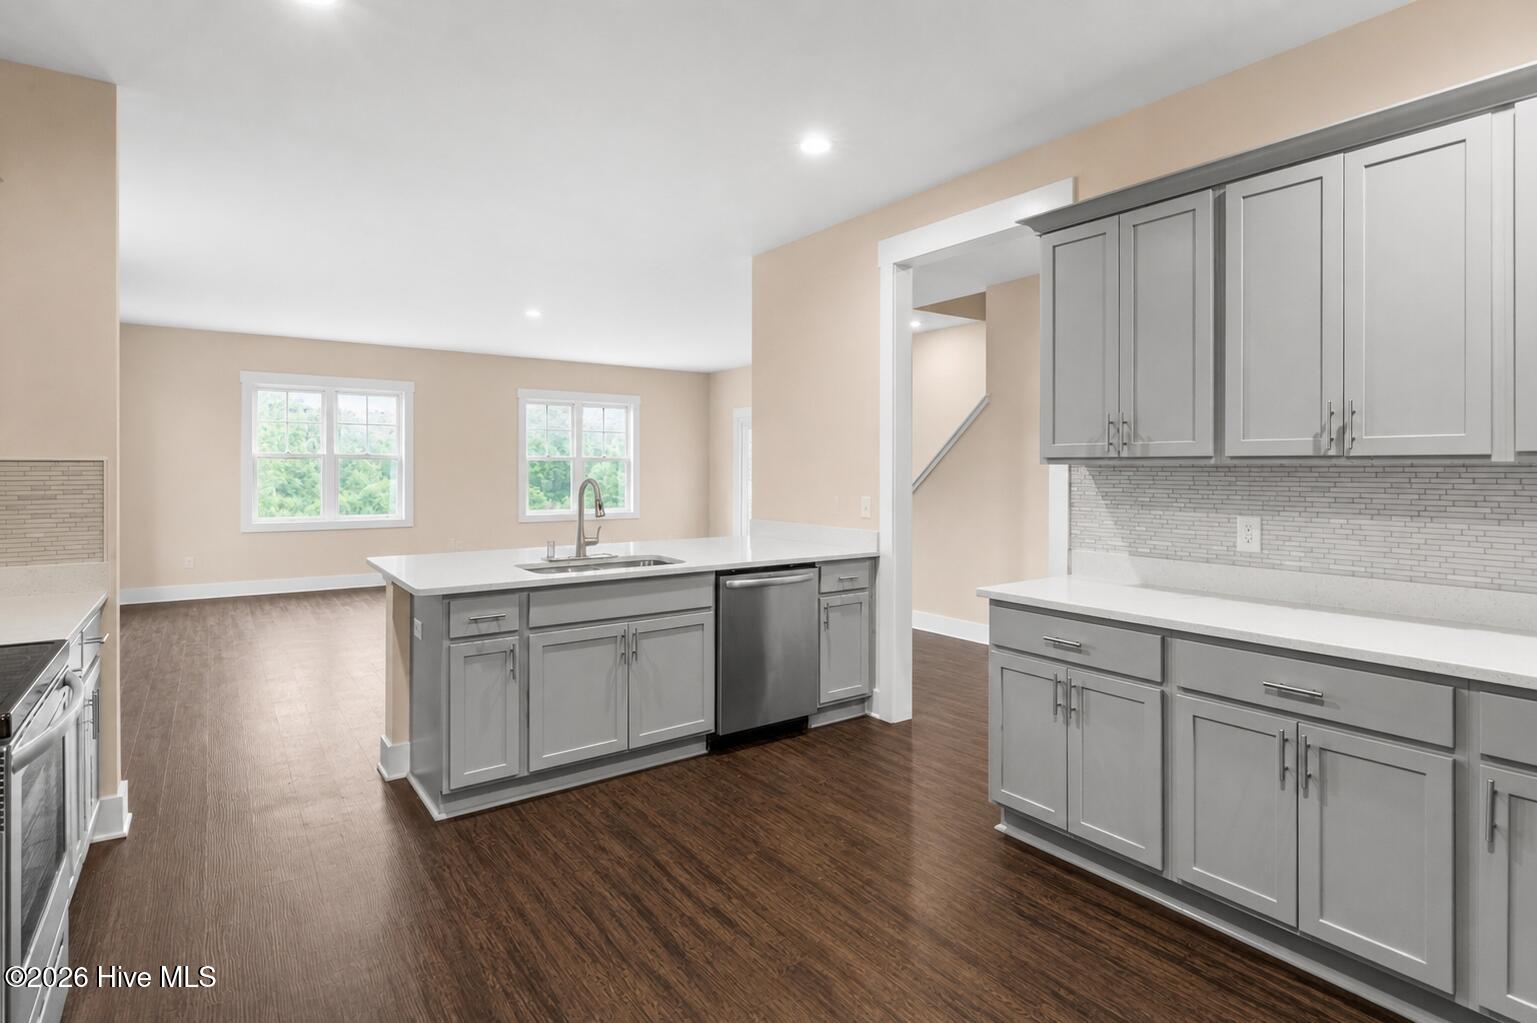


A motivated seller welcomes you to the Addison II floor plan of Brick Chimney Landing. This beautiful home is situated on a huge 3.68 acre Water front lot. This 2,683 heated sq ft home has 4 bedrooms and 2.5 bathrooms. This home is designed for both comfortable living and boasts of an array of living spaces for any family's needs. When you enter the foyer, you are greeted by a spacious family room, ideal for entertaining and relaxation. The dining area is beside the kitchen and perfect to feed the family. The home features a primary suite, complete with a walk-in closet. Three more bedrooms are upstairs, with one potentially serving as an office for those who work from home. A bonus room, which offers endless possibilities. Outdoor living is also a priority, and two covered porches are ideal for enjoying the serene outdoors in any weather. A practical two-car garage completes this well-rounded home. Discover what the Brick Chimney Landing Community offers with an array of amenities, including a swimming pool, clubhouse, fire pit, river access, kayak launch, and a waterfront pavilion. Don't miss the opportunity to own an affordable home in this beautiful growing community.
Listing courtesy of Listing Agent: Jeff M Daw () from Listing Office: Farm2Sea Properties.
Selling Office: Farm2Sea Properties.
Copyright 2026 NCRMLS. All rights reserved. North Carolina Regional Multiple Listing Service, (NCRMLS), provides content displayed here (“provided content”) on an “as is” basis and makes no representations or warranties regarding the provided content, including, but not limited to those of non-infringement, timeliness, accuracy, or completeness. Individuals and companies using information presented are responsible for verification and validation of information they utilize and present to their customers and clients. NCRMLS will not be liable for any damage or loss resulting from use of the provided content or the products available through Portals, IDX, VOW, and/or Syndication. Recipients of this information shall not resell, redistribute, reproduce, modify, or otherwise copy any portion thereof without the expressed written consent of NCRMLS.
