


+12524139927
Coastal Carolina Dreams Realty


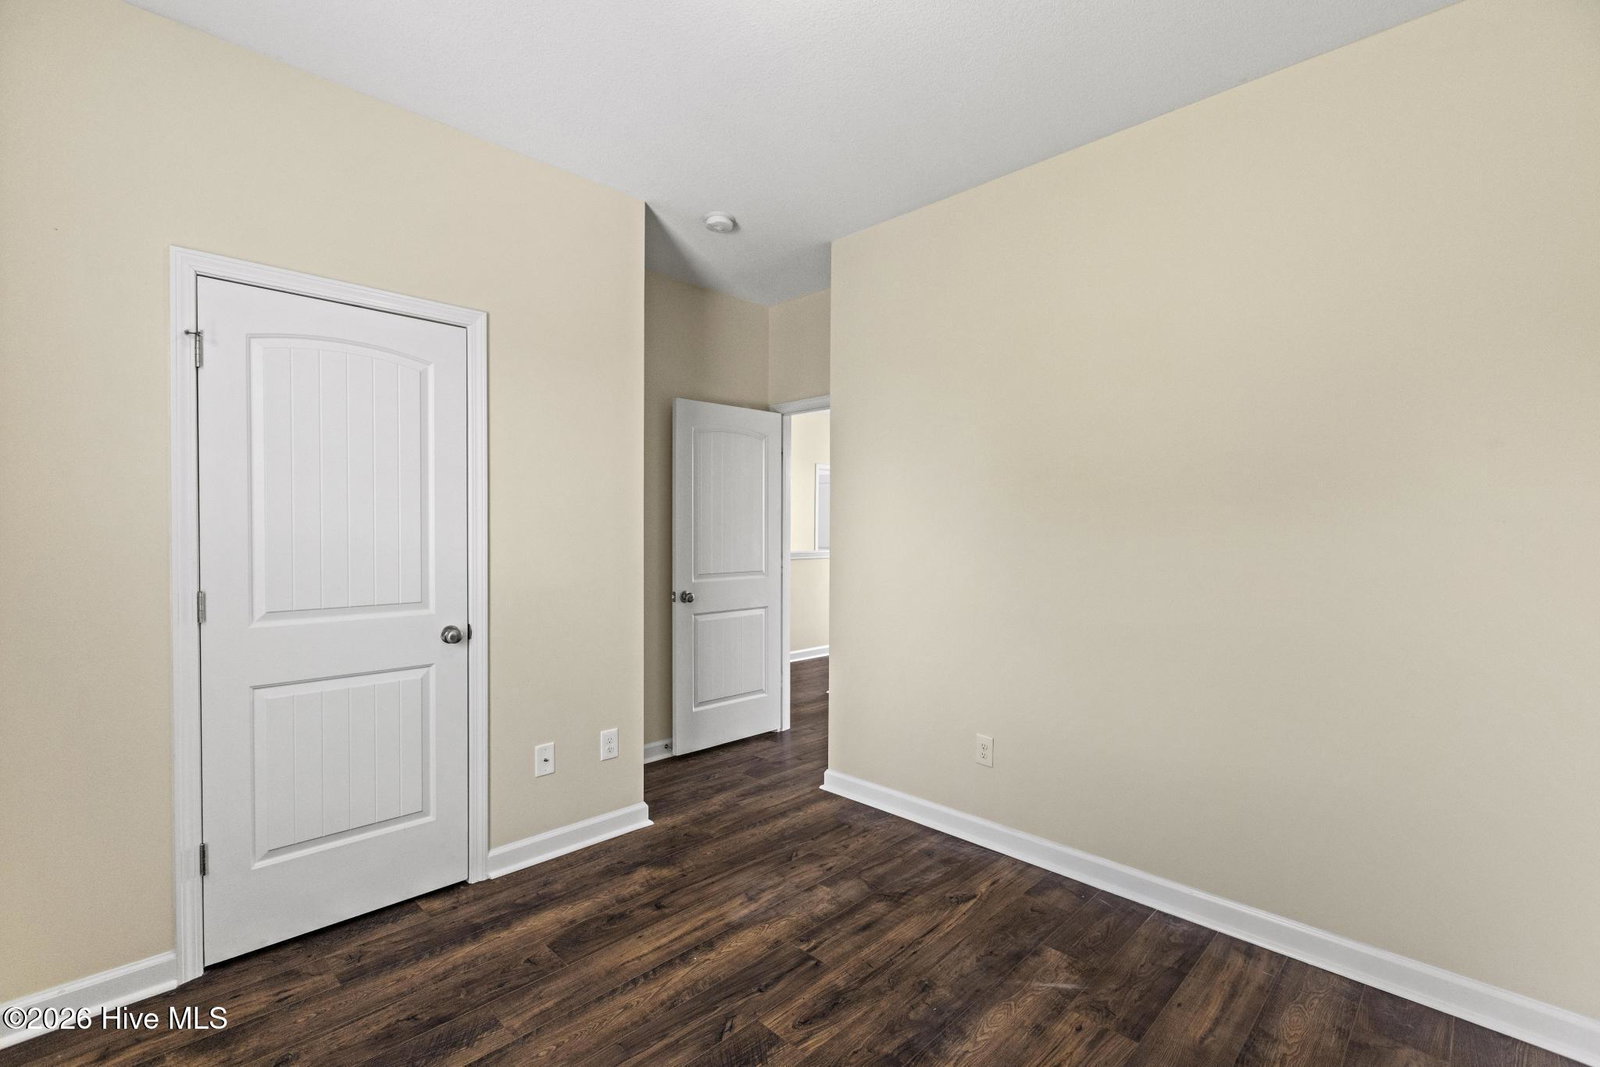


Less than 15 minutes from the beach, this beautiful 4-bedroom, 2.5-bath home offers an open-concept floor plan with abundant natural light throughout. The spacious living room features a cozy fireplace and flows seamlessly into the kitchen, complete with granite countertops and ample cabinet space. Upstairs, you'll find all four bedrooms, including a generous owner's suite with a tray ceiling, a large walk-in closet with a window, dual vanities, and a separate garden tub and shower. Enjoy outdoor living in the fully fenced backyard featuring a covered patio, perfect for entertaining, grilling, or relaxing. Additional highlights include a 2-car garage, a spacious yard, and no carpet throughout the entire home. Conveniently located near shopping, dining, local attractions, and area beaches, this move-in-ready home is also within approximately 20 minutes of Camp Lejeune, New River Air Station, and Stone Bay, making it an excellent option for military personnel and anyone seeking convenient access to the area's major employers. Combining comfort, style, and an ideal coastal lifestyle, this home is ready for its next owner.
Listing courtesy of Listing Agent: Cristina Sullivan () from Listing Office: RE/MAX Elite Realty Group.
Selling Office: HomeSmart Expert Realty.
Copyright 2026 NCRMLS. All rights reserved. North Carolina Regional Multiple Listing Service, (NCRMLS), provides content displayed here (“provided content”) on an “as is” basis and makes no representations or warranties regarding the provided content, including, but not limited to those of non-infringement, timeliness, accuracy, or completeness. Individuals and companies using information presented are responsible for verification and validation of information they utilize and present to their customers and clients. NCRMLS will not be liable for any damage or loss resulting from use of the provided content or the products available through Portals, IDX, VOW, and/or Syndication. Recipients of this information shall not resell, redistribute, reproduce, modify, or otherwise copy any portion thereof without the expressed written consent of NCRMLS.
