


+12524139927
Coastal Carolina Dreams Realty


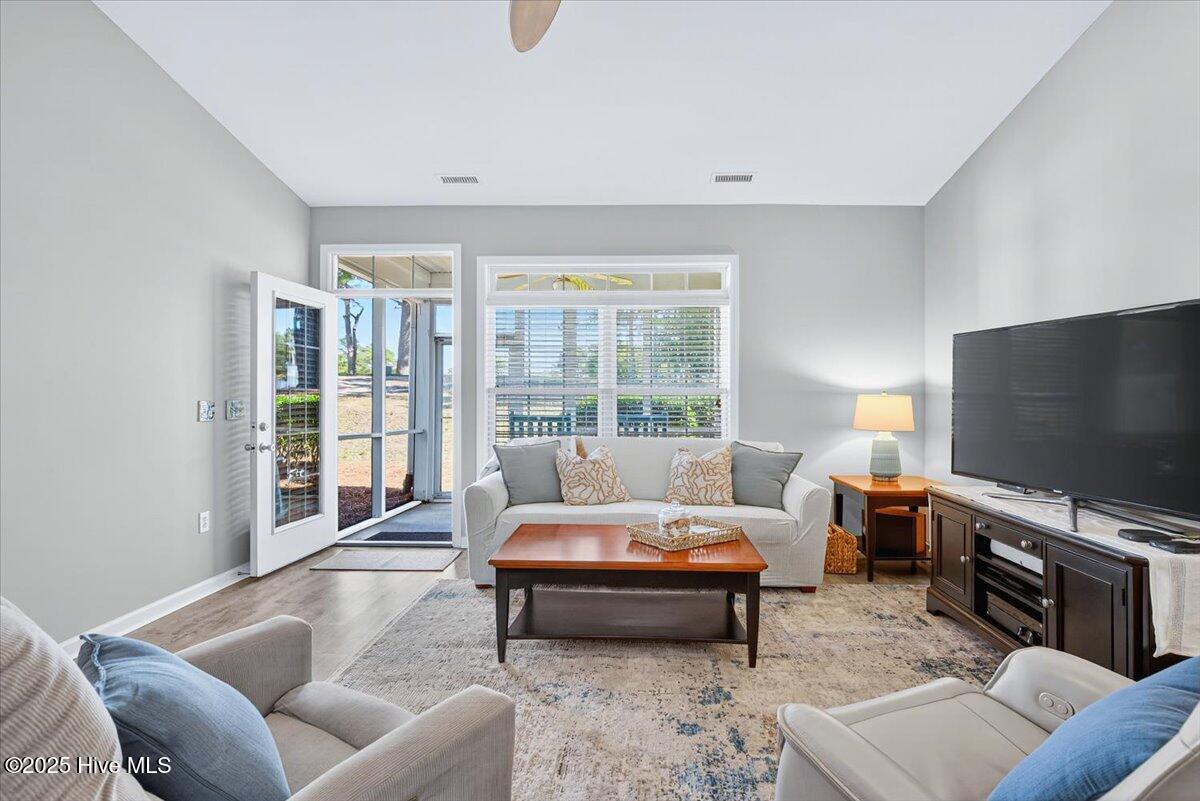


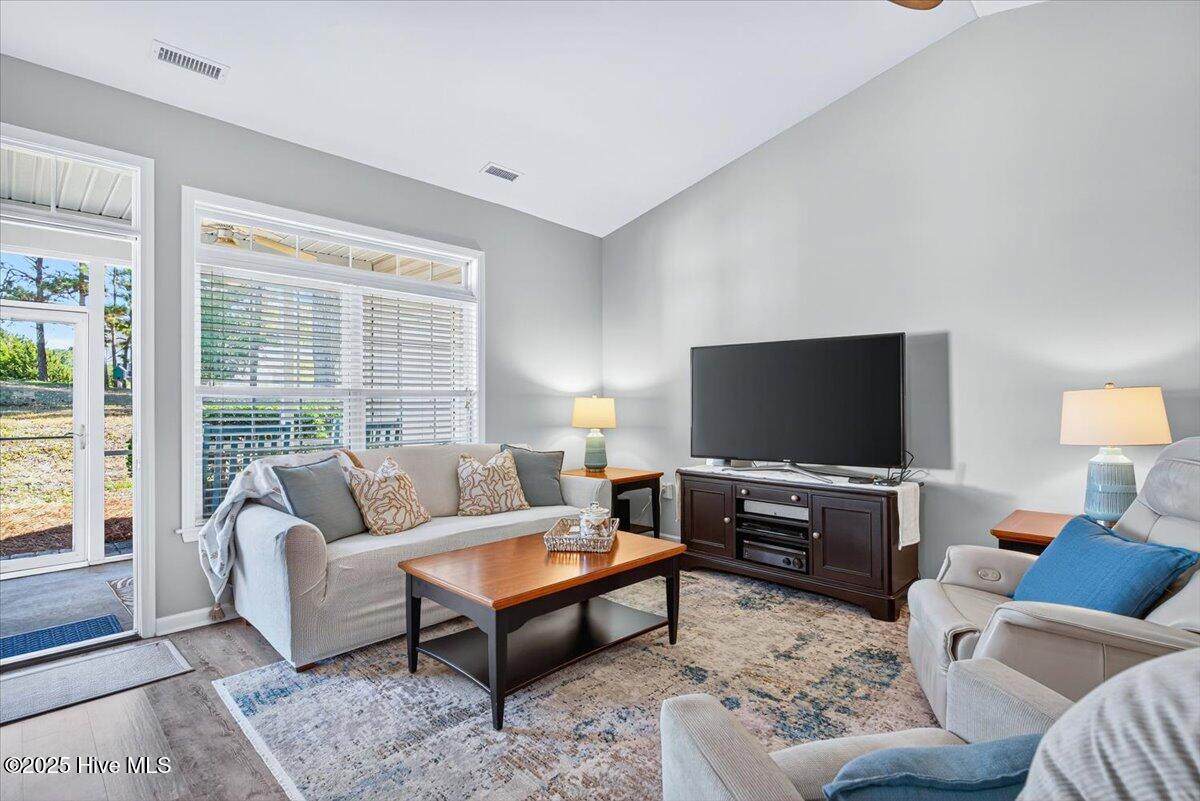


LOCATION! LOCATION! LOCATION! Easy living meets prime location in this golf-front townhome, nestled in one of the most desirable communities and areas in coastal North Carolina. Just a short walk to a public boat launch, golf course, beautiful waterfront parks, dog park, kayak launch, private community clubhouse, pool, tennis courts, marina, waterfront restaurants, and a salon & spa, this home checks all the boxes! Located just five minutes from the beach, you can dip your toes in the Atlantic Ocean in no time! Tucked away at the end of a quiet secondary street for added privacy, this townhome overlooks the lush fairways and manicured greens of South Harbour Golf Links right from your very own back porch. The freshly painted interior is just as impressive as the exterior and location, offering a spacious, bright, and airy layout with a formal dining room, tall ceilings, a kitchen with quartz countertops, a brand new refrigeratorv and plenty of seating, and a private screened-in porch. Both bedrooms feature en-suite bathrooms, and additional conveniences include a laundry room with a sink and a garage. As an added bonus, this home is not in a FEMA-designated flood zone, providing extra peace of mind while you enjoy all the benefits of coastal living. This move-in-ready home is the perfect opportunity to enjoy affordable coastal living at its finest!
Listing courtesy of Listing Agent: Hank Troscianiec & Associates () from Listing Office: Keller Williams Innovate-OKI.
Selling Office: Coldwell Banker Sea Coast Advantage.
Copyright 2026 NCRMLS. All rights reserved. North Carolina Regional Multiple Listing Service, (NCRMLS), provides content displayed here (“provided content”) on an “as is” basis and makes no representations or warranties regarding the provided content, including, but not limited to those of non-infringement, timeliness, accuracy, or completeness. Individuals and companies using information presented are responsible for verification and validation of information they utilize and present to their customers and clients. NCRMLS will not be liable for any damage or loss resulting from use of the provided content or the products available through Portals, IDX, VOW, and/or Syndication. Recipients of this information shall not resell, redistribute, reproduce, modify, or otherwise copy any portion thereof without the expressed written consent of NCRMLS.
