


+12524139927
Coastal Carolina Dreams Realty


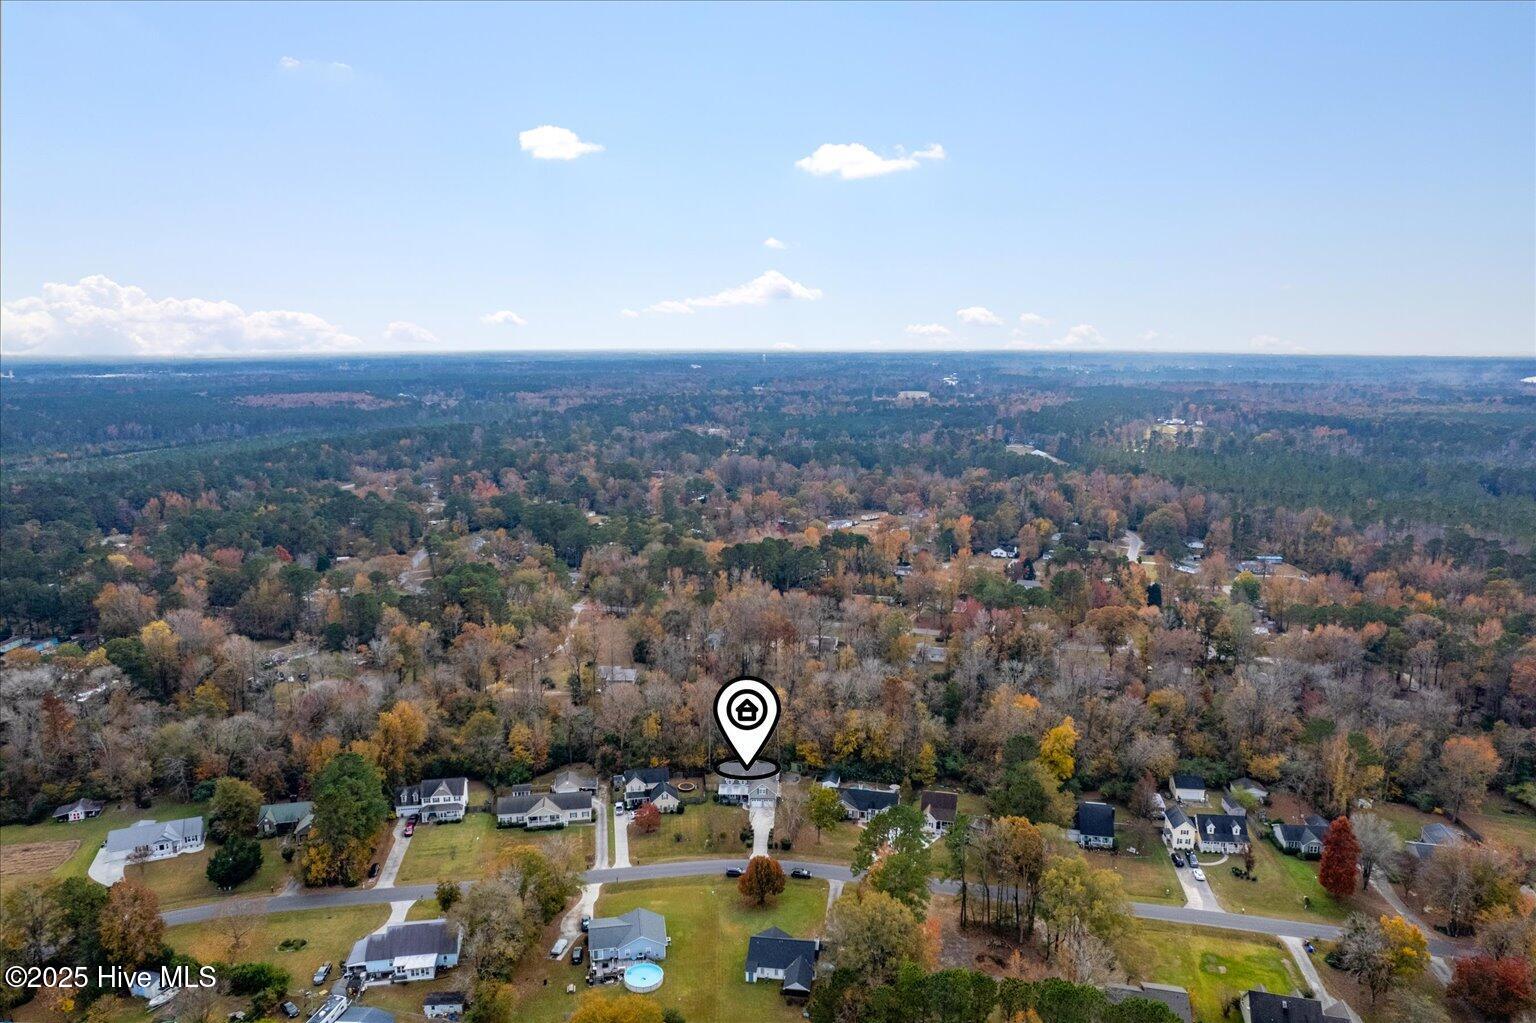


Welcome to this impeccably maintained 2,838 sq. ft. home in the sought-after Marlboro Farms community—offering thoughtful upgrades, natural privacy, and true peace of mind on a premium, never-flooded lot. Set on a spacious partially wooded property, this residence combines serenity with convenient access to Wilmington's amenities. The sellers have invested heavily with major improvements rarely found together: a brand-new Rebath primary shower with transferable lifetime warranty (2025), whole-house generator (2025), new washer (2025), new water heater and upstairs HVAC (2024), new roof and stove (2023), renewed termite bond (2022), and a downstairs HVAC replaced in 2020. Additional perks include fresh interior paint and protective gutter guards. Inside, the inviting living room features LVP flooring, custom built-ins, and a cozy gas log fireplace, flowing into a formal dining room and a beautifully updated kitchen with stainless steel appliances and new quartz countertops with full quartz backsplash. A convenient half bath completes the main living area. The main-floor primary suite is a true retreat with tile flooring, two walk-in closets, a whirlpool tub, and the brand-new lifetime-warranty shower. Upstairs provides two bedrooms, a full bath, a flexible FROG, and a dedicated office—perfect for guests or work-from-home needs. The outdoor space is the crown jewel: a fully fenced, private backyard backing to quiet woods, complete with a hot tub, covered porch with extended awning, mosquito-suppression system, and a wired shed. Propane fuels the gas logs, grill, and generator for year-round comfort. This turnkey home blends modern upgrades, natural beauty, and unmatched peace of mind—don't miss it.
Listing courtesy of Listing Agent: Ryan G Smith () from Listing Office: RE/MAX Essential.
Selling Office: Coldwell Banker Sea Coast Advantage.
Copyright 2026 NCRMLS. All rights reserved. North Carolina Regional Multiple Listing Service, (NCRMLS), provides content displayed here (“provided content”) on an “as is” basis and makes no representations or warranties regarding the provided content, including, but not limited to those of non-infringement, timeliness, accuracy, or completeness. Individuals and companies using information presented are responsible for verification and validation of information they utilize and present to their customers and clients. NCRMLS will not be liable for any damage or loss resulting from use of the provided content or the products available through Portals, IDX, VOW, and/or Syndication. Recipients of this information shall not resell, redistribute, reproduce, modify, or otherwise copy any portion thereof without the expressed written consent of NCRMLS.
