


+12524139927
Coastal Carolina Dreams Realty


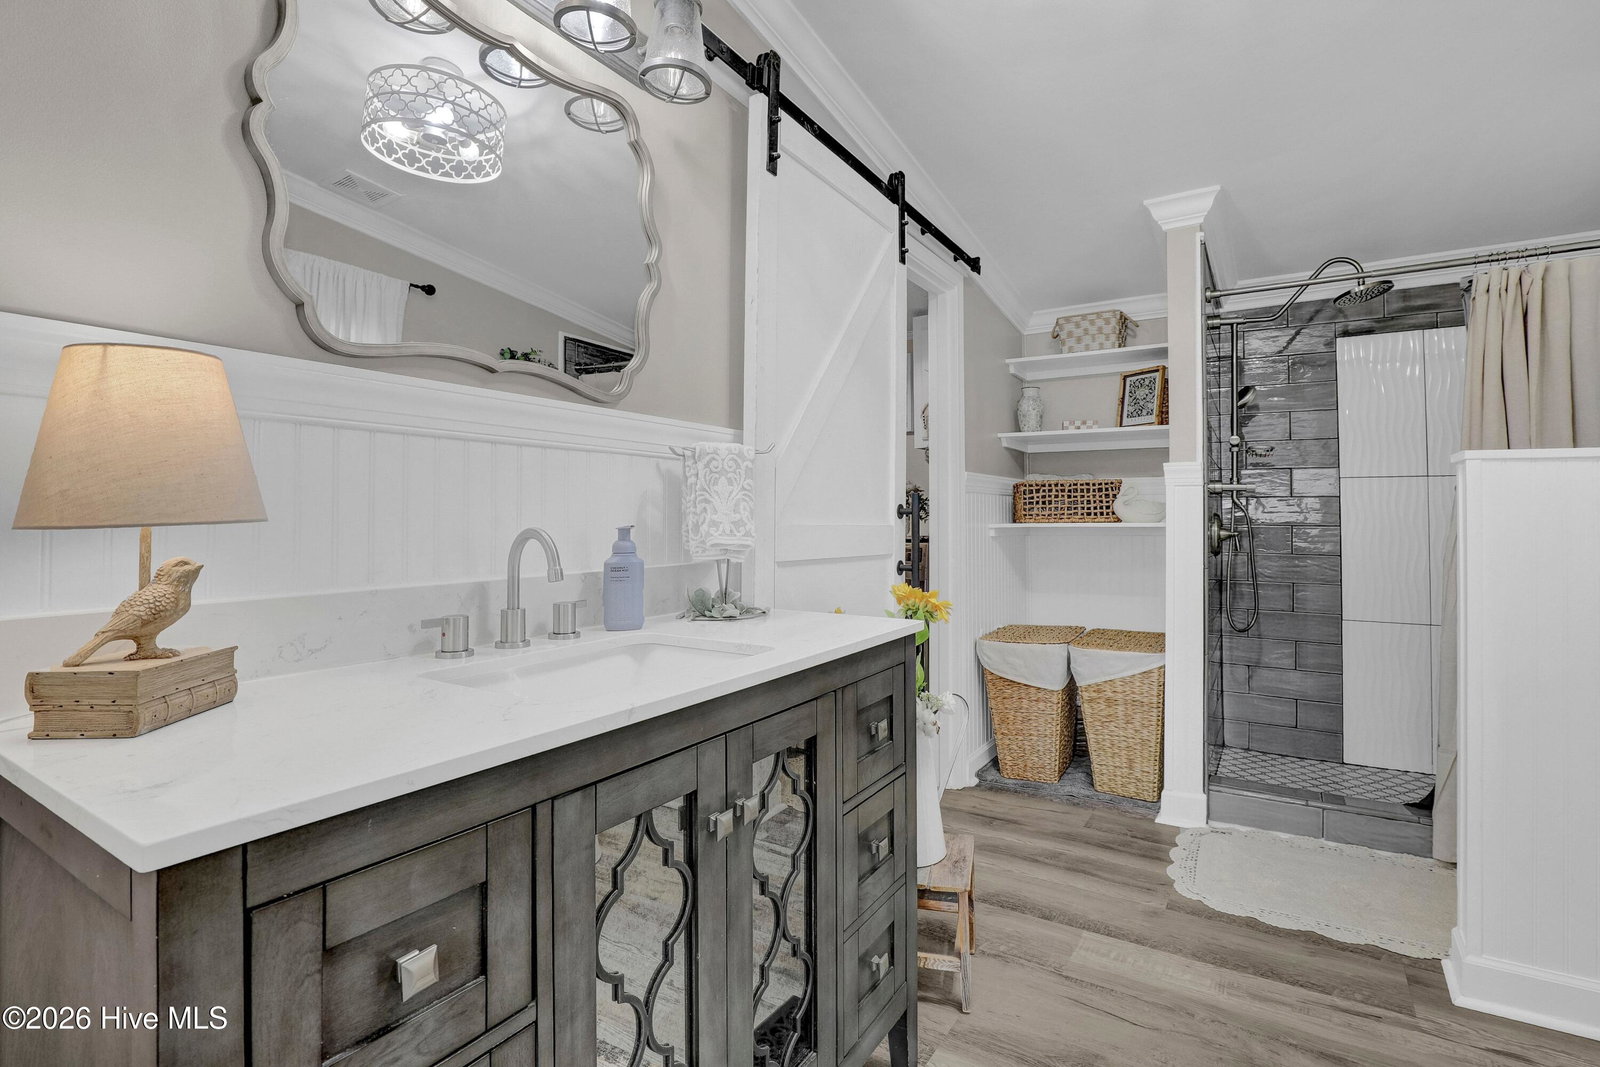


PRICED BELOW APPRAISED VALUE! Room to spread out, space to work, and value that stands out! This updated 3-bedroom, 2-bath home sits on a beautifully maintained .72-acre corner lot with NO HOA and THREE additional outbuildings--including a finished, Mini Split heated-and-cooled office. Enjoy a separate workspace, room for hobbies, and additional storage--all right at home. Inside, an inviting open living area features shiplap ceilings and durable LVP flooring. The updated kitchen offers granite countertopsand stainless steel appliances, while the primary suite includes a tiled shower. Two spacious porches provide comfortable spots to relax and enjoy the neatly landscaped yard. The detached office offers flexibility for work, creative projects, or personal use, while a separate storage building/garage with electricity adds space for tools and projects. The office is separate from the main home and provides additional 224.8 sf of finished space. All appliances convey including refrigerator, washer and dryer. All of this offered at $284900--$11,100 BELOW the recent FHA appraised value of $296000. With an updated home, generous corner lot, and three versatile outbuildings, there is more here than the bedroom count tells you. Schedule a showing to see the full property and everything it offers!
Listing courtesy of Listing Agent: Laurie Carpenito () from Listing Office: Intracoastal Realty Corporation.
Selling Office: The Saltwater Agency.
Copyright 2026 NCRMLS. All rights reserved. North Carolina Regional Multiple Listing Service, (NCRMLS), provides content displayed here (“provided content”) on an “as is” basis and makes no representations or warranties regarding the provided content, including, but not limited to those of non-infringement, timeliness, accuracy, or completeness. Individuals and companies using information presented are responsible for verification and validation of information they utilize and present to their customers and clients. NCRMLS will not be liable for any damage or loss resulting from use of the provided content or the products available through Portals, IDX, VOW, and/or Syndication. Recipients of this information shall not resell, redistribute, reproduce, modify, or otherwise copy any portion thereof without the expressed written consent of NCRMLS.
