


+12524139927
Coastal Carolina Dreams Realty


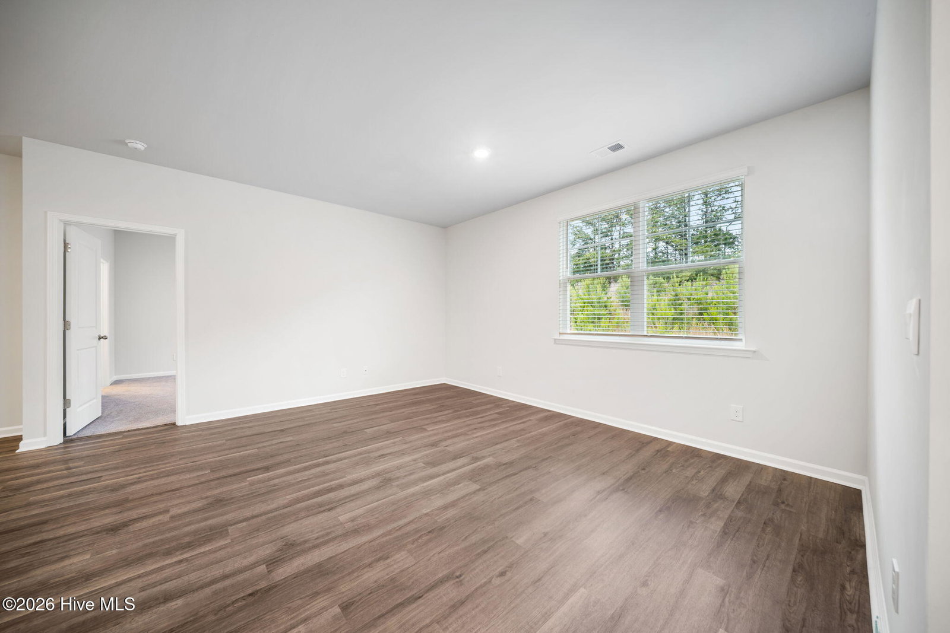


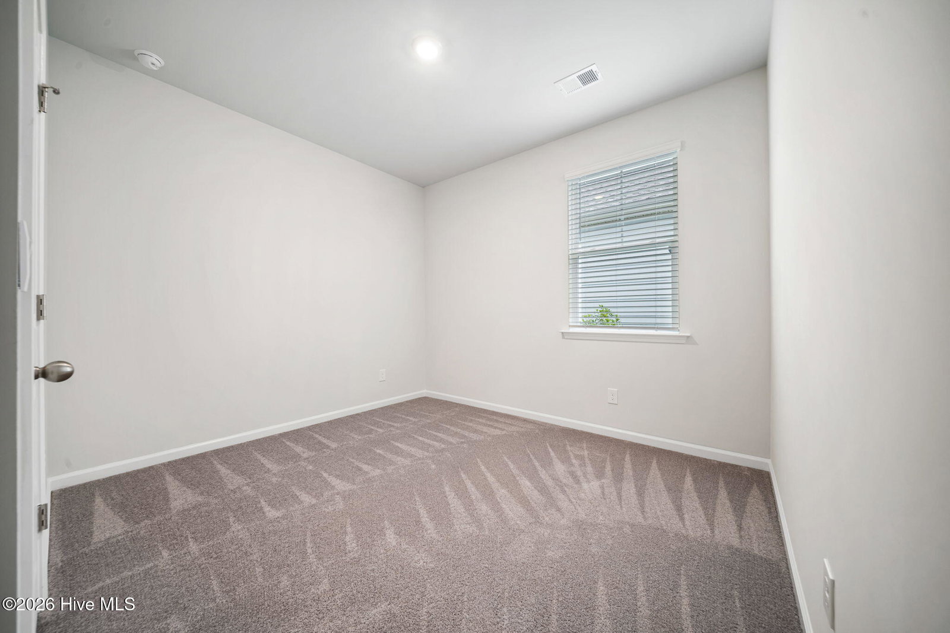


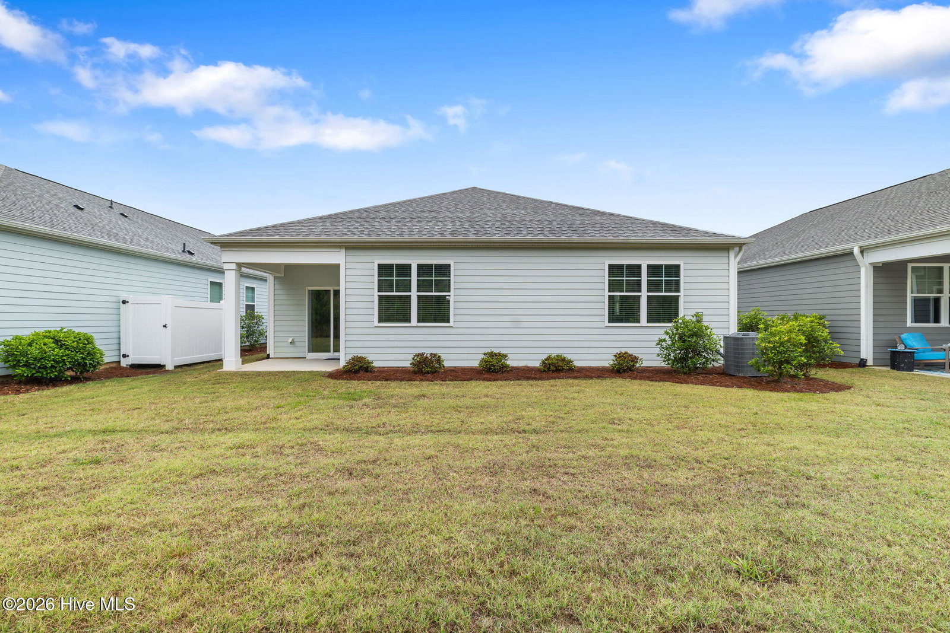



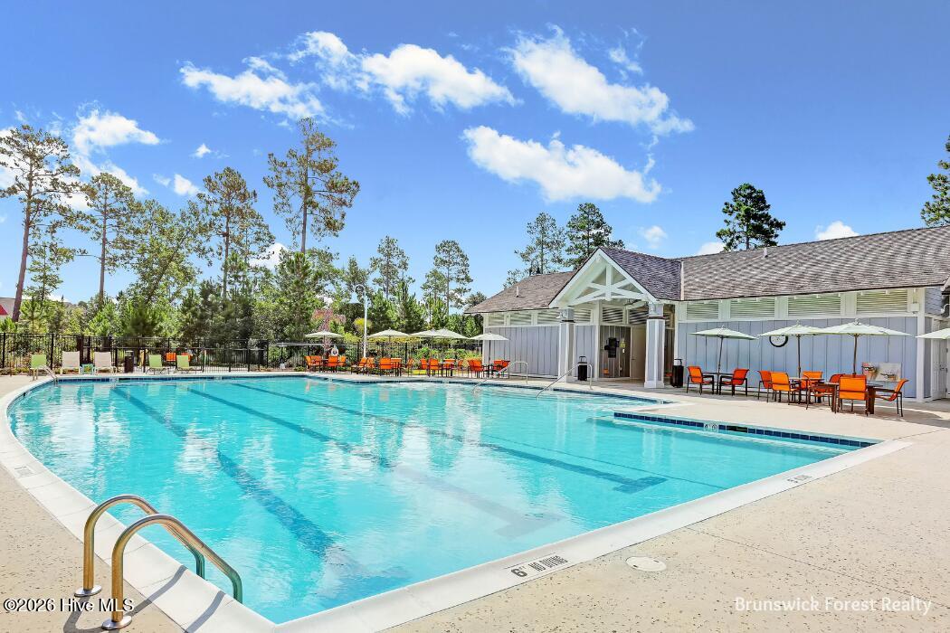


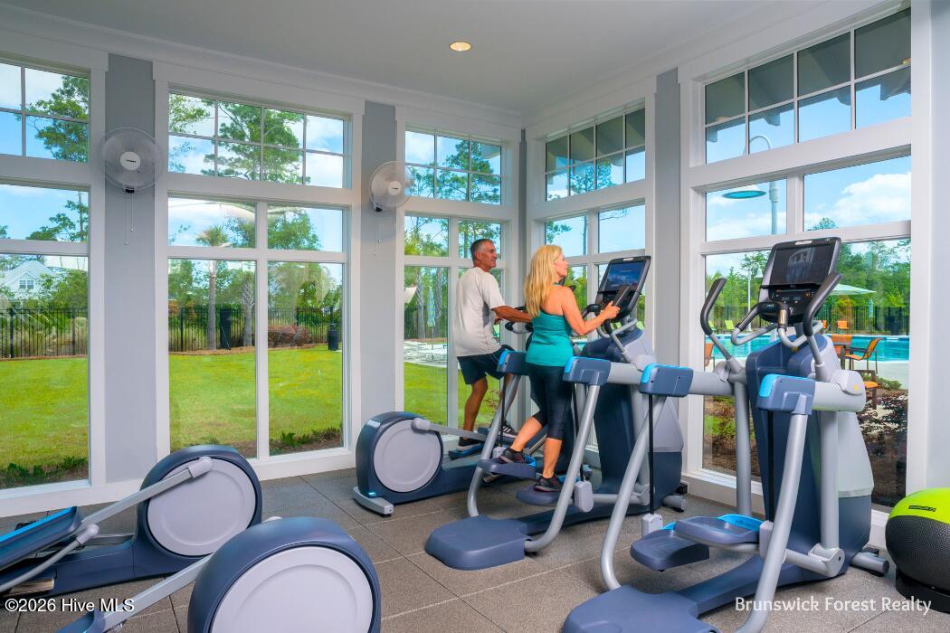
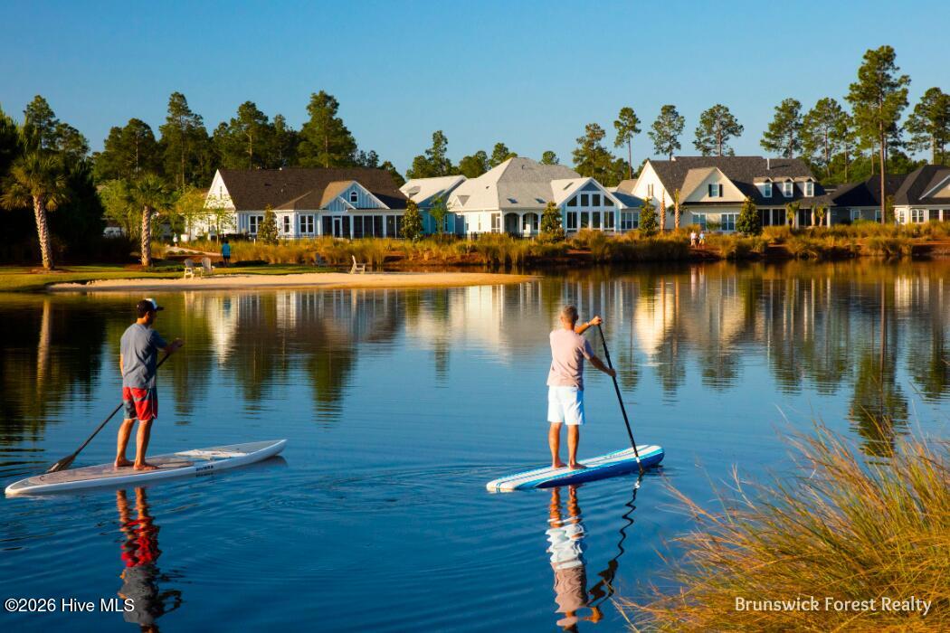

Welcome to this beautifully maintained 3-bedroom, 2-bath home in the desirable Hazel Branch neighborhood of Brunswick Forest! Offering 1,507 square feet of comfortable living space, this home features an open and inviting layout with durable LVP flooring throughout the main living areas and cozy carpet in the bedrooms. The well-appointed kitchen is designed for both everyday living and entertaining, complete with granite countertops, a spacious island, stainless steel appliances, and a gas stove. The light-filled primary suite offers a relaxing retreat with a walk-in closet and an ensuite bathroom featuring dual sinks. Two additional guest bedrooms provide flexibility for family, visitors, or a dedicated home office. Step outside to enjoy the covered back porch -- the perfect spot for morning coffee or evening relaxation. Conveniently located near shopping, dining, golf, and all the exceptional amenities Brunswick Forest has to offer, this home is ready for you to enjoy coastal living at its finest!
Listing courtesy of Listing Agent: Jerry L Helms () from Listing Office: Brunswick Forest Realty, LLC.

Copyright 2026 NCRMLS. All rights reserved. North Carolina Regional Multiple Listing Service, (NCRMLS), provides content displayed here (“provided content”) on an “as is” basis and makes no representations or warranties regarding the provided content, including, but not limited to those of non-infringement, timeliness, accuracy, or completeness. Individuals and companies using information presented are responsible for verification and validation of information they utilize and present to their customers and clients. NCRMLS will not be liable for any damage or loss resulting from use of the provided content or the products available through Portals, IDX, VOW, and/or Syndication. Recipients of this information shall not resell, redistribute, reproduce, modify, or otherwise copy any portion thereof without the expressed written consent of NCRMLS.
