


+12524139927
Coastal Carolina Dreams Realty


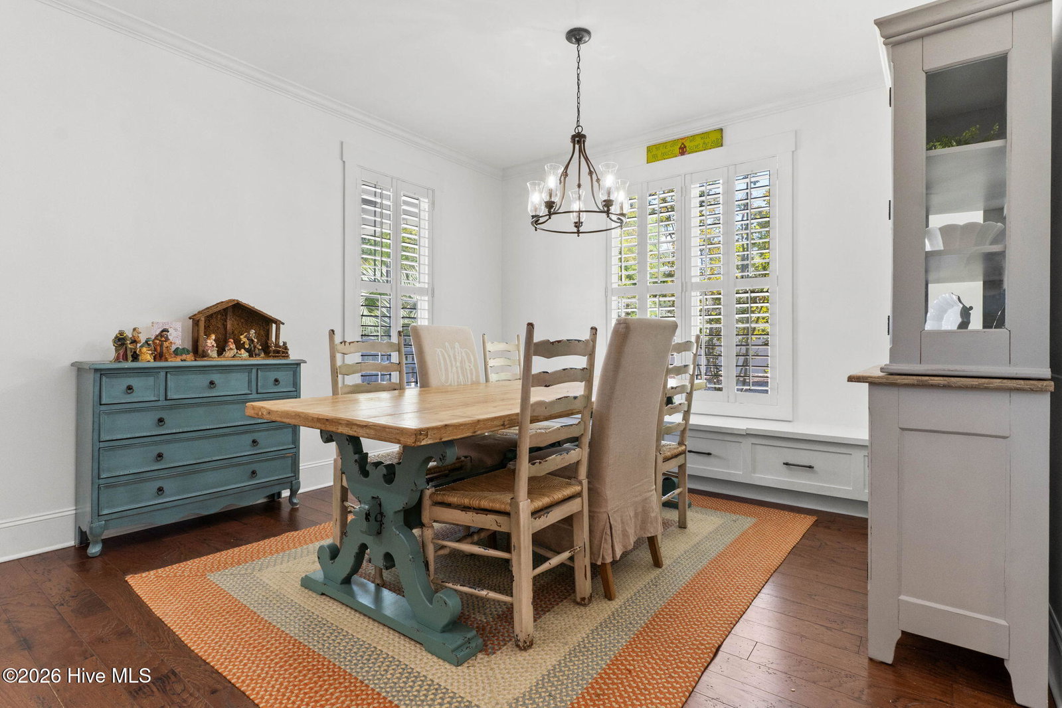


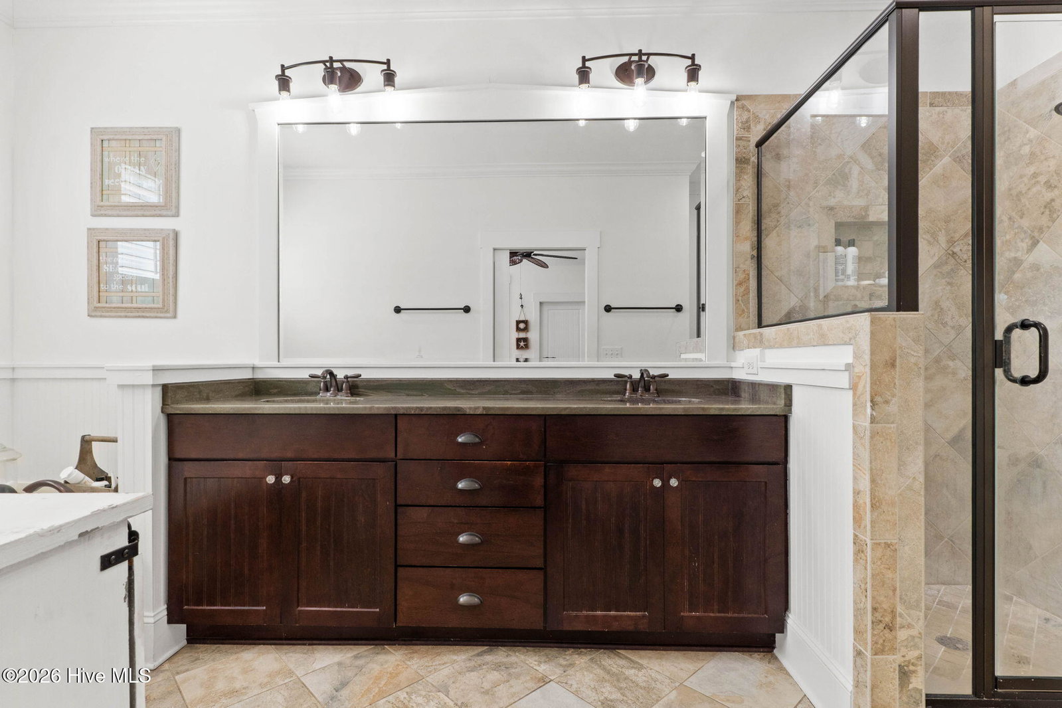


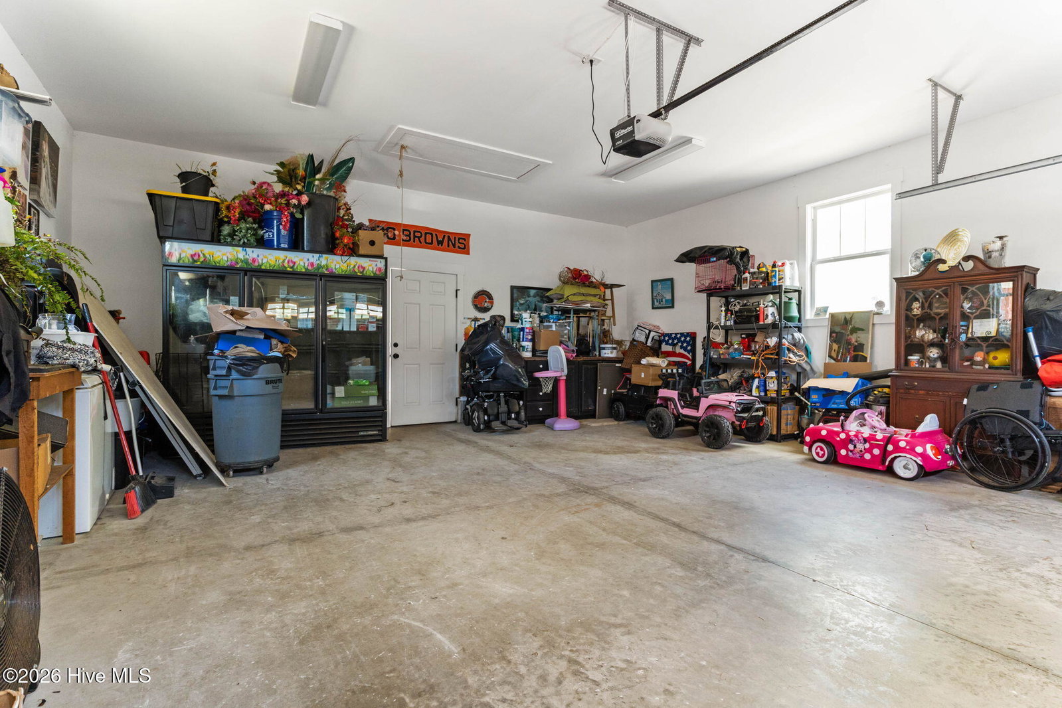


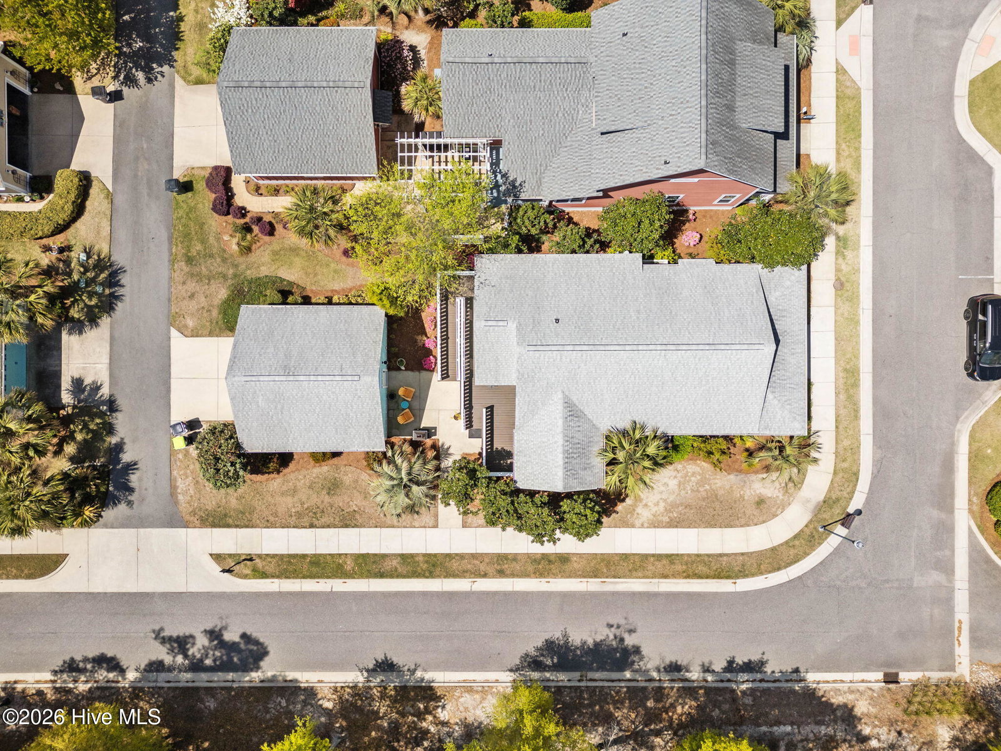

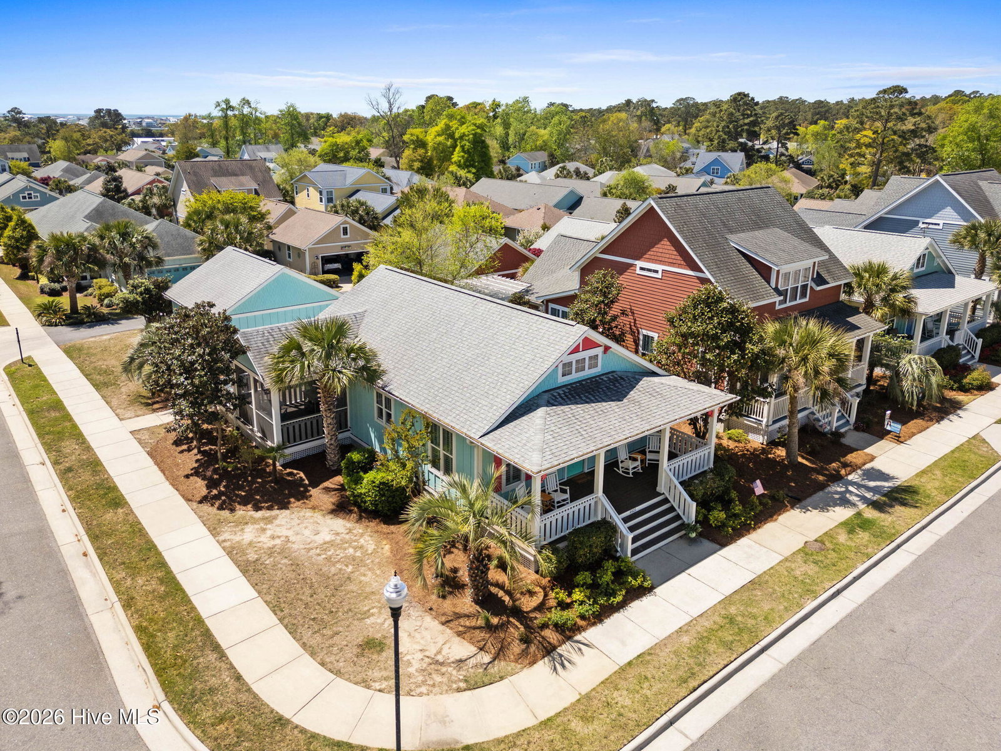


A coastal cottage with easy one-level living, a screened porch and a detached two-car garage. Set on a corner lot in Waterway Cove, 6421 Timber Hitch Drive offers two bedrooms, two baths and approximately 1,365 heated square feet just a short drive from Ocean Isle Beach. The front porch gives the home a welcoming first impression. Inside, natural light fills the open living, dining and kitchen areas, creating a comfortable space to relax or gather with friends. The kitchen offers generous workspace, an island and a clear connection to the main living area. A gas-log fireplace adds warmth to the living room. The primary suite includes a spacious bath with a soaking tub. The second bedroom and adjoining bath offer flexibility for guests, with a wider doorway and roll-in shower. At the rear of the home, both steps and a ramp lead from the detached garage area to the screened porch--a lovely spot for coffee or an evening outdoors. A Rinnai tankless water heater and a recently replaced HVAC system add practical value. Waterway Cove residents enjoy a clubhouse, pool and fitness center. Come see how this cottage brings together comfortable living, useful storage and time to enjoy the coast.
Listing courtesy of Listing Agent: The Cheek Team () from Listing Office: The Cheek Team.

Copyright 2026 NCRMLS. All rights reserved. North Carolina Regional Multiple Listing Service, (NCRMLS), provides content displayed here (“provided content”) on an “as is” basis and makes no representations or warranties regarding the provided content, including, but not limited to those of non-infringement, timeliness, accuracy, or completeness. Individuals and companies using information presented are responsible for verification and validation of information they utilize and present to their customers and clients. NCRMLS will not be liable for any damage or loss resulting from use of the provided content or the products available through Portals, IDX, VOW, and/or Syndication. Recipients of this information shall not resell, redistribute, reproduce, modify, or otherwise copy any portion thereof without the expressed written consent of NCRMLS.
