


+12524139927
Coastal Carolina Dreams Realty


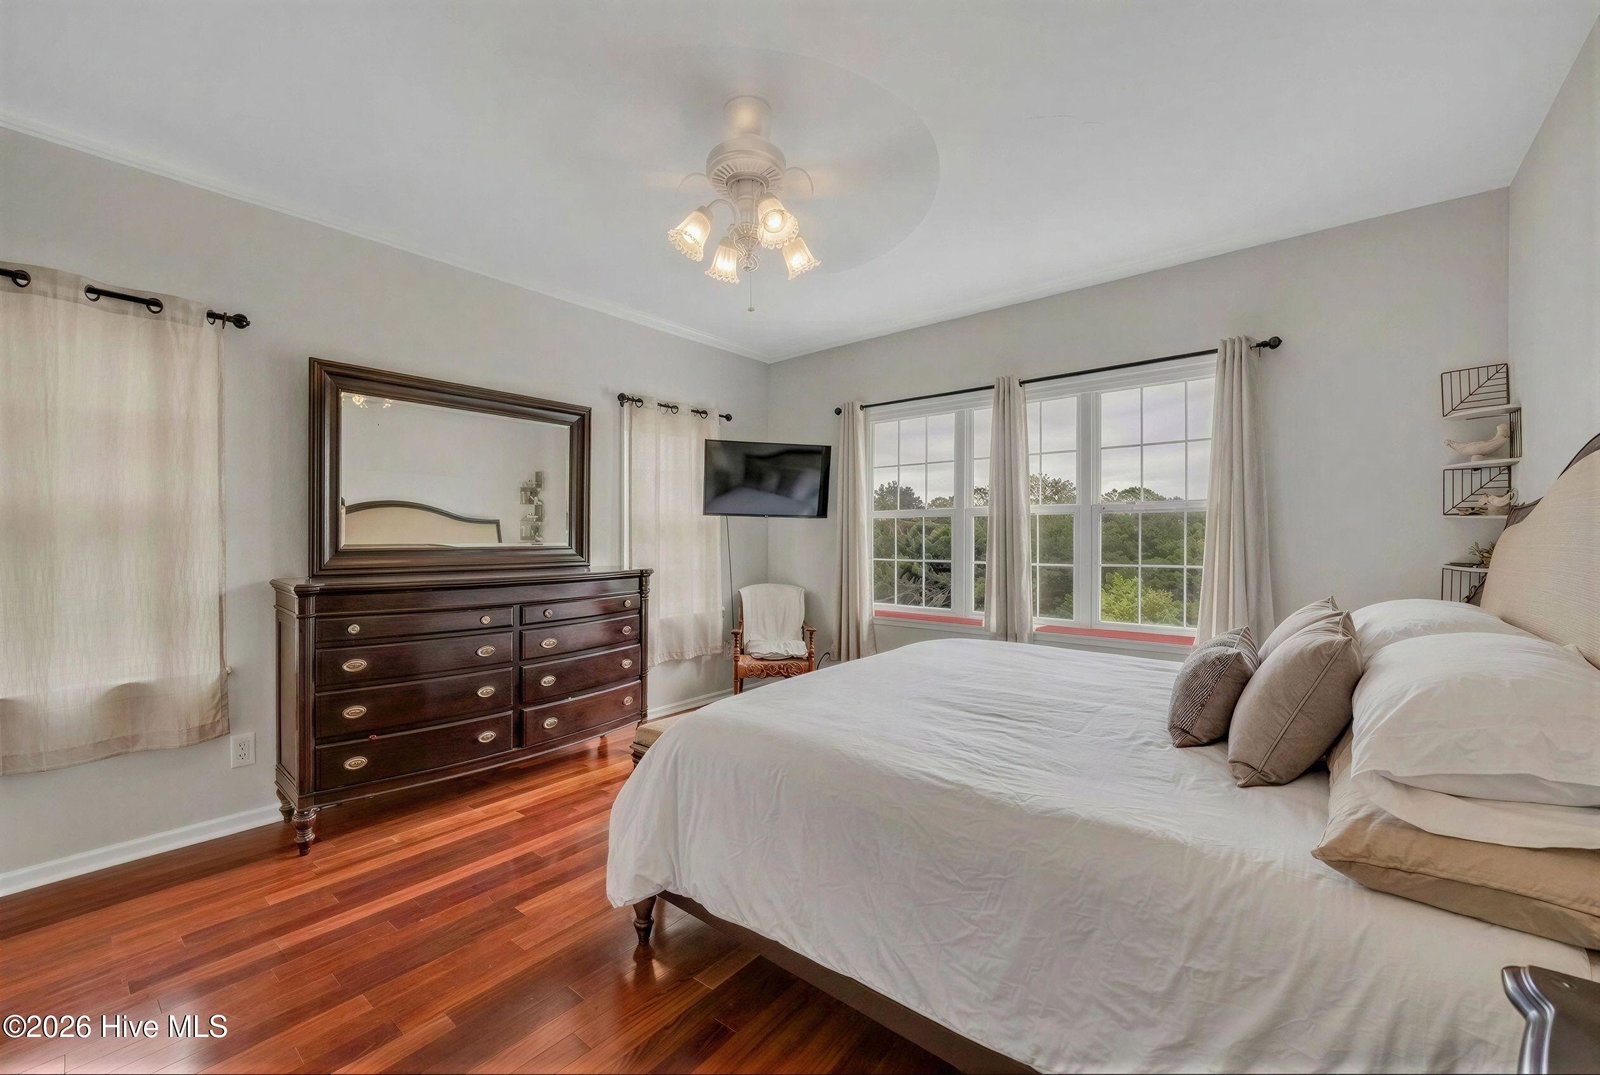


Tucked away in a private enclave you won't even see from the road, this stunning Telfair Summit townhouse is bordered by the Telfair Nature Reserve -- offering a serene, nature-filled setting less than a mile from Carolina Beach and just minutes to midtown Wilmington and Historic Downtown. This 3BR/2.5BA home with a rare two-car garage is designed for easy coastal living. The main floor features a spacious primary suite with a walk-in closet, jacuzzi tub, and double-vanity bath, plus cherry hardwood floors, a gas fireplace, granite kitchen with tile backsplash, butler's area, and formal dining room with crown molding and columns. Upstairs, two additional bedrooms with oak hardwoods, a loft with soaring 12-ft ceilings and skylight, and a bonus room with French doors offer flexible living space. Overlooking a pond from both the covered porch and deck, this home is loaded with thoughtful details: Hunter Douglas blinds, sconce lighting, converted liquor cabinet, and a two-car garage large enough for a 17-foot boat. All appliances convey. The HOA covers all exterior maintenance -- siding, painting, grounds, and roof -- for truly low-maintenance living. Quick access to Carolina Beach boat ramp, state park, restaurants, and grocery makes this an ideal full-time home or coastal retreat. A must see!
Listing courtesy of Listing Agent: Barbara J Bass () from Listing Office: Coldwell Banker Sea Coast Advantage-CB.
Selling Office: Coastal Properties.
Copyright 2026 NCRMLS. All rights reserved. North Carolina Regional Multiple Listing Service, (NCRMLS), provides content displayed here (“provided content”) on an “as is” basis and makes no representations or warranties regarding the provided content, including, but not limited to those of non-infringement, timeliness, accuracy, or completeness. Individuals and companies using information presented are responsible for verification and validation of information they utilize and present to their customers and clients. NCRMLS will not be liable for any damage or loss resulting from use of the provided content or the products available through Portals, IDX, VOW, and/or Syndication. Recipients of this information shall not resell, redistribute, reproduce, modify, or otherwise copy any portion thereof without the expressed written consent of NCRMLS.
