


+12524139927
Coastal Carolina Dreams Realty

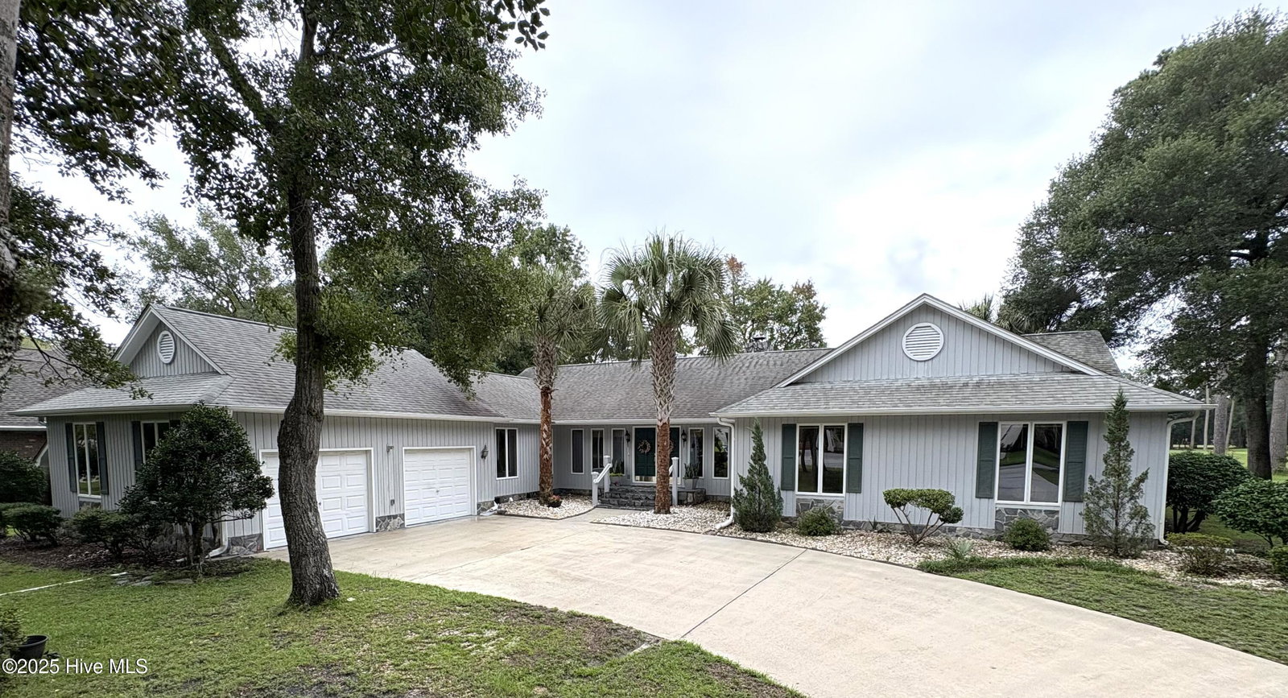


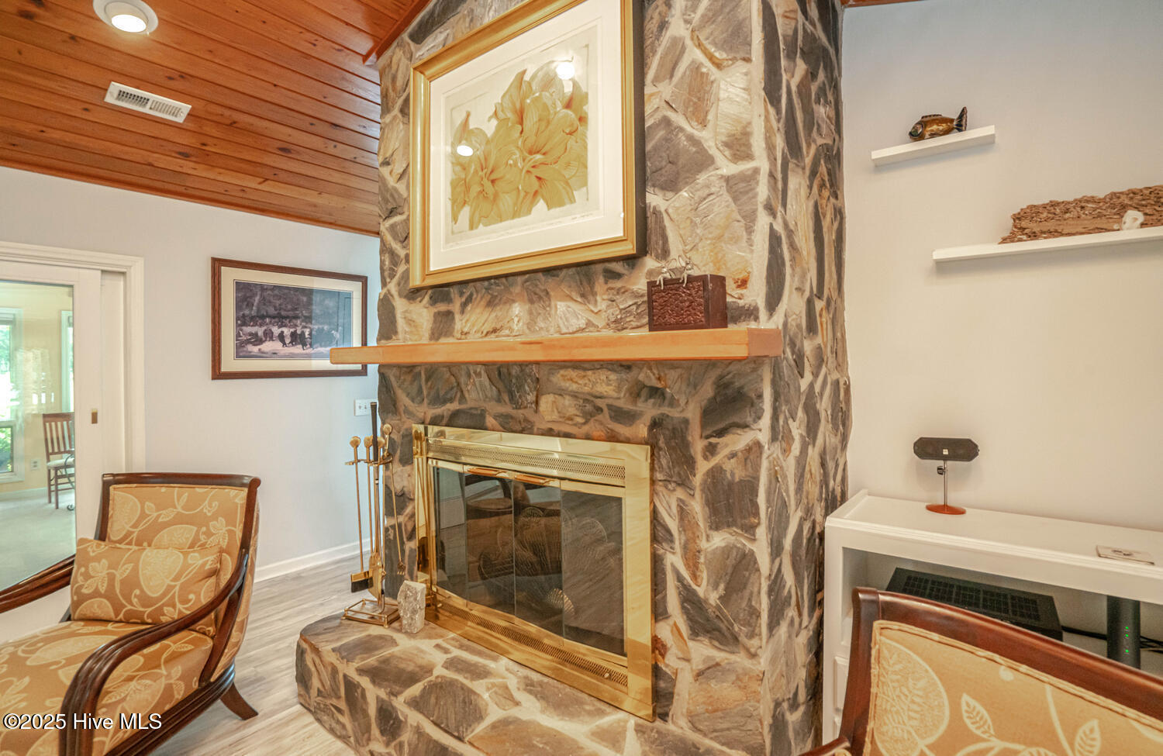


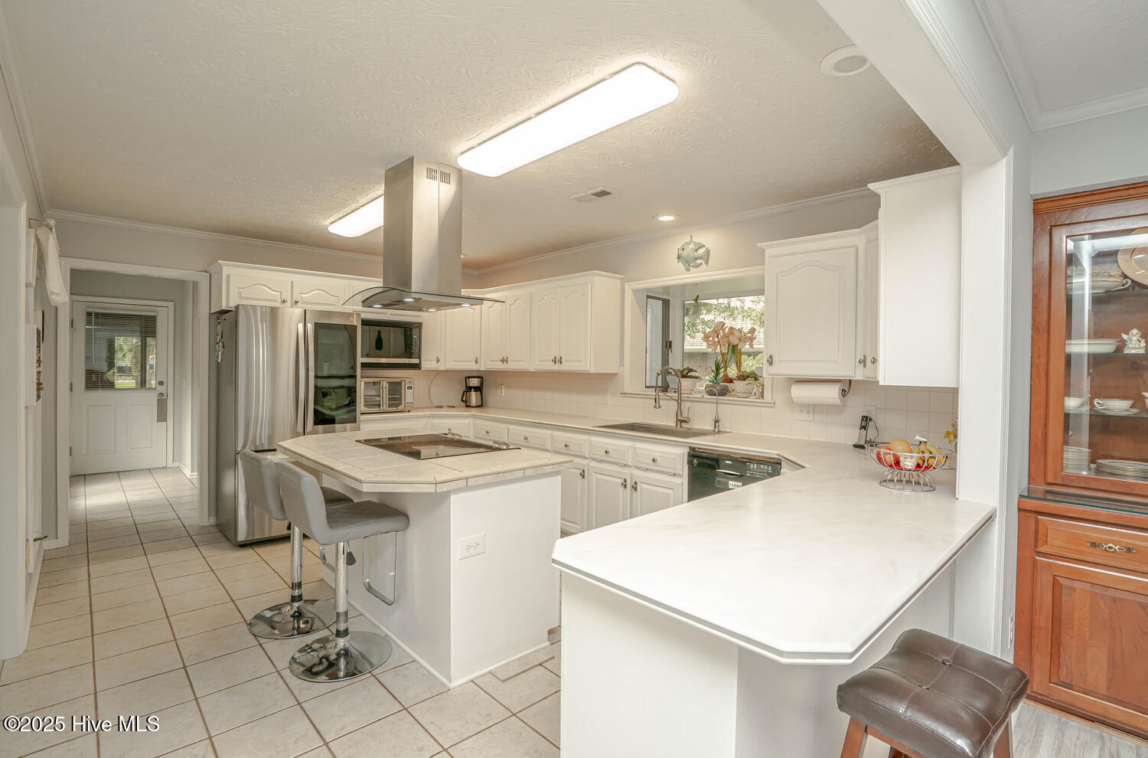


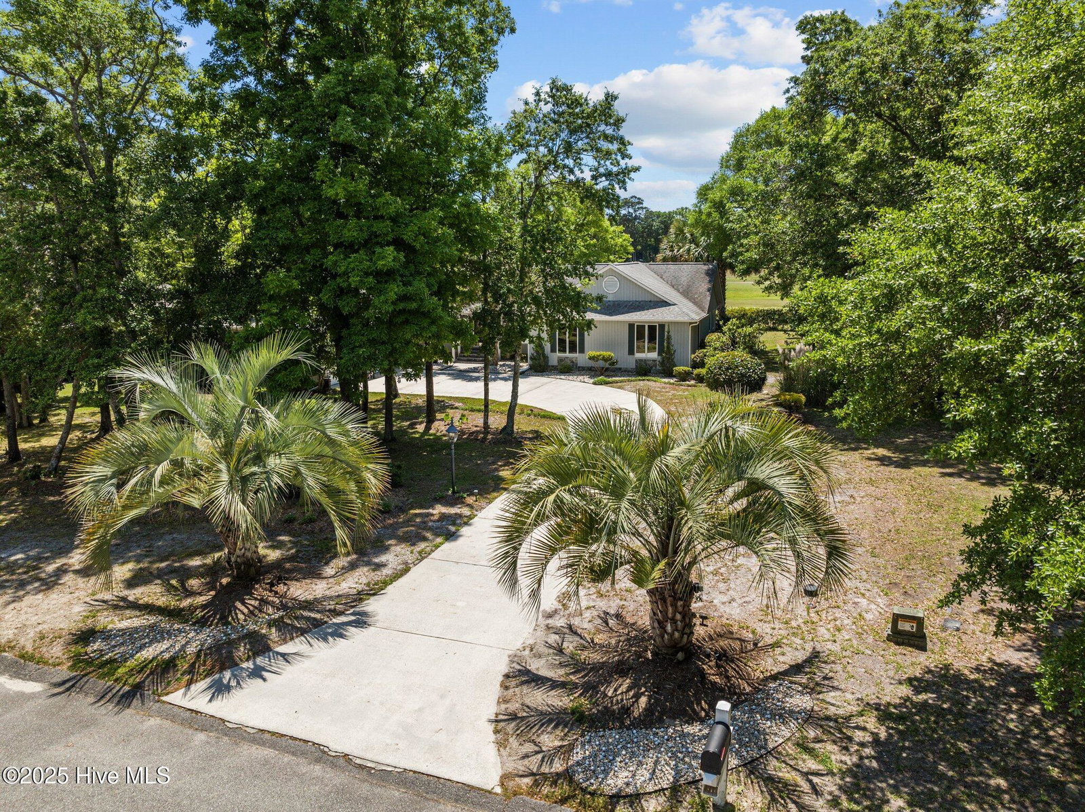


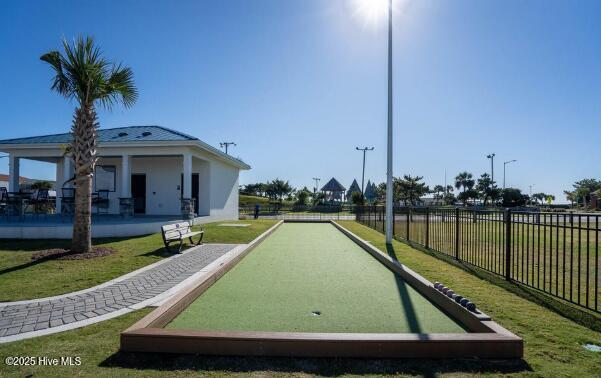


Spacious Coastal Retreat with Sunroom & Outdoor Entertaining Space Live the ultimate coastal lifestyle in this stunning 3 bedroom, 2.5-bath home offering 2,843 sq. ft. of thoughtfully designed living space in the gated community of Brick Landing. Just one block from amenities and close enough to hear the waves of Ocean Isle Beach, this residence blends elegance, comfort, and convenience in an unbeatable location. Enjoy a spacious living room with high ceilings, a light-filled sunroom with golf course views, and a dining room with built-ins and nearby coffee/wet bar. The kitchen features stainless steel appliances, slide-out drawers, and an impressive pantry. Enjoy the rare luxury of a shower inside your oversized garage, complete with workbench, extra storage and an attached shed. Between the garage and kitchen, a work station and laundry area with half bath add convenience. An encapsulated crawl space with dehumidifier provides year-round protection and a whole-house water osmosis system has been updated. The large primary suite includes a walk-in closet and spa-like ensuite, while two additional bedrooms and a full bath welcome guests. Outdoor entertaining is easy with ample seating, grilling space, and mature landscaping. Ideally located between Myrtle Beach and Wilmington, near beaches, golf, shopping, For information about our preferred lender and the incentives you may qualify for, please ask your agent to review the agent comments for additional details.
Listing courtesy of Listing Agent: Heather M LaMora () from Listing Office: Coldwell Banker Sea Coast Advantage.
Selling Office: A Non Member.
Copyright 2026 NCRMLS. All rights reserved. North Carolina Regional Multiple Listing Service, (NCRMLS), provides content displayed here (“provided content”) on an “as is” basis and makes no representations or warranties regarding the provided content, including, but not limited to those of non-infringement, timeliness, accuracy, or completeness. Individuals and companies using information presented are responsible for verification and validation of information they utilize and present to their customers and clients. NCRMLS will not be liable for any damage or loss resulting from use of the provided content or the products available through Portals, IDX, VOW, and/or Syndication. Recipients of this information shall not resell, redistribute, reproduce, modify, or otherwise copy any portion thereof without the expressed written consent of NCRMLS.
