


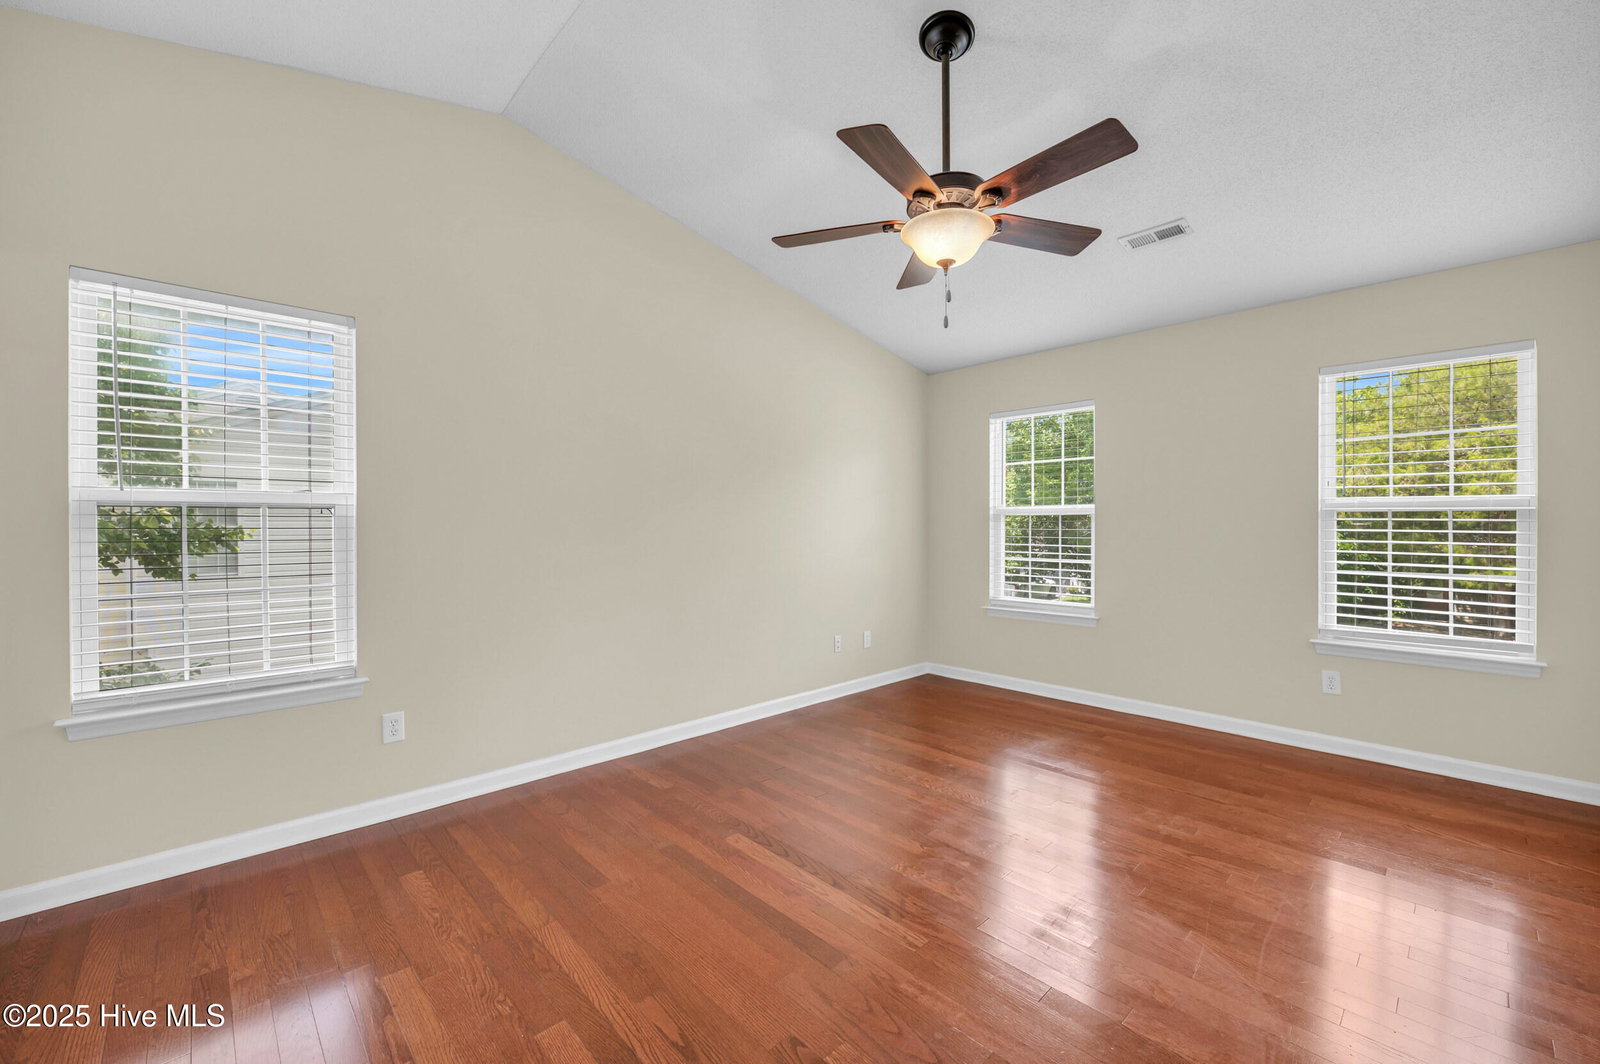


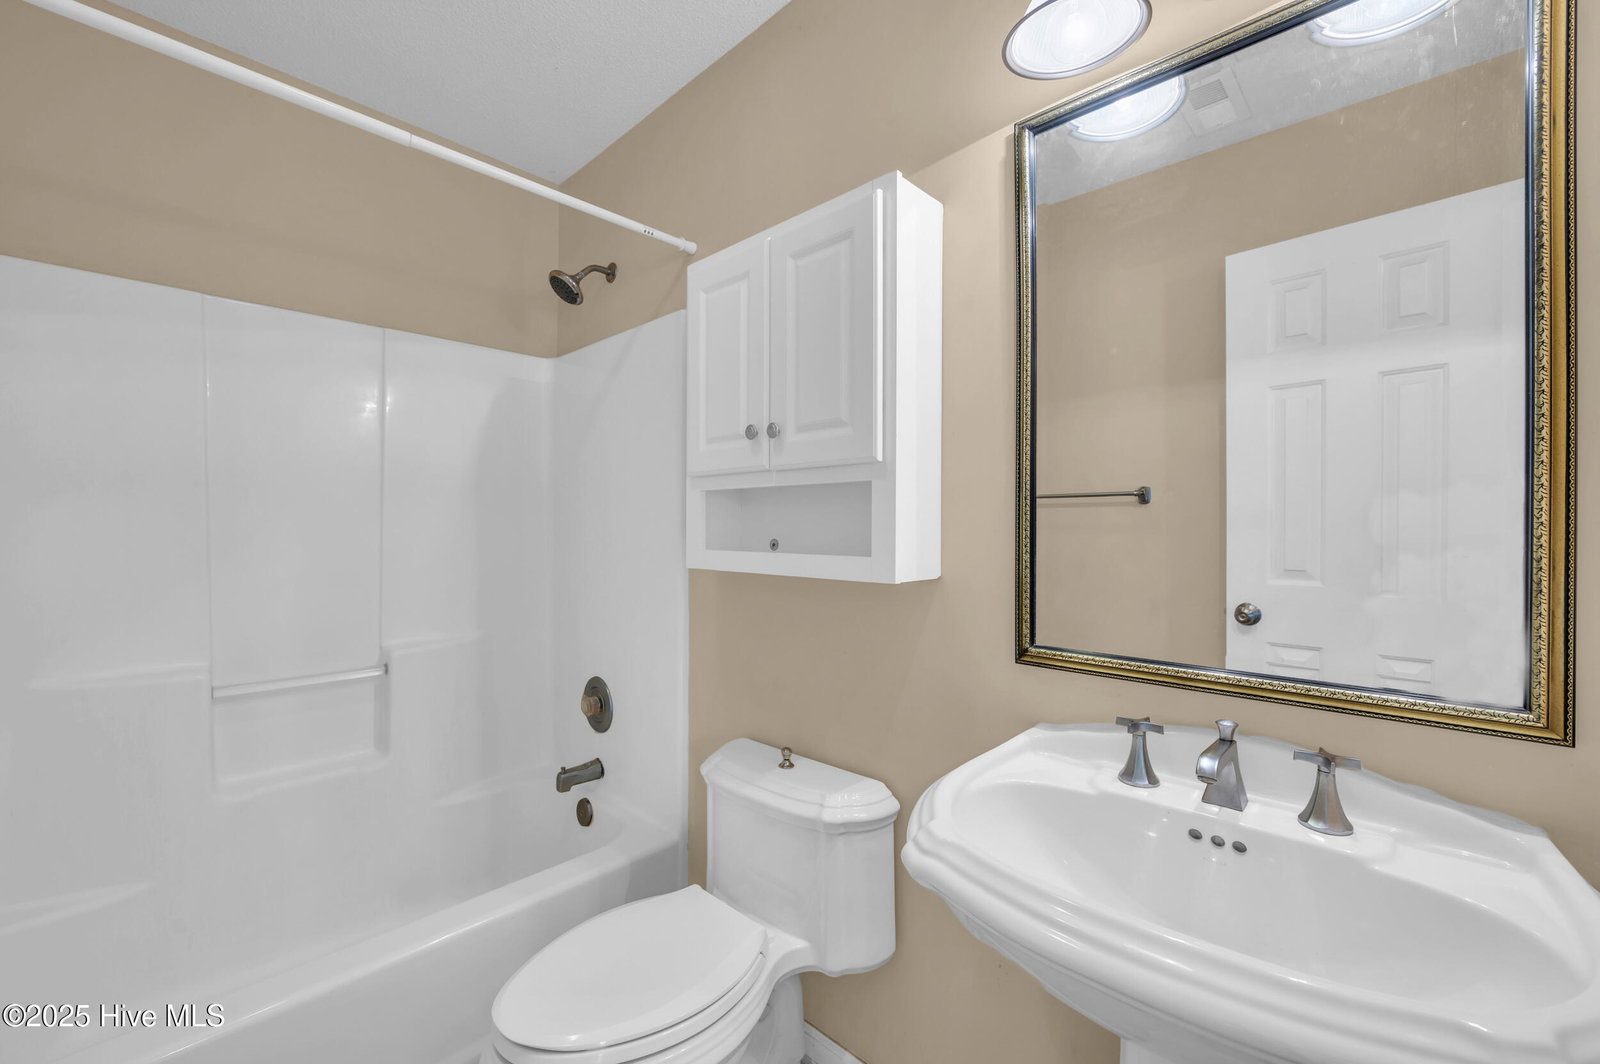


Welcome to a home where thoughtful updates meet practical living—and opportunity meets value. This inviting 4-bedroom, 2.5-bath home has been carefully refreshed to support everyday comfort, style, and smart spending. From new granite countertops and updated kitchen flooring to stainless steel appliances and a newer garbage disposal, the kitchen is both functional and ready for your next gathering. Big-ticket items are already checked off: roof replaced in 2019, HVAC system updated, and new siding with house wrap added for long-term protection and curb appeal. The windows that needed replacing were thoughtfully upgraded—not all of them were changed, because not all of them needed it. Every choice reflects the seller's commitment to both care and efficiency. You'll enjoy ceiling fans in every room, 2'' blinds, a bright and welcoming living area, and a primary suite complete with a walk-in closet and refreshed bath. The secondary bedrooms are spacious and light-filled, and the laundry room and half bath offer extra everyday convenience. Step outside to a fully fenced backyard—perfect for pets, play, or peaceful mornings. The oversized storage shed offers flexibility, while the garage includes built-in shelving, a newer opener, and keypad access to make staying organized a breeze. **Double Incentives** The seller is offering a $5,000 credit to the buyer—use it toward closing costs or whatever brings you one step closer to home. As well as special lender incentives, including a temporary rate buy-down and a no-fee refinance option to lock in value now and later. This isn't just a place to live—it's a smart move and a warm, welcoming space to call home!
Listing courtesy of Listing Agent: Christa C Preville () from Listing Office: Keller Williams Innovate-Wilmington.
Selling Office: A Non Member.
Copyright 2026 NCRMLS. All rights reserved. North Carolina Regional Multiple Listing Service, (NCRMLS), provides content displayed here (“provided content”) on an “as is” basis and makes no representations or warranties regarding the provided content, including, but not limited to those of non-infringement, timeliness, accuracy, or completeness. Individuals and companies using information presented are responsible for verification and validation of information they utilize and present to their customers and clients. NCRMLS will not be liable for any damage or loss resulting from use of the provided content or the products available through Portals, IDX, VOW, and/or Syndication. Recipients of this information shall not resell, redistribute, reproduce, modify, or otherwise copy any portion thereof without the expressed written consent of NCRMLS.
