


+12524139927
Coastal Carolina Dreams Realty
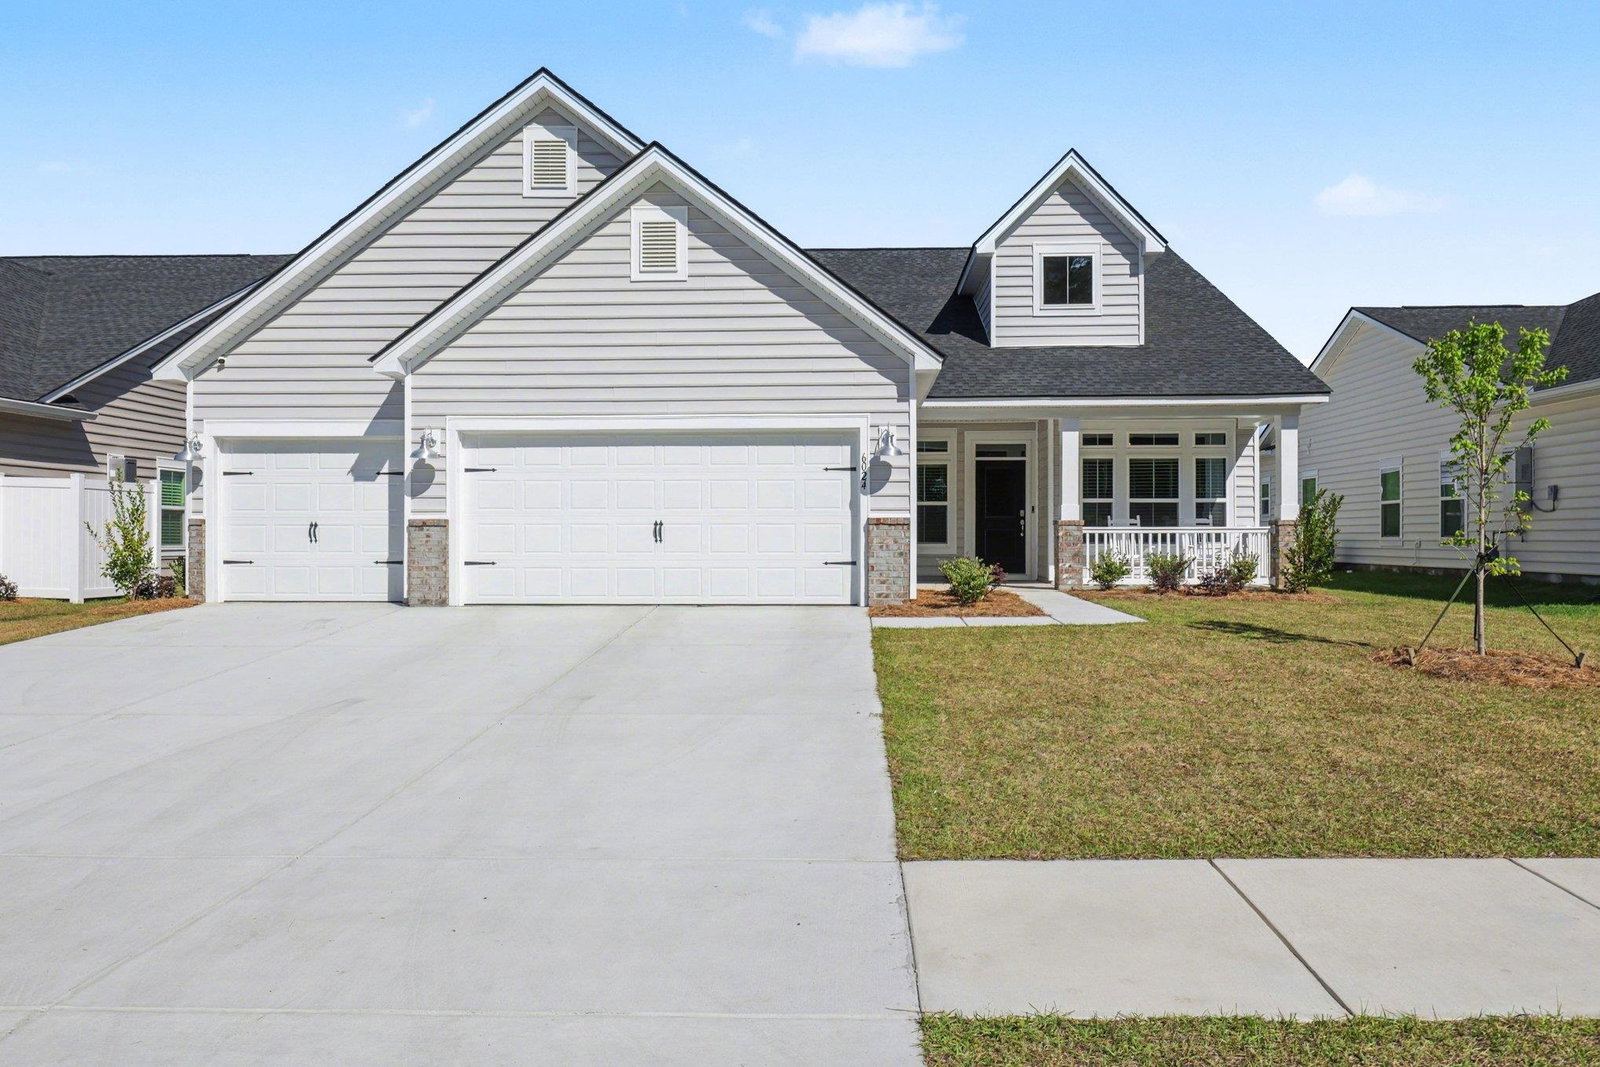


Move-in ready 3BR/2BA home in desirable Arcadia, built in 2025 with a 3 car garage! This like-new home features an open concept floor plan filled with abundant windows and natural lighting, along with LVP flooring in main living areas for durability and carpet in bedrooms for comfort. Spacious kitchen with large quartz countertops, ample cabinetry, pantry, and all stainless steel appliances including refrigerator, plus an eat-in kitchen area that flows into the living space, along with a separate dining room for more formal gatherings. The living room features a cozy fireplace, creating a warm focal point for relaxing or entertaining. Flexible den/office with glass doors provides great space for working from home or additional living needs. Primary bath features a tiled shower with glass shower door and double sinks. All bathroom vanities include drawers. Walk-in closets in all bedrooms provide excellent storage. Laundry room includes washer and dryer for added convenience. Ceiling fans in all bedrooms and the living room add comfort throughout. Enjoy peaceful water views from the large covered patio and fenced backyard. 3-car garage offers plenty of storage, parking, or work shop space. Conveniently located near shopping, dining, and just a short drive to the beach or Myrtle Beach State park. Amenities include clubhouse, pool, fitness room, play ground, pickle ball courts and community gardens.
Listing courtesy of Listing Agent: Betty Meekins (Cell: 301-401-6946) from Listing Office: RE/MAX Southern Shores NMB.
Selling Office: Shoreline Realty.
Provided courtesy of The Coastal Carolinas Association of REALTORS®. Information Deemed Reliable but Not Guaranteed. Copyright 2026 of the Coastal Carolinas Association of REALTORS® MLS. All rights reserved. Information is provided exclusively for consumers’ personal, non-commercial use, that it may not be used for any purpose other than to identify prospective properties consumers may be interested in purchasing.
Contact: Cell: 301-401-6946
