351 Happy Valley Dr., Myrtle Beach, SC 29588

$460,000
3
BD
3
BA
2,168
SqFt

Show Photos

Verify your account to unlock exclusive photos, mortgage tools, and more.

Sold Price
$460,000
List Price
$474,574
Status
CLOSED
Days on Market
77
Closing Date
May 01, 2026
MLS#
2603976
Subtype
Residential
Style
Traditional
Construction Status
Resale
Year Built
2024
Bedrooms
3
Bathrooms
3
Full Baths
3
Living Area
2,168
Lot Size
6,969
Acres
0.16
HOA Fee
85
Subdivision
Arcadia
HOA Freqency
Monthly
Neighborhood
Arcadia
MLS Area Major
24a Myrtle Beach Area--South Of 501 Between West Ferry & Burcale

Property Description

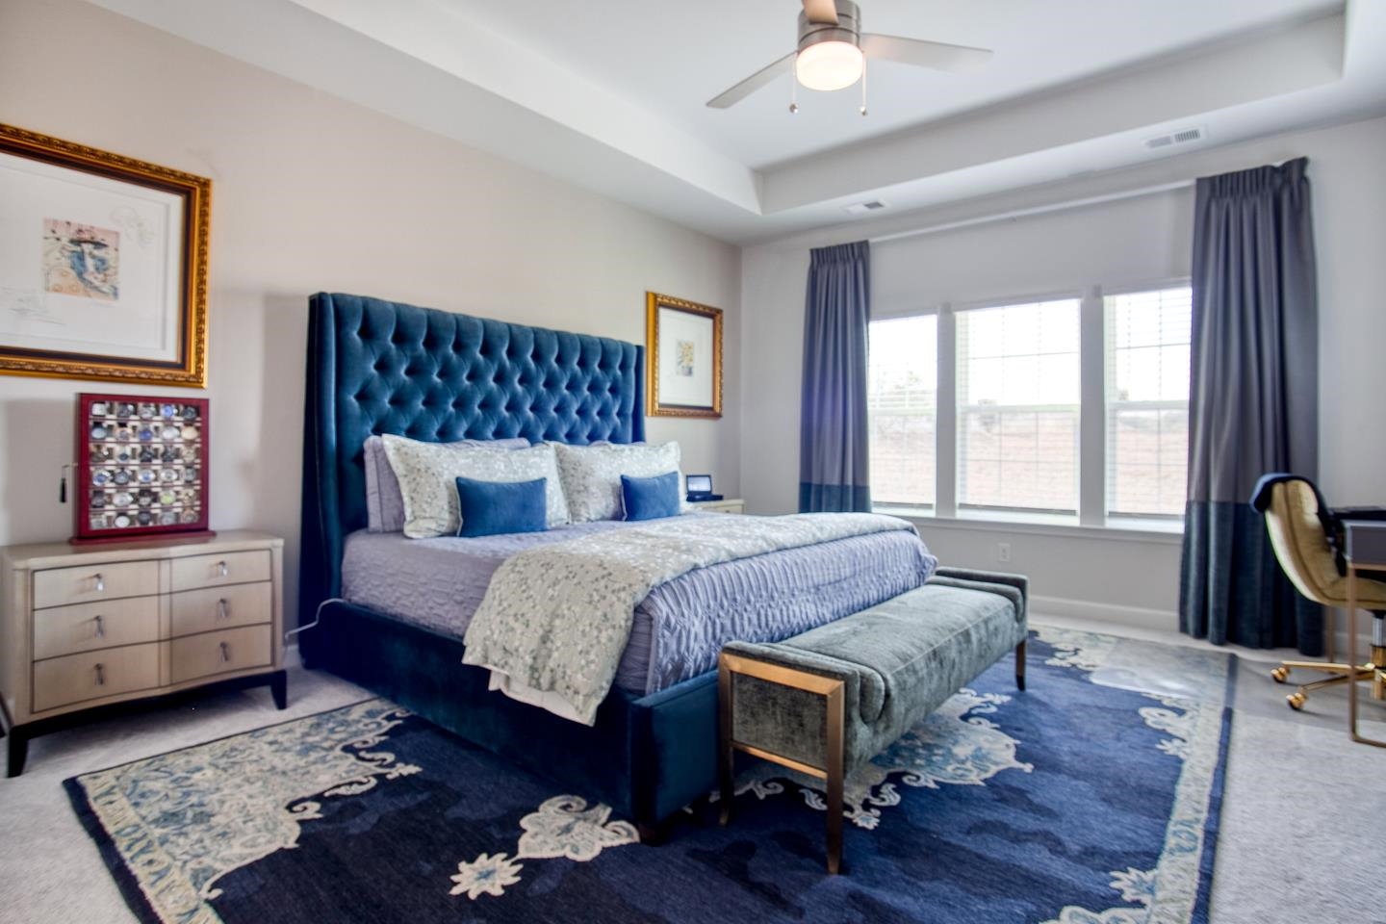
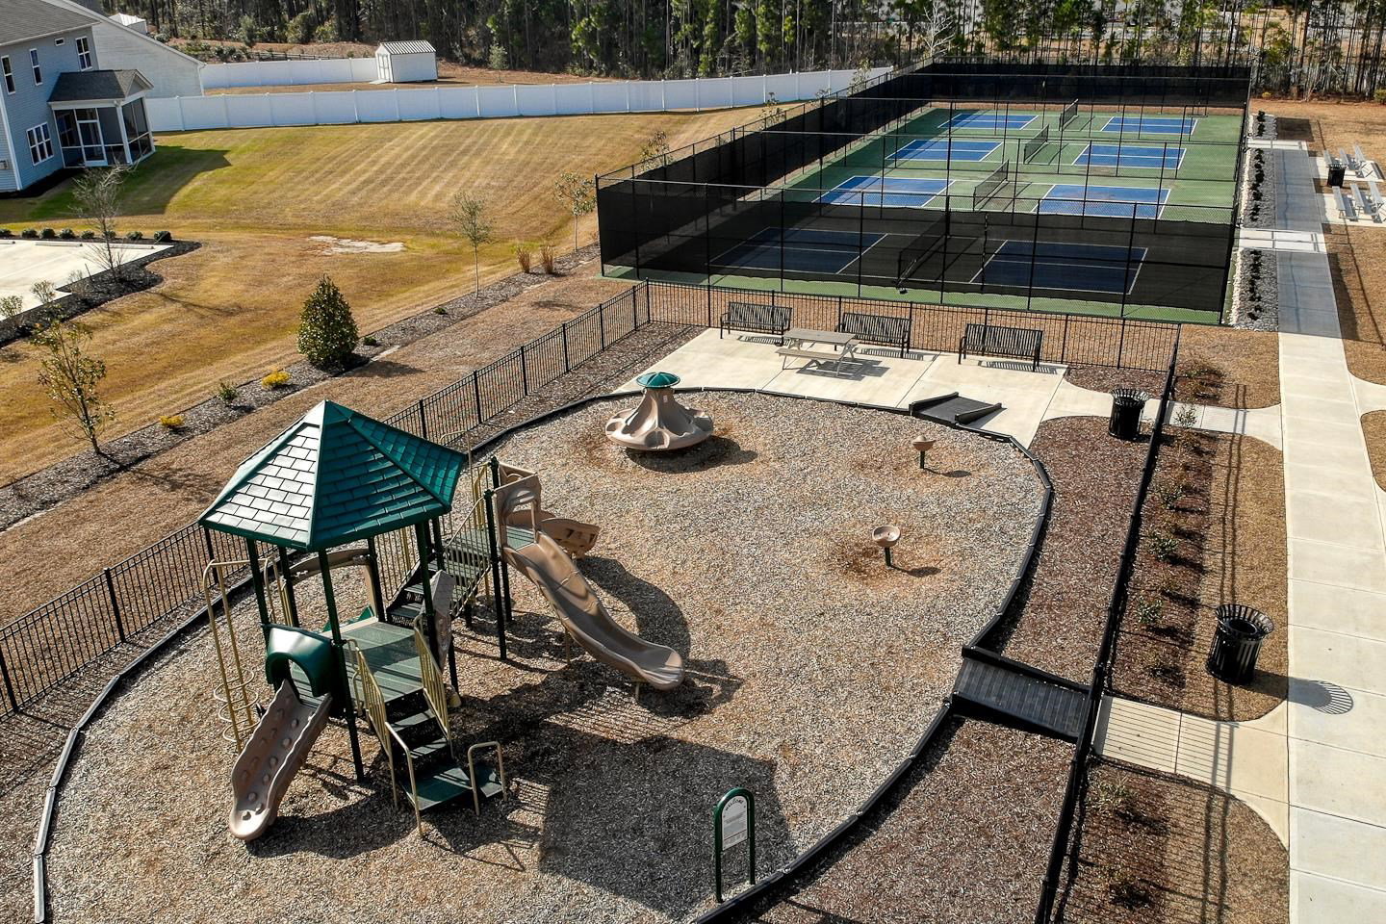
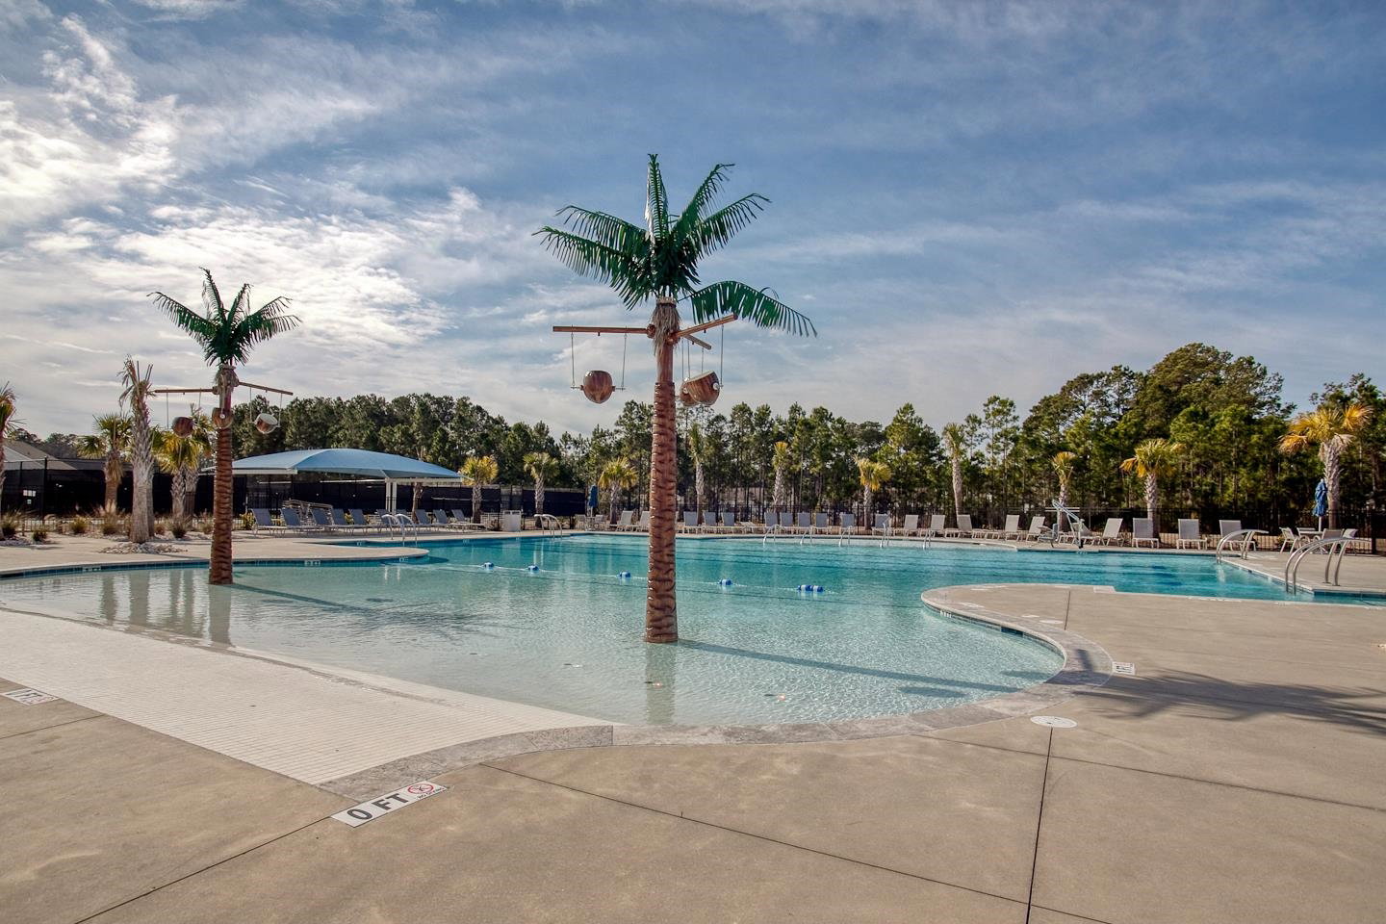
Beautiful, better than new, Fullerton model in Arcadia, a premier community close to everything. This stunner is paradise found. Beautiful post-purchase upgrades including epoxied porches and garage, storage cabinets and racks in garage, screened in back porch, high end appliances and more. Situated within 1000 steps of the Amenity Center’s giant pool, pickleball courts and fire pit. The Fullerton features a large kitchen island, high-end appliances and a spacious great room. Main living spaces soar at 12 feet. 3 bedrooms and 3 full baths include a private upstairs bedroom and bath for visitors or teens. An oversized 2 car garage means plenty of space for your toys. Built for entertaining and elegantly designed, you will be proud to call this home. Come see why Arcadia is so popular: Market Common, beaches, airport and grocery shopping all within an easy 15 minute or less drive.

Additional Information

Amenities
Clubhouse, Owner Allowed Golf Cart, Owner Allowed Motorcycle, Pet Restrictions
Interior Features
Tray Ceiling(s), Ceiling Fan(s), Dual Sinks, Fireplace, Linen Closet, Main Level Primary, Split Bedrooms, Separate Shower, Vanity, Walk-In Closet(s), Breakfast Bar, Bedroom on Main Level, Entrance Foyer, Kitchen Island, Stainless Steel Appliances, Solid Surface Counters
Exterior Features
Sprinkler/Irrigation
Property Description
Traditional
Zoning
RES
Appliances
Cooktop, Dishwasher, Disposal, Microwave, Range, Refrigerator, Range Hood
Heating
Central, Electric
Air Conditioning
Central Air, Wall/Window Unit(s)
Levels
One and One Half
Foundation
Slab
Parking
Attached, Garage, Two Car Garage, Garage Door Opener
Garage Spaces
2
Elementary School
Forestbrook Elementary School
Middle School
Forestbrook Middle School
High School
Socastee High School

Listing courtesy of Listing Agent: Melanie McLaurin () from Listing Office: The Litchfield Company Real Estate-PrinceCrk.

Selling Office: Weichert Realtors Southern Coast.

Provided courtesy of The Coastal Carolinas Association of REALTORS®. Information Deemed Reliable but Not Guaranteed. Copyright 2026 of the Coastal Carolinas Association of REALTORS® MLS. All rights reserved. Information is provided exclusively for consumers’ personal, non-commercial use, that it may not be used for any purpose other than to identify prospective properties consumers may be interested in purchasing.

Contact:

How much is your home worth?

...get instant property value now!

Mortgage Calculator

Amount of Loan
Annual Interest Rate
%
Term of Loan
Years

Does not include any taxes or fees.
Please consult a financial professional.
Calculator source: Real Geeks