


+12524139927
Coastal Carolina Dreams Realty


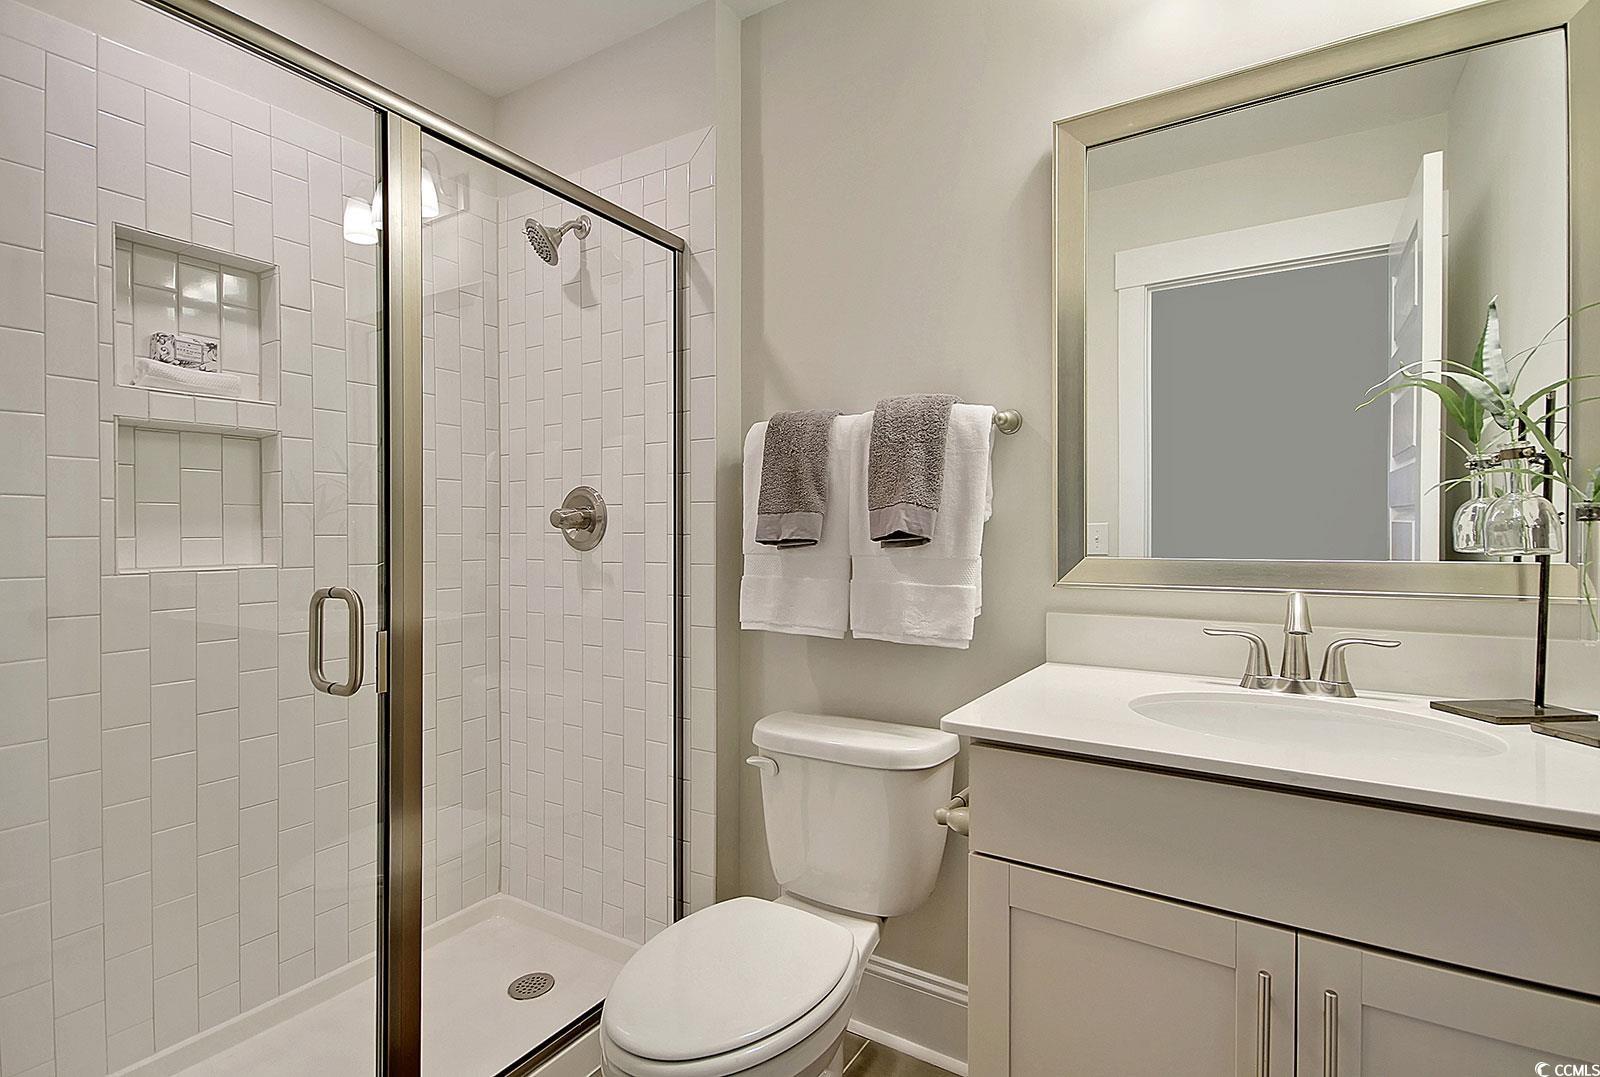


This is a beautiful Warwick loaded with luxury and finishes, a true dream home! With 5 bedrooms and 3.5 baths, an enlarged covered rear porch and patio, there's plenty of room for everyone! Details will feature metal spindle rails and wood treads on the stairs as you enter the foyer. Pet pad in the great room, coffered ceiling in dining room, butler's pantry, guest bath will have a tiled shower with glass enclosure. The spacious kitchen will include gourmet appliance layout, upgrade cabinetry, white farmhouse sink, quartz countertops, and dual walk-in pantries. Upstairs, the primary suite will include a box-tray ceiling, large walk-in closet and dressing room, and a tiled shower. 2 bedrooms with a 'jack-and-jill' style bathroom in between, and another bedroom and full bath are found upstairs as well. The laundry room is oversized for all the family needs. The 3-car garage has plenty of space for storage, autos and toys! Outdoors enjoy your wooded homesite and outdoor living! The smart home automation system provides the finishing touch in this beautiful home! Our 1-2-10 year warranty will give you peace of mind. Superior energy efficient construction includes 15 SEER HVAC 2 units, and R-38 ceiling insulation. All photos shown are of a furnished model. Features, colors, and options are subject to change without notice.
Listing courtesy of Listing Agent: Jennifer Docking () from Listing Office: CPG Inc. dba Mungo Homes.
Selling Office: River Oaks Real Estate.
Provided courtesy of The Coastal Carolinas Association of REALTORS®. Information Deemed Reliable but Not Guaranteed. Copyright 2026 of the Coastal Carolinas Association of REALTORS® MLS. All rights reserved. Information is provided exclusively for consumers’ personal, non-commercial use, that it may not be used for any purpose other than to identify prospective properties consumers may be interested in purchasing.
Contact:
