


+12524139927
Coastal Carolina Dreams Realty


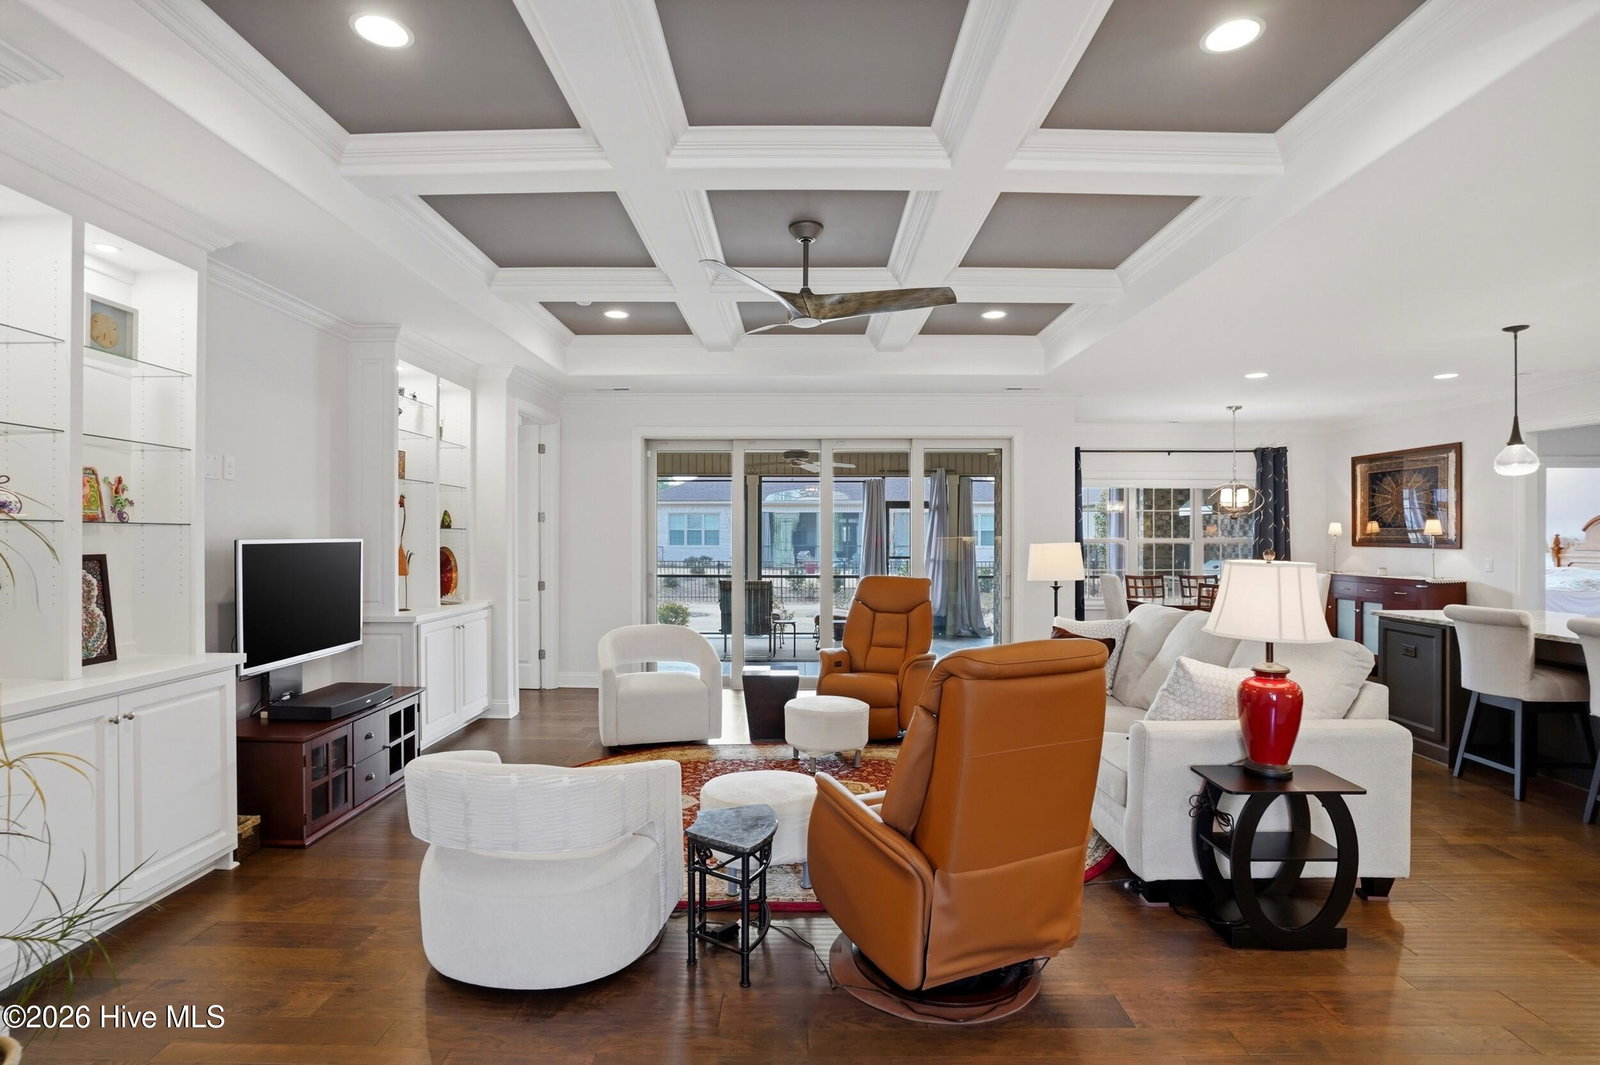


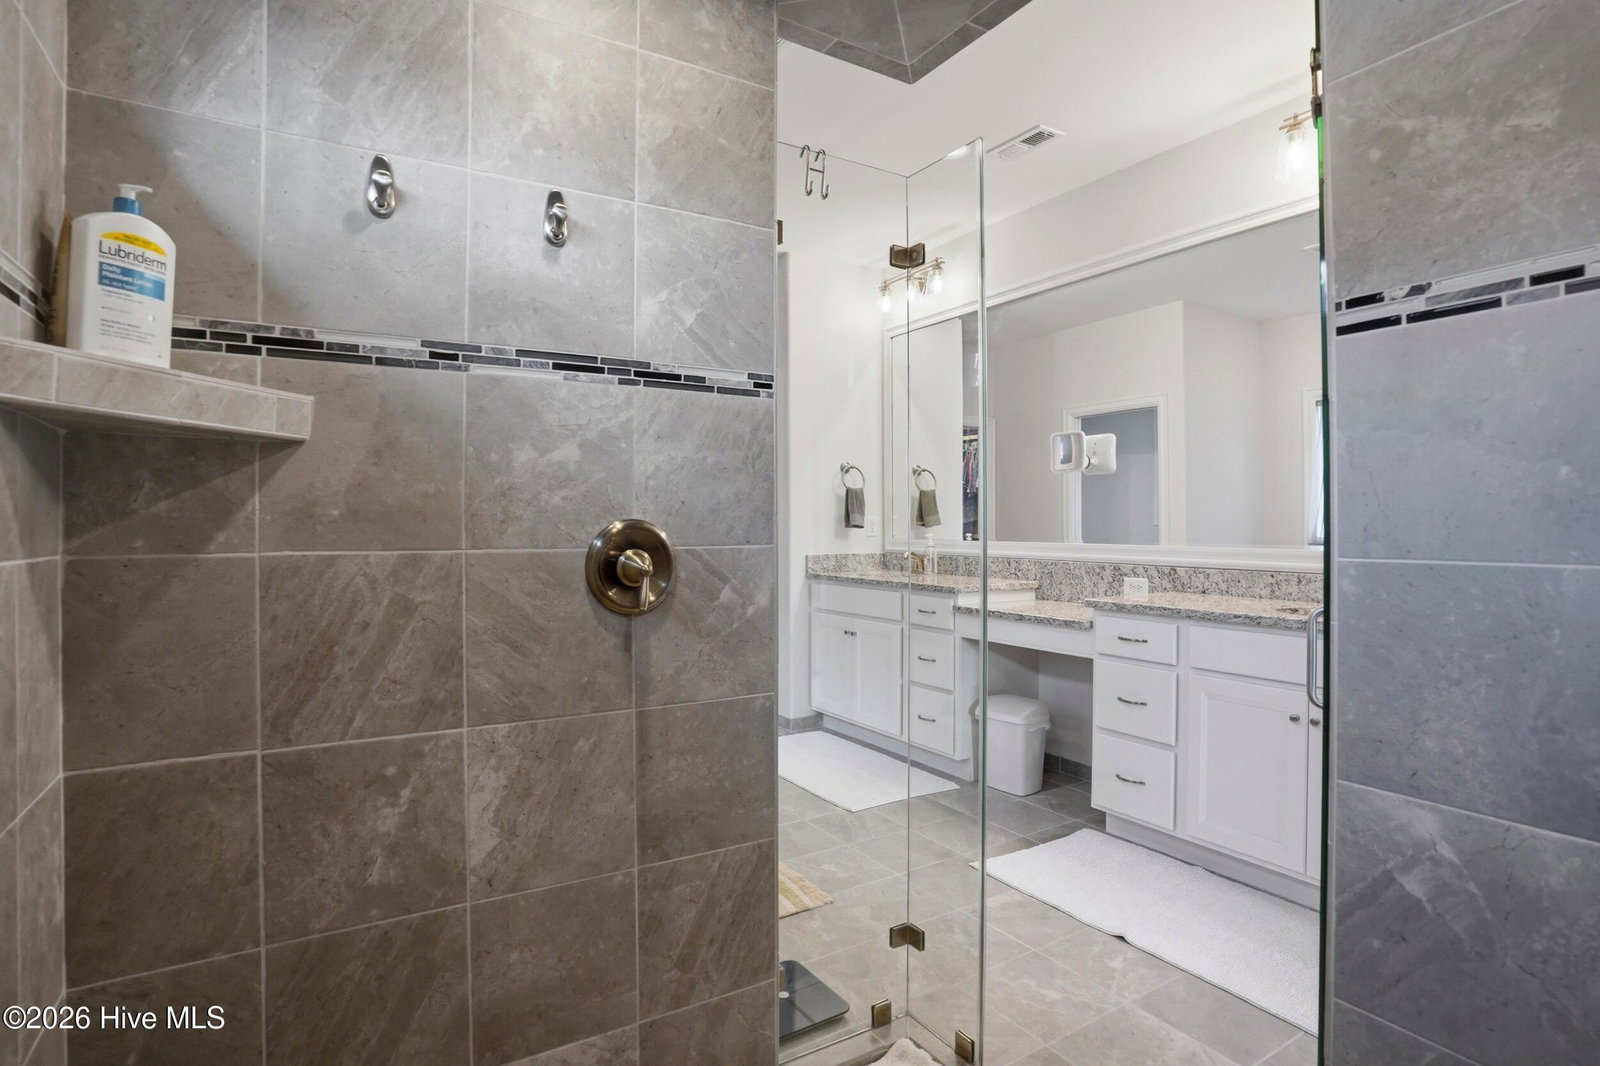


Welcome to this beautiful 2,483 sq ft home in the gated waterfront community of River Bluffs. Featuring the highly sought-after Pine Island floor plan, this thoughtfully designed home offers an open-concept layout ideal for both everyday living and entertaining. The spacious living area is highlighted by elegant coffered ceilings, abundant natural light, and seamless flow into the well-appointed kitchen complete with ample cabinetry and a large center island. Step outside to relax on the screened porch overlooking the beautifully landscaped yard--perfect for enjoying peaceful coastal evenings. This home also features a rare 3-car garage, offering plenty of space for vehicles, storage, or hobbies. Residents of River Bluffs enjoy exceptional resort-style and water-oriented amenities, including a marina, boat dock, and access to a scenic waterfront community. Additional neighborhood amenities include a clubhouse, community pool, community garden, dog park, fitness center, and miles of scenic walking and jogging trails. Ideally located just minutes from Wilmington's shopping, dining, and coastal attractions, this home offers the perfect blend of luxury, comfort, and coastal lifestyle living.
Listing courtesy of Listing Agent: Aspyre Collective () from Listing Office: eXp Realty.
Selling Office: River Bluffs Realty, LLC.
Copyright 2026 NCRMLS. All rights reserved. North Carolina Regional Multiple Listing Service, (NCRMLS), provides content displayed here (“provided content”) on an “as is” basis and makes no representations or warranties regarding the provided content, including, but not limited to those of non-infringement, timeliness, accuracy, or completeness. Individuals and companies using information presented are responsible for verification and validation of information they utilize and present to their customers and clients. NCRMLS will not be liable for any damage or loss resulting from use of the provided content or the products available through Portals, IDX, VOW, and/or Syndication. Recipients of this information shall not resell, redistribute, reproduce, modify, or otherwise copy any portion thereof without the expressed written consent of NCRMLS.
