


+12524139927
Coastal Carolina Dreams Realty


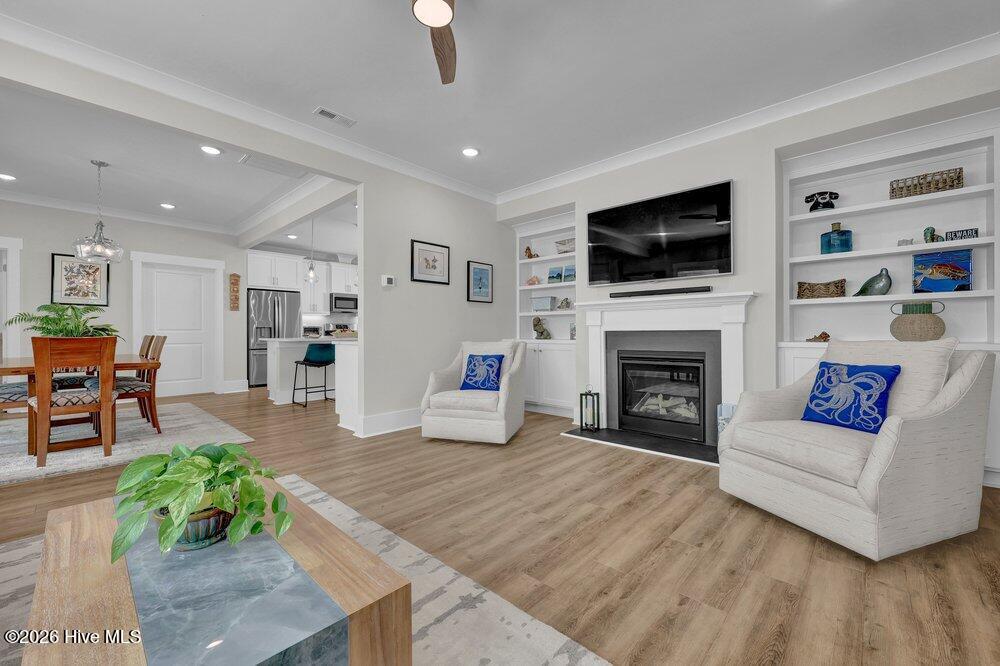


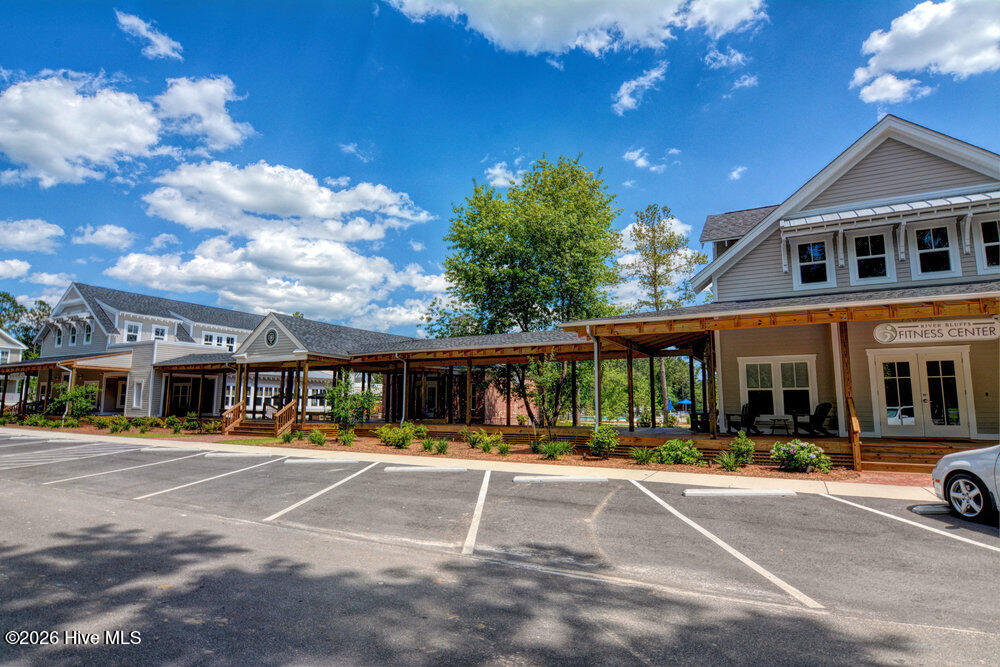


Gated riverfront living in River Bluffs, a beautifully preserved community rich with mature trees and expansive green space. This like-new Herrington Homes Sawgrass plan offers a serene park view and thoughtfully designed interiors. Highlights include a natural gas fireplace and a spacious gourmet kitchen with quartz countertops, gas range, oversized island, walk-in pantry, and beverage refrigerator. Enjoy the tiled sunroom and private fenced side yard for effortless indoor-outdoor living. The first-floor primary suite provides comfort and convenience, while the FROG with full bath offers ideal guest or flex space. Additional features include custom window treatments, walk-in attic storage, a garage with mini-split, Rinnai tankless water heater, in ground sprinklers, and whole-home generator. All appliances convey, and HOA maintained lawn & landscaping, and valet garbage service for easy living. River Bluffs amenities are exceptional--resort-style pools, fitness centers, parks, tennis and pickleball courts, a scenic riverwalk, boat ramp, kayak launch, community farm, boat & RV storage, dog park, Riverside restaurant, with marina slips available separately. Ideally located just 10 minutes to downtown Wilmington by car or boat.
Listing courtesy of Listing Agent: Michelle Clark-Bradley () from Listing Office: Intracoastal Realty Corporation.
Selling Office: Keller Williams Innovate-Wilmington.
Copyright 2026 NCRMLS. All rights reserved. North Carolina Regional Multiple Listing Service, (NCRMLS), provides content displayed here (“provided content”) on an “as is” basis and makes no representations or warranties regarding the provided content, including, but not limited to those of non-infringement, timeliness, accuracy, or completeness. Individuals and companies using information presented are responsible for verification and validation of information they utilize and present to their customers and clients. NCRMLS will not be liable for any damage or loss resulting from use of the provided content or the products available through Portals, IDX, VOW, and/or Syndication. Recipients of this information shall not resell, redistribute, reproduce, modify, or otherwise copy any portion thereof without the expressed written consent of NCRMLS.
