


+12524139927
Coastal Carolina Dreams Realty


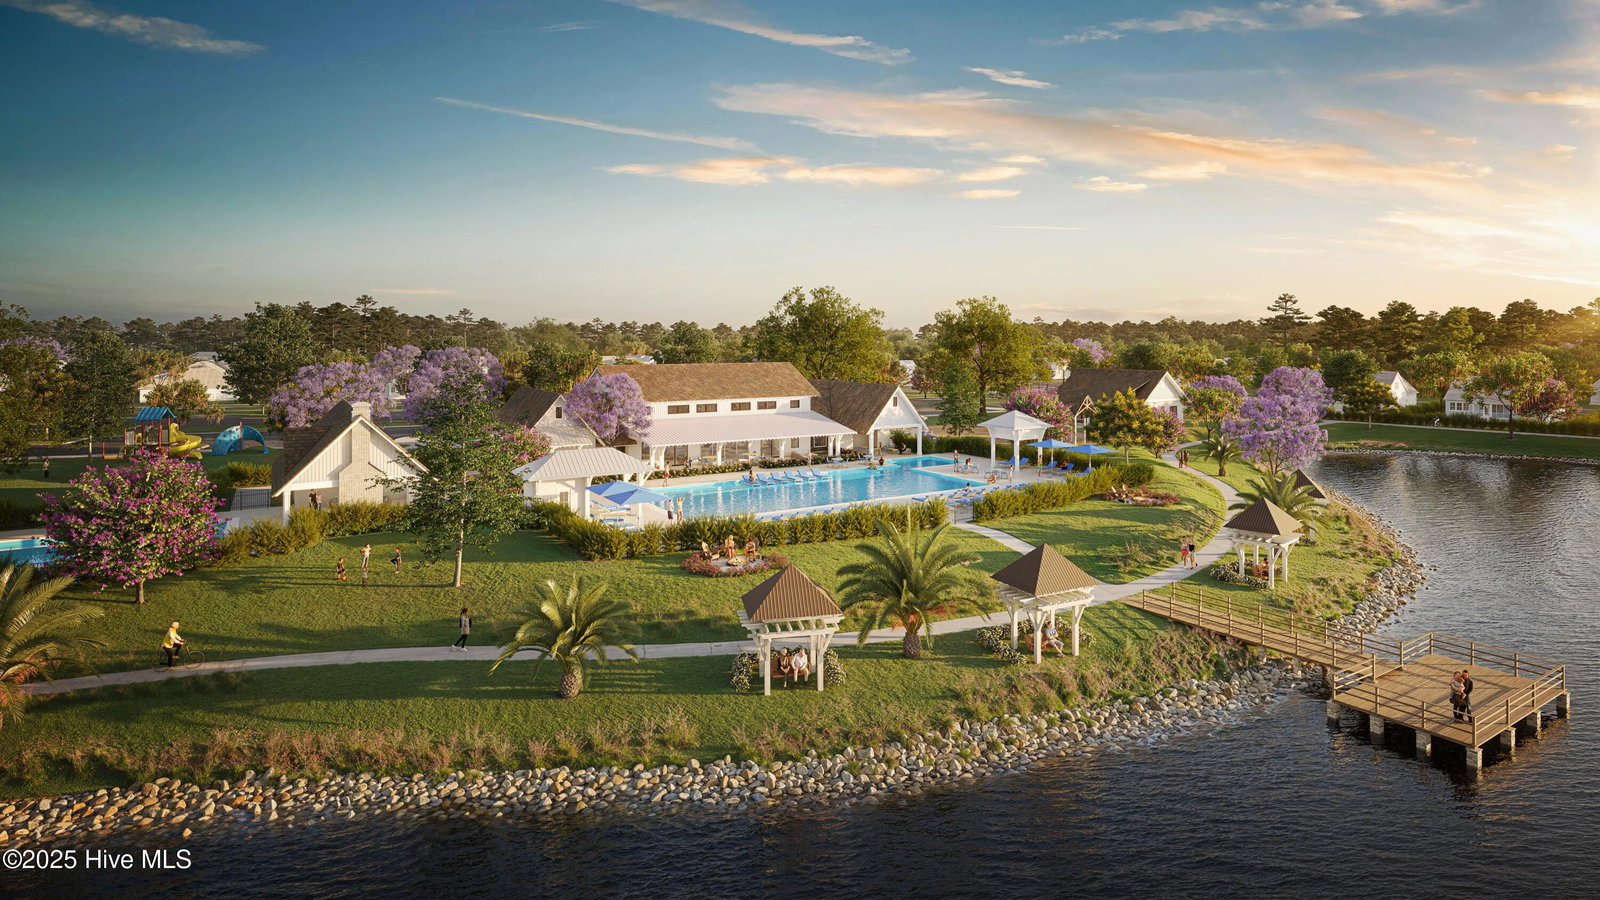
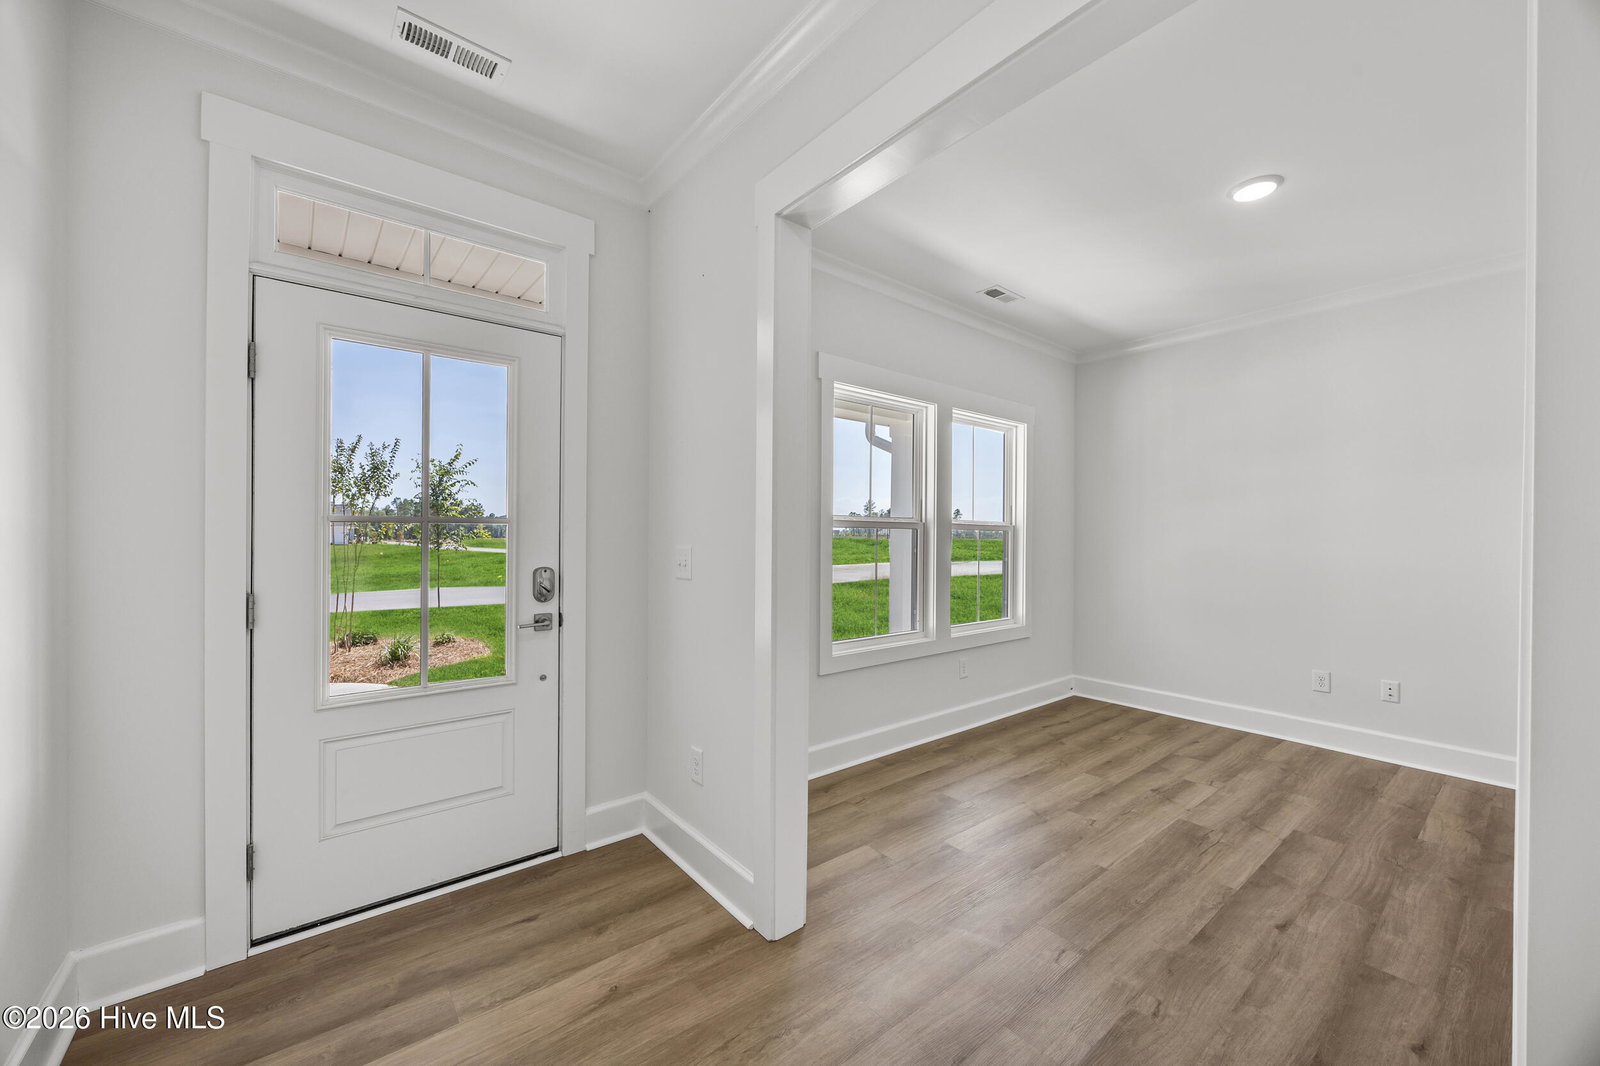


BE SURE TO ASK ABOUT OUR INCENTIVES!! Experience refined coastal living in this beautifully designed 3-bedroom, 2-bathrooom, Cape home plan, situated in the Reserve at Coquina Basin within the Terrapin Master Planned community in Leland, NC. Spanning 1,992 square feet, this single family residence features high-end finishes including fiber cement siding, granite kitchen countertops, stainless steel appliances, tile backsplash and luxury vinyl plank flooring throughout the main living area. Enjoy premier landscaping with irrigation. Residents enjoy resort-style amenities such as a pool, clubhouse, fitness center, Pickleball courts, dog park, walking trails , golf carts allowed and planned retail space offering the perfect blend of convenience and community. This home has an estimated completion date of 3/2027
Listing courtesy of Listing Agent: Logan Homes Team () from Listing Office: Coldwell Banker Sea Coast Advantage.

Copyright 2026 NCRMLS. All rights reserved. North Carolina Regional Multiple Listing Service, (NCRMLS), provides content displayed here (“provided content”) on an “as is” basis and makes no representations or warranties regarding the provided content, including, but not limited to those of non-infringement, timeliness, accuracy, or completeness. Individuals and companies using information presented are responsible for verification and validation of information they utilize and present to their customers and clients. NCRMLS will not be liable for any damage or loss resulting from use of the provided content or the products available through Portals, IDX, VOW, and/or Syndication. Recipients of this information shall not resell, redistribute, reproduce, modify, or otherwise copy any portion thereof without the expressed written consent of NCRMLS.
