


+12524139927
Coastal Carolina Dreams Realty
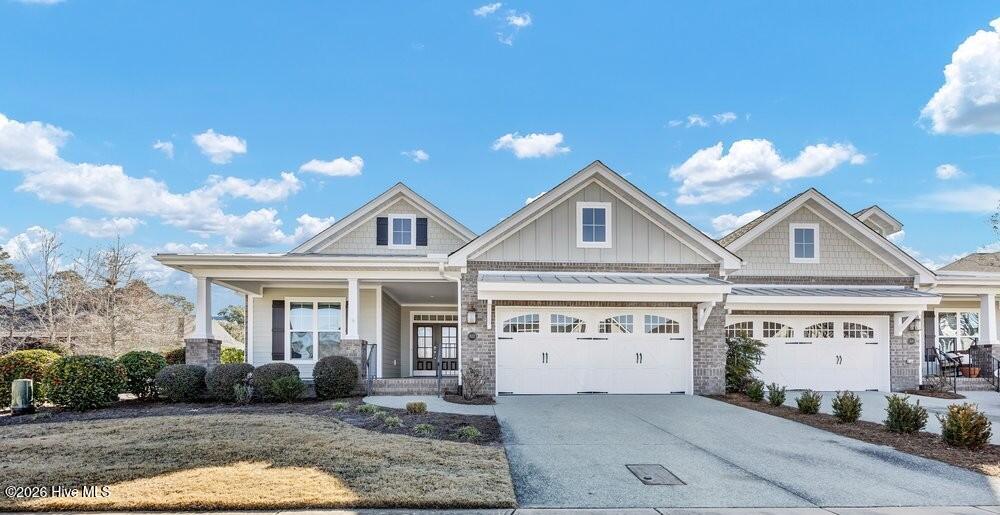


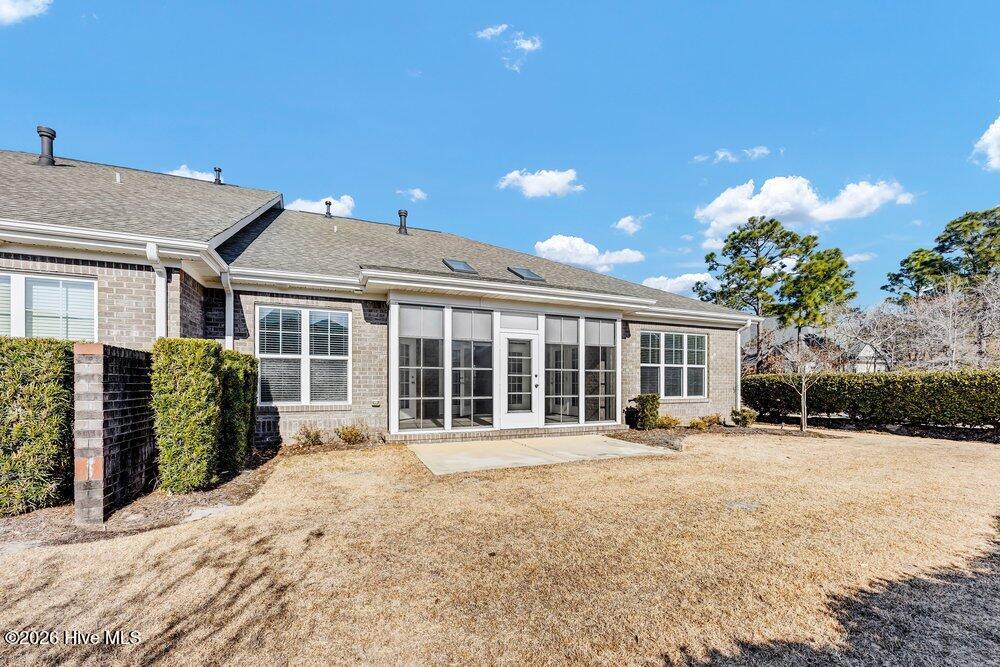

Sought-after single-level brick townhome in midtown Wilmington built by Trusst Builders. An inviting covered porch opens to a spacious foyer and large living room featuring a coffered ceiling, gas log fireplace, and custom built-ins. The casual open layout flows into a well-appointed kitchen with center island/breakfast bar, stainless appliances (refrigerator remains), and an informal dining area overlooking the rear yard. The expansive primary suite offers a sitting area, two walk-in closets, and a tiled bath with oversized shower. Split bedroom floor plan. Two additional bedrooms provide flexibility, with one ideal as an office or sitting room with French doors. Laundry room with washer and dryer included. Enjoy the expanded rear porch with three-season enclosure, patio, and small yard. Two-car garage. PUll down attic in garage. HOA includes yard maintenance. Corner lot . Neighborhood sidewalks. Just a short walk to Halyburton Park and minutes to YMCA, Cameron art museum for events and dining, The Pointe at Barclay movie theater, shopping, dining, and medical facilities. Immediate occupancy available—this one won't last
Listing courtesy of Listing Agent: Jane Dodd () from Listing Office: Intracoastal Realty Corp.
Selling Office: NextHome Cape Fear.
Copyright 2026 NCRMLS. All rights reserved. North Carolina Regional Multiple Listing Service, (NCRMLS), provides content displayed here (“provided content”) on an “as is” basis and makes no representations or warranties regarding the provided content, including, but not limited to those of non-infringement, timeliness, accuracy, or completeness. Individuals and companies using information presented are responsible for verification and validation of information they utilize and present to their customers and clients. NCRMLS will not be liable for any damage or loss resulting from use of the provided content or the products available through Portals, IDX, VOW, and/or Syndication. Recipients of this information shall not resell, redistribute, reproduce, modify, or otherwise copy any portion thereof without the expressed written consent of NCRMLS.
