


+12524139927
Coastal Carolina Dreams Realty


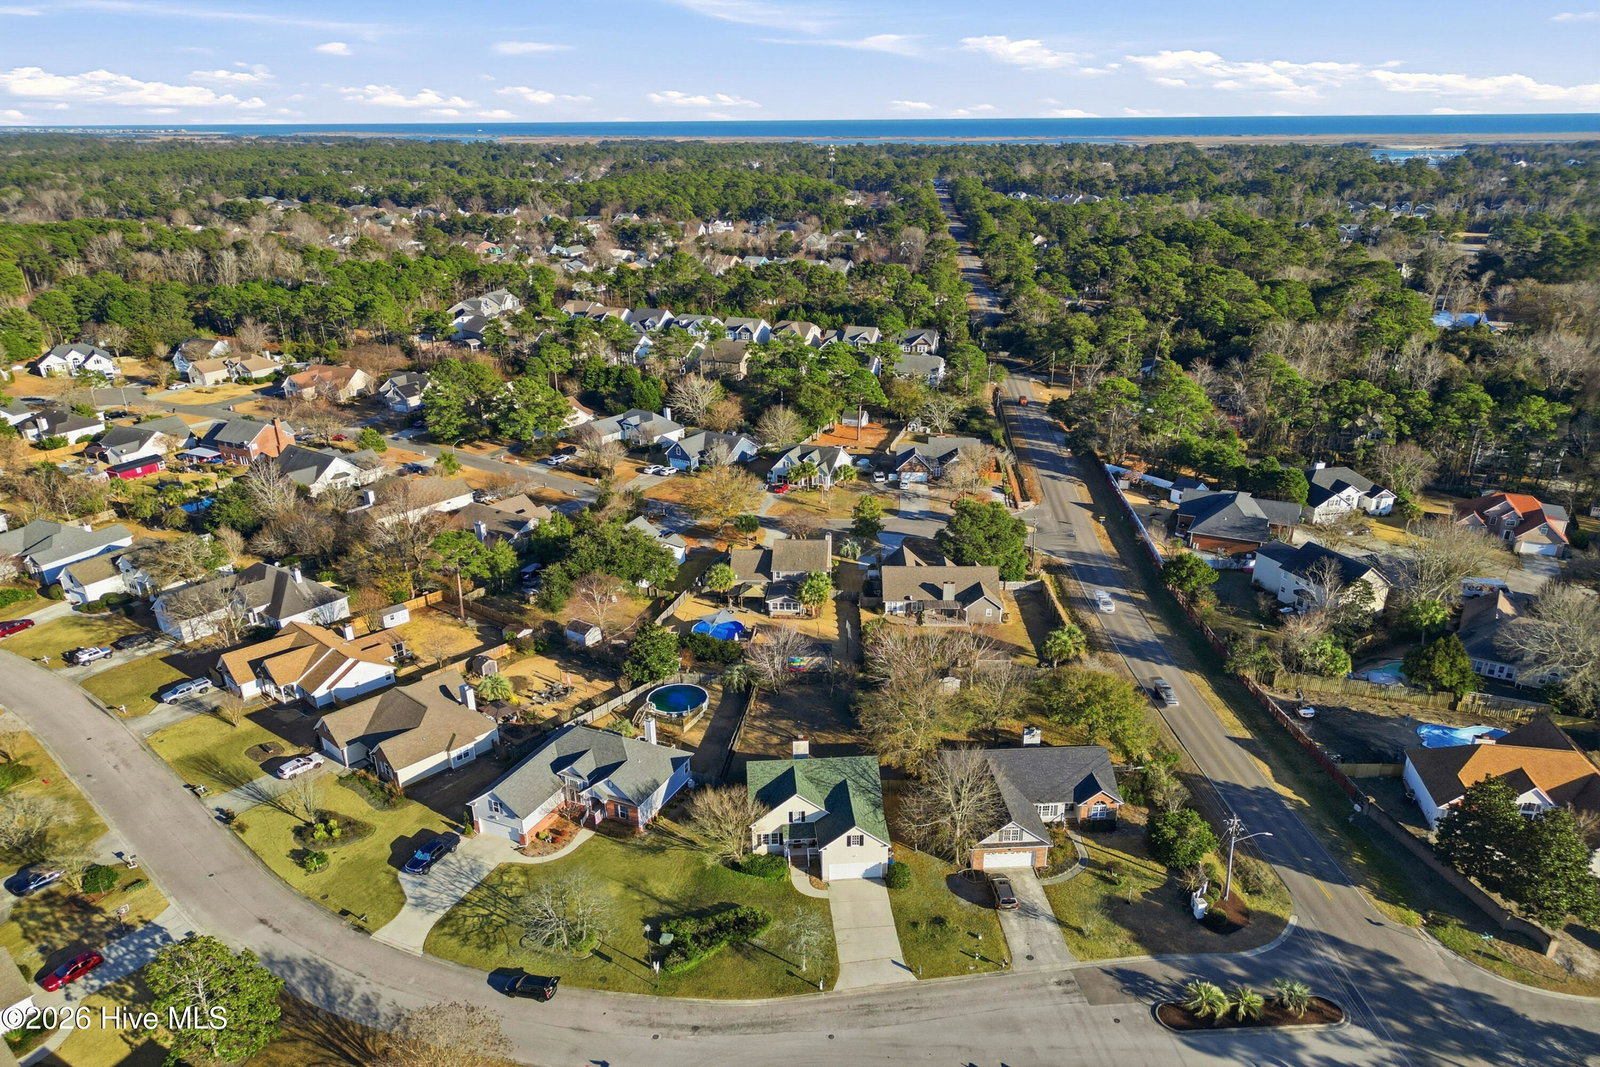

Welcome to your 4 bedroom, 2.5 bath 2,000 square foot home offering a spacious layout, comfort, and an unbeatable location near Wilmington NC's Masonboro area. Fully-fenced backyard with shed, 0.3 acre homesite. Zoned for top-rated Masonboro Elementary, Myrtle Grove Middle, and Hoggard High School in the highly desirable 28409 zip code, this home is just minutes from Wilmington's best beaches, shopping, and dining. Fresh interior paint (November 2025) and recent kitchen appliance upgrades bring added convenience and peace of mind, including a brand-new HVAC system (Sept. 2025), roof shingles replaced in 2018, and a new Bosch dishwasher. Step inside to an airy two-story foyer leading to a living room and a bright, open floor plan with soaring ceilings that fill the home with natural light. The main level includes the kitchen, dining room/office, and a powder room, as well as a cozy wood-burning fireplace that adds warmth and charm. Your kitchen includes a breakfast bar adjacent to an eating area. The spacious primary suite on the main level features dual vanities, garden tub and walk in shower, and a walk-in closet. The home has three additional bedrooms and a full bath—providing plenty of room for everyone. Each room has a large closet and the home has plenty of room for storage. Enjoy outdoor living with sliding glass doors that lead to your large deck overlooking a fully fenced backyard with a shed and mature trees that create a private and peaceful setting. Your laundry room connects to your oversized two-car garage with built-in shelving, no HOA. Refrigerator conveys. This home offers the perfect blend of comfort, practicality, and coastal living—schedule your showing today!
Listing courtesy of Listing Agent: Anne E Leanos () from Listing Office: Ivester Jackson Christie's.
Selling Office: Ivester Jackson Christie's.
Copyright 2026 NCRMLS. All rights reserved. North Carolina Regional Multiple Listing Service, (NCRMLS), provides content displayed here (“provided content”) on an “as is” basis and makes no representations or warranties regarding the provided content, including, but not limited to those of non-infringement, timeliness, accuracy, or completeness. Individuals and companies using information presented are responsible for verification and validation of information they utilize and present to their customers and clients. NCRMLS will not be liable for any damage or loss resulting from use of the provided content or the products available through Portals, IDX, VOW, and/or Syndication. Recipients of this information shall not resell, redistribute, reproduce, modify, or otherwise copy any portion thereof without the expressed written consent of NCRMLS.
