


+12524139927
Coastal Carolina Dreams Realty


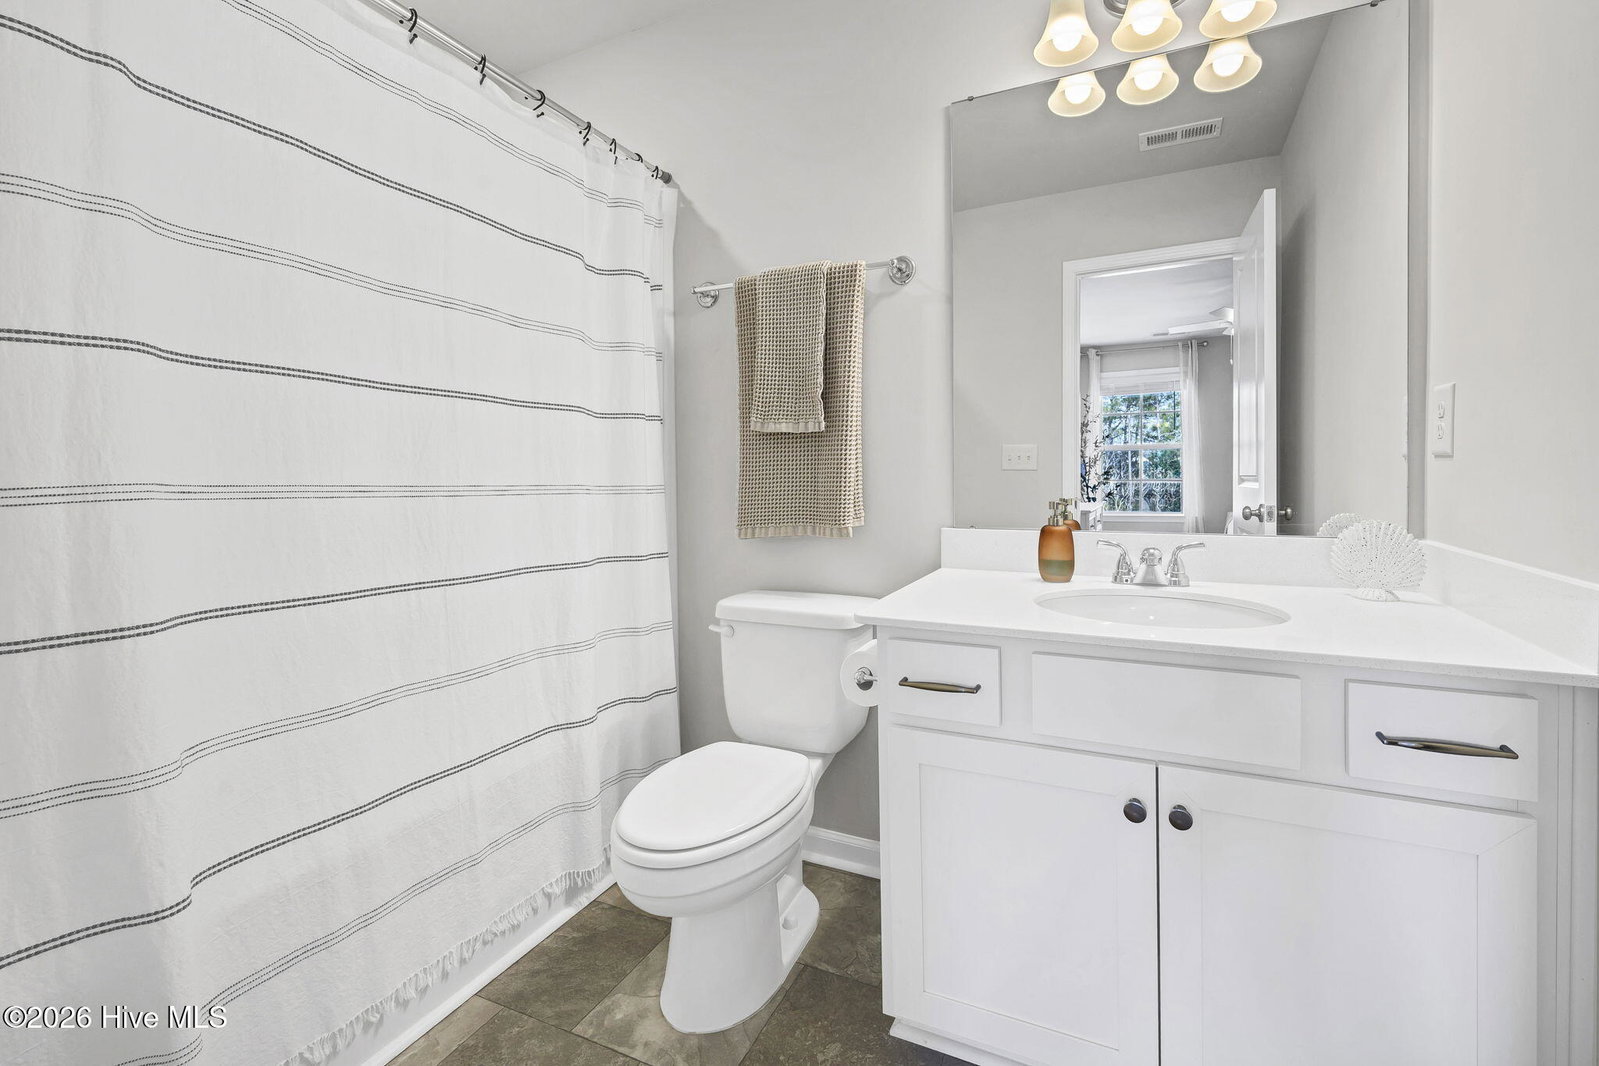


Built in 2023 and better than new, this thoughtfully designed two-story home offers 2,631 sq ft of heated living space with 4 bedrooms, 3.5 baths, a dedicated office, and a spacious loft/bonus room. Located in the Parsons Mill Farms community, this home sits on a larger lot with a fully fenced backyard, covered concrete patio, and additional open patio space—ideal for outdoor living and entertaining. The main level features durable LVP flooring, an open living area, and a modern kitchen equipped with granite countertops, a large island, and stainless steel appliances. Also included on the first floor is a private office with built-ins, providing flexible space for remote work. Upstairs, the primary suite offers a spacious layout with a walk-in closet and convenient laundry room access directly off the primary bedroom. The second floor also includes three additional bedrooms, one of which is an en suite with a private bathroom and walk-in closet. A loft/bonus room completes the second floor, providing plenty of space for guests or everyday living. Parsons Mill Farms includes a community pool and is ideally located within 15-20 minutes of downtown Wilmington, Wrightsville Beach, and Mayfaire Shopping Center. This is a move-in-ready opportunity to own a nearly new home with modern finishes, a functional layout, and outdoor space in a growing Castle Hayne community.
Listing courtesy of Listing Agent: Pierce M Ranck () from Listing Office: REAL Broker LLC.
Selling Office: Carolina One Properties Inc..
Copyright 2026 NCRMLS. All rights reserved. North Carolina Regional Multiple Listing Service, (NCRMLS), provides content displayed here (“provided content”) on an “as is” basis and makes no representations or warranties regarding the provided content, including, but not limited to those of non-infringement, timeliness, accuracy, or completeness. Individuals and companies using information presented are responsible for verification and validation of information they utilize and present to their customers and clients. NCRMLS will not be liable for any damage or loss resulting from use of the provided content or the products available through Portals, IDX, VOW, and/or Syndication. Recipients of this information shall not resell, redistribute, reproduce, modify, or otherwise copy any portion thereof without the expressed written consent of NCRMLS.
