


+12524139927
Coastal Carolina Dreams Realty


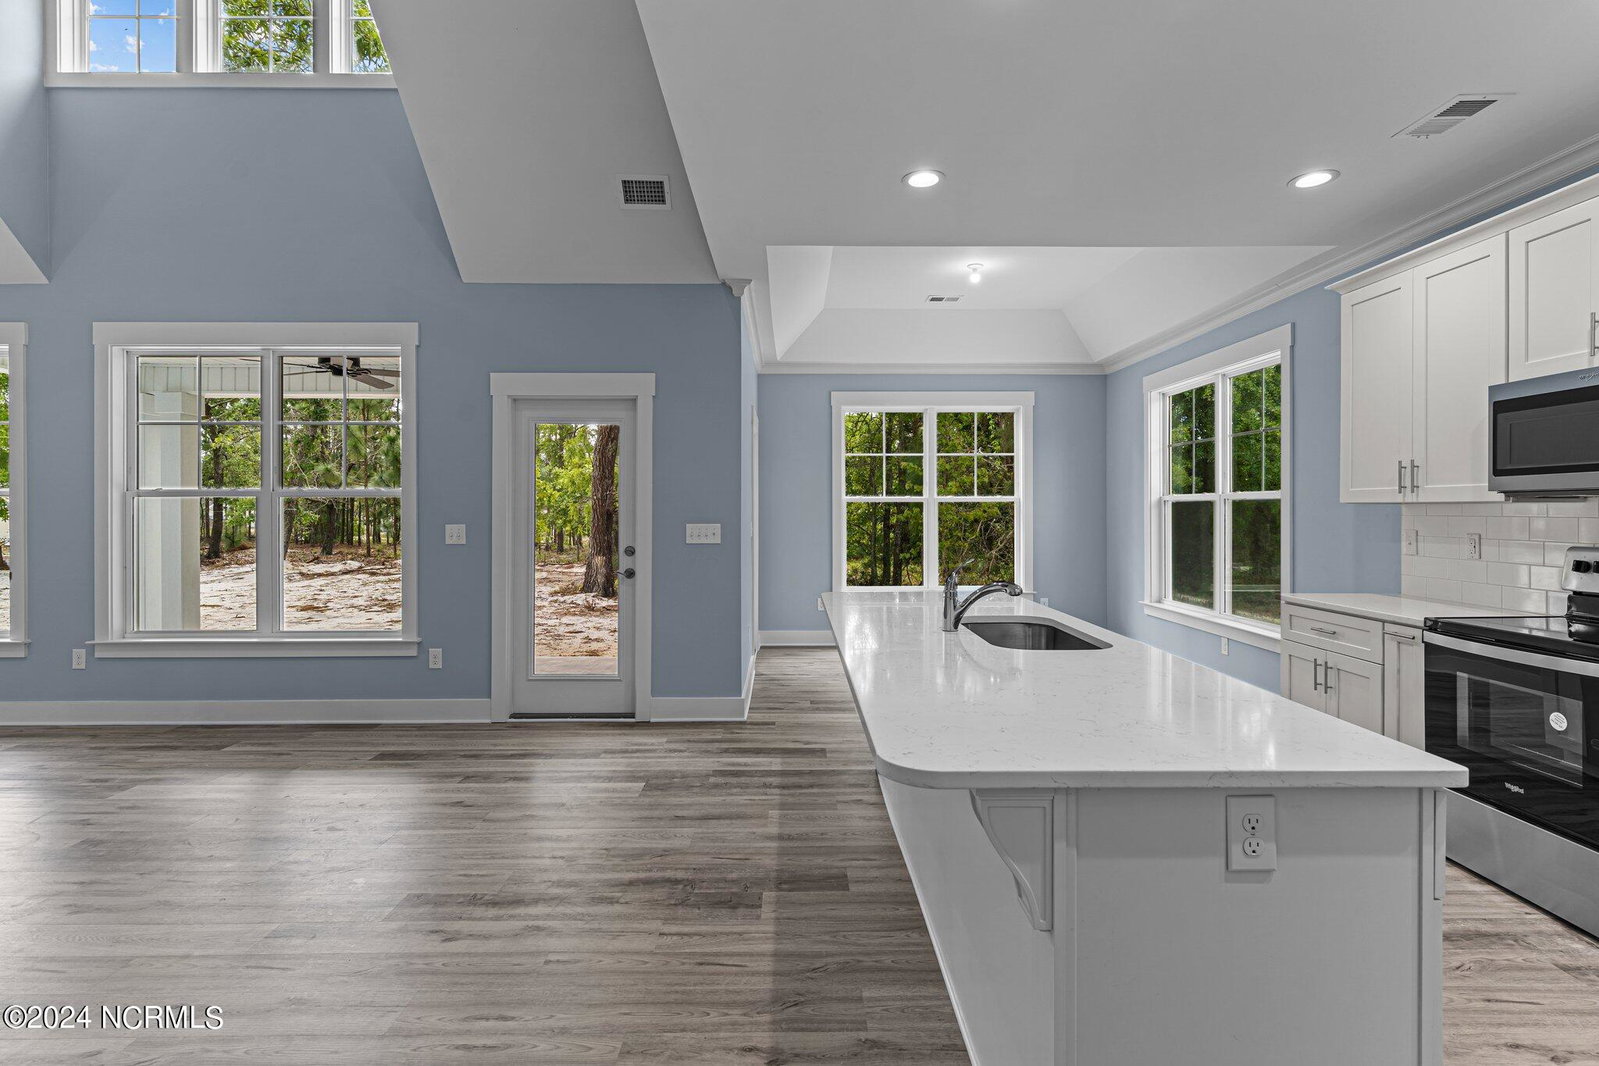


Welcome home to the Savannah plan. This New CONSTRUCTION is a beautiful new 3 Bed 2.5 bath plan with 2 story great room and downstairs master. Come home and enjoy your peaceful partially wooded large cul-de-sac lot that has access to the Intracoastal waterway via community boat and kayak launch and full amenities in Beautiful Oyster Harbour at Holden. This home with first floor Primary suite has quartz counter tops, LVP floors and crown molding with front and back covered porches. Expansive 2 story great room with tons of natural light! Huge laundry room and pantry. Wooden shelves and over-sized garage with extra storage space!!! Sod and 4 zone irrigation in front and side! Hurry, Make this one yours today! Estimated completion Jan 2026! Don't let this one get away, make an offer today! Photos are from previous build and Colors will vary.
Listing courtesy of Listing Agent: Sara E Hauser-Bonnett () from Listing Office: Hauser Real Estate Company.
Selling Office: Coldwell Banker Sea Coast Advantage.
Copyright 2026 NCRMLS. All rights reserved. North Carolina Regional Multiple Listing Service, (NCRMLS), provides content displayed here (“provided content”) on an “as is” basis and makes no representations or warranties regarding the provided content, including, but not limited to those of non-infringement, timeliness, accuracy, or completeness. Individuals and companies using information presented are responsible for verification and validation of information they utilize and present to their customers and clients. NCRMLS will not be liable for any damage or loss resulting from use of the provided content or the products available through Portals, IDX, VOW, and/or Syndication. Recipients of this information shall not resell, redistribute, reproduce, modify, or otherwise copy any portion thereof without the expressed written consent of NCRMLS.
