


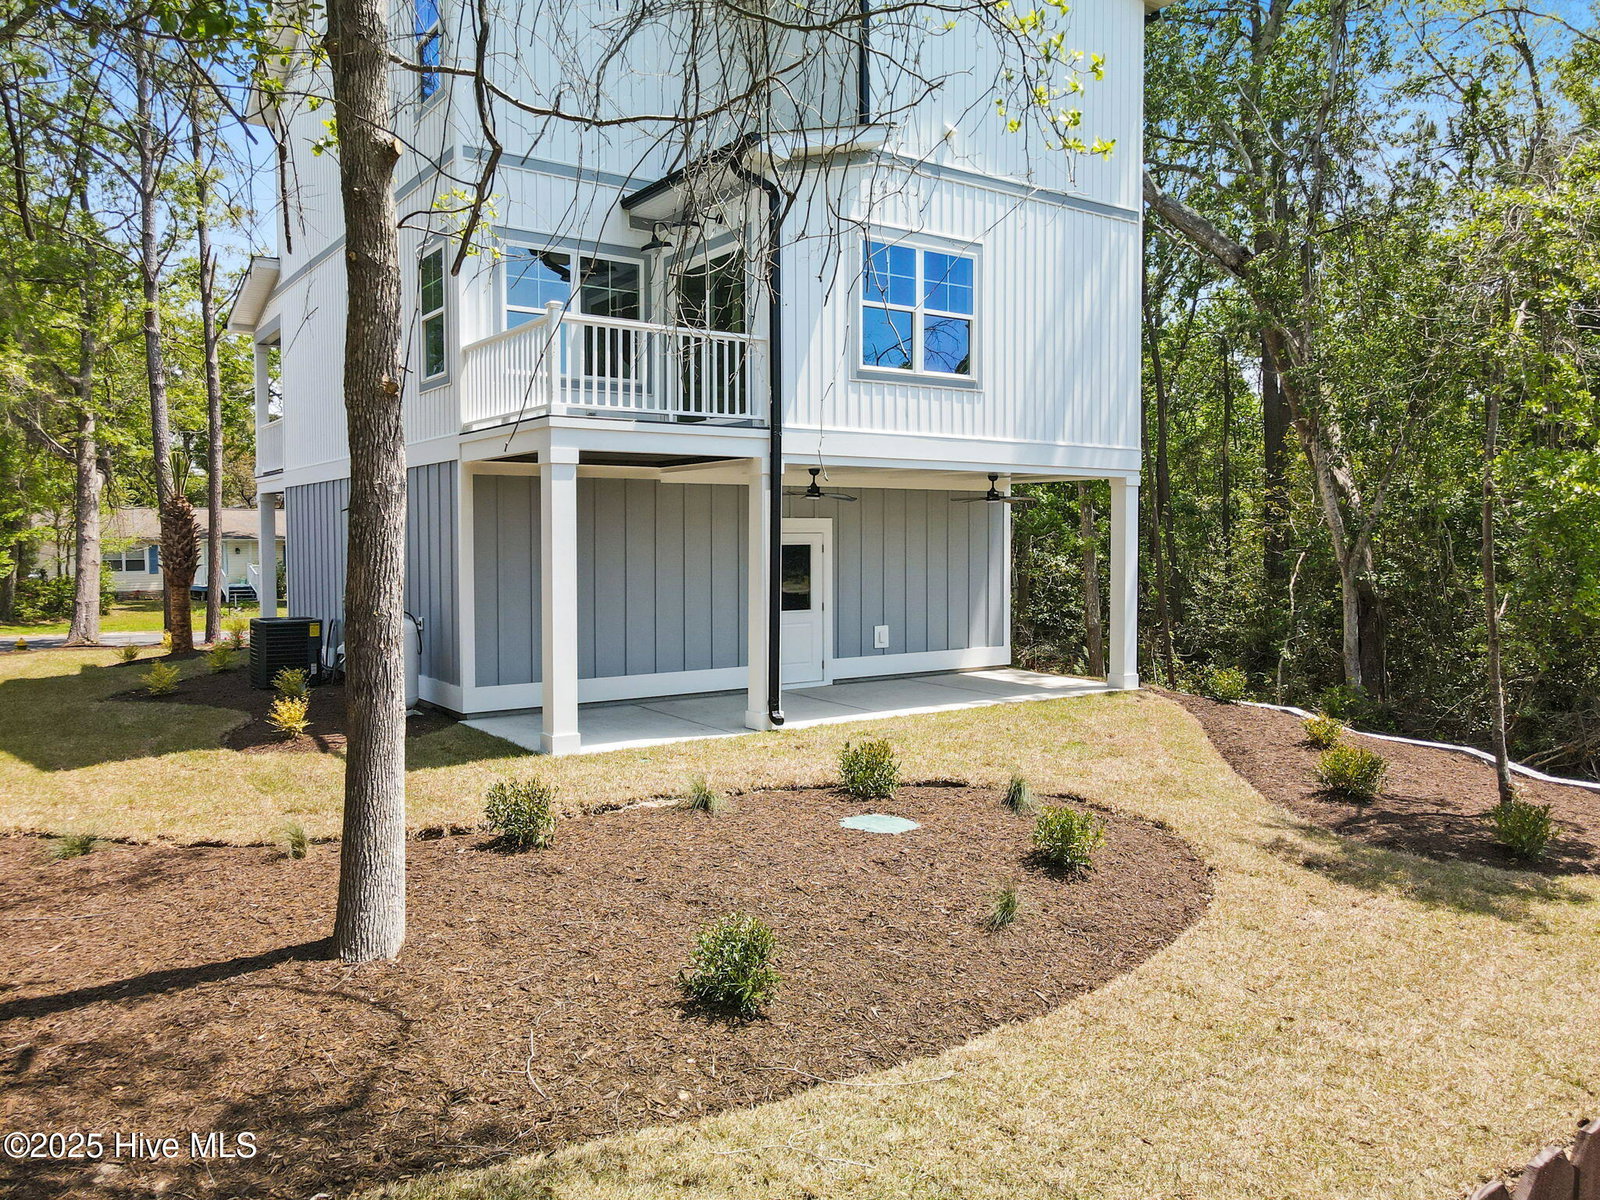


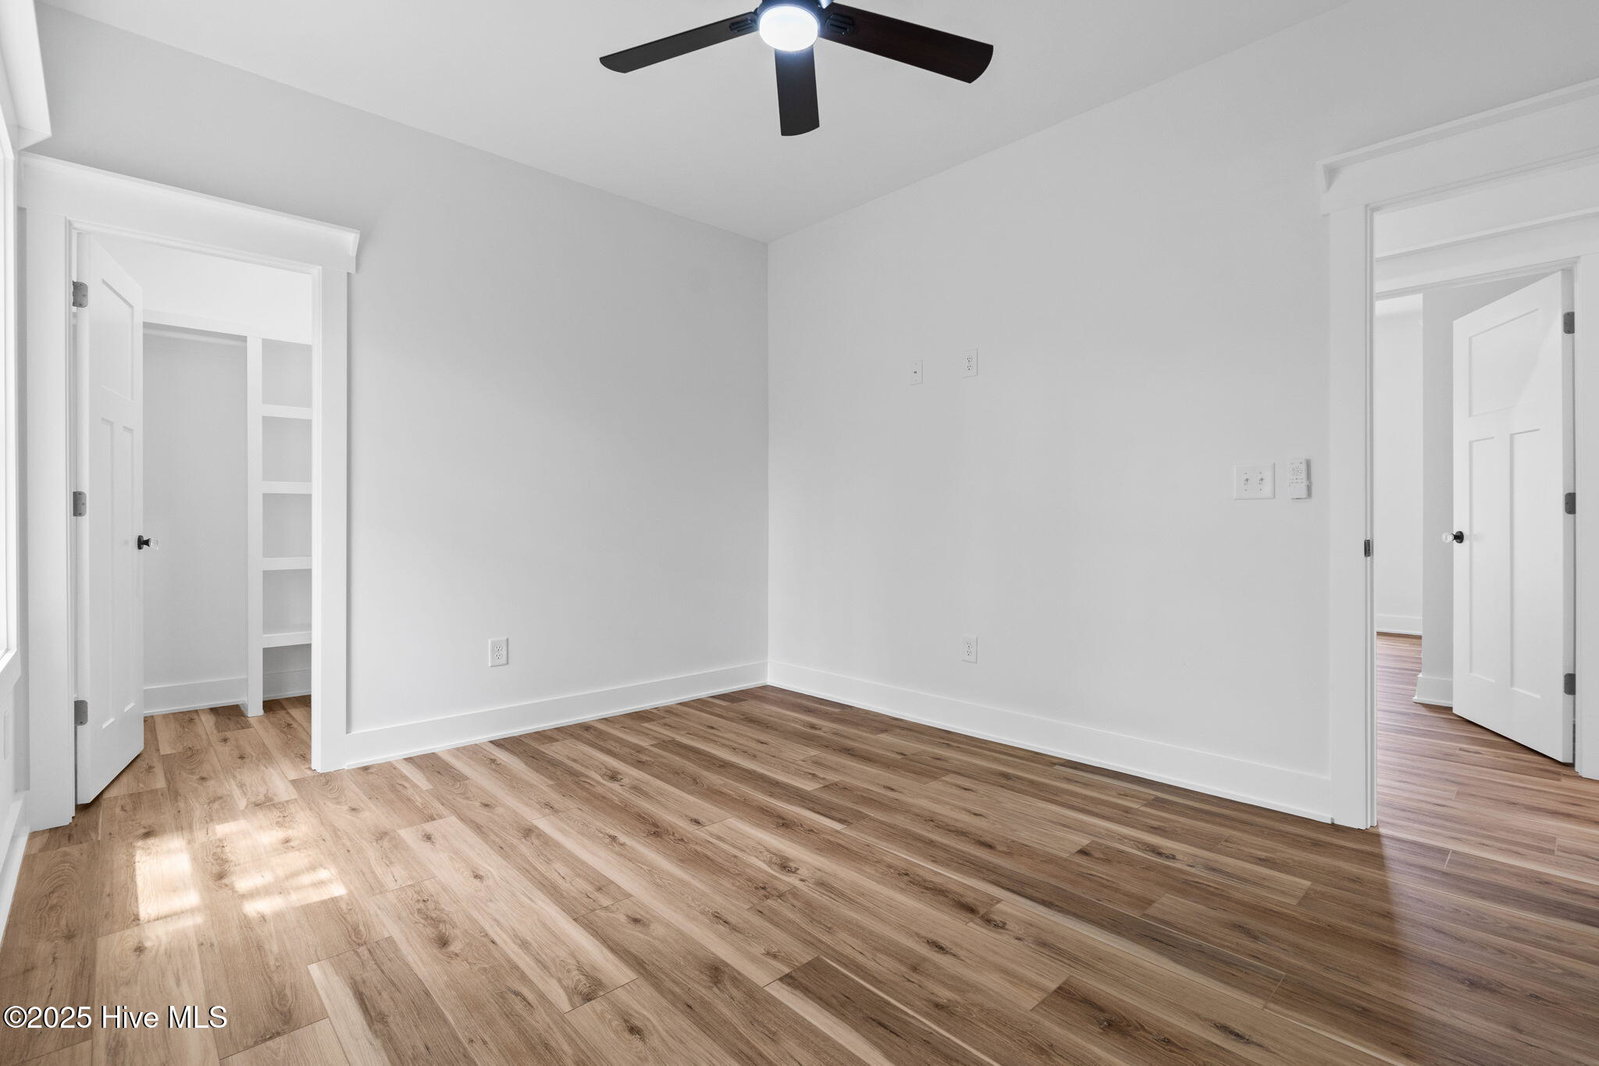





NEW CONSTRUCTION, Shows as 4 bedrooms PLUS A LOFT! Trending features along with excellent quality sets this home apart! An ideal location for a vacation rental investment - perfectly positioned between Sunset Beach and Ocean Isle Beach, NC! Spacious floor plan for full time living or 2nd home! Spacious 3 bedrooms, PLUS a large flex room, PLUS a loft! Trimmed windows AND doors, luxury vinyl plank flooring, wall mount faucet, 9' ceilings, decorative lighting & trim, calming coastal colors. The 2 fireplaces add ambiance to the living area & master suite. Attractive kitchen, oversized island, quartz counters, shaker cabinetry, soft close cabinets & drawers, tile backsplash, stainless appliances (refrigerator included!), deep pantry with wood shelving. Master suite with fireplace, walk-in closet, wood shelving; master bath with double vanity, zero-entry tile shower. The guest rooms, additional flex room/office & guest baths stand apart as well. Designed with privacy and an open concept in mind. Deep two car garage gives additional parking spaces. Upgraded landscaping package (palm trees and more), exterior lighting & gutters - the builder goes above & beyond. You can be on the island of Ocean Isle Beach OR Sunset Beach withing 5-7 minutes! Summer concerts, markets, dining, shopping, fresh seafood markets, multiple golf courses, 3 boat launches - all within 5-7 minutes, and yes, boats, fences, & pools are allowed!
Listing courtesy of Listing Agent: Debbie L Kinlaw () from Listing Office: CENTURY 21 Sunset Realty.
Selling Office: BlueCoast Realty Corporation.
Copyright 2026 NCRMLS. All rights reserved. North Carolina Regional Multiple Listing Service, (NCRMLS), provides content displayed here (“provided content”) on an “as is” basis and makes no representations or warranties regarding the provided content, including, but not limited to those of non-infringement, timeliness, accuracy, or completeness. Individuals and companies using information presented are responsible for verification and validation of information they utilize and present to their customers and clients. NCRMLS will not be liable for any damage or loss resulting from use of the provided content or the products available through Portals, IDX, VOW, and/or Syndication. Recipients of this information shall not resell, redistribute, reproduce, modify, or otherwise copy any portion thereof without the expressed written consent of NCRMLS.
