


+12524139927
Coastal Carolina Dreams Realty


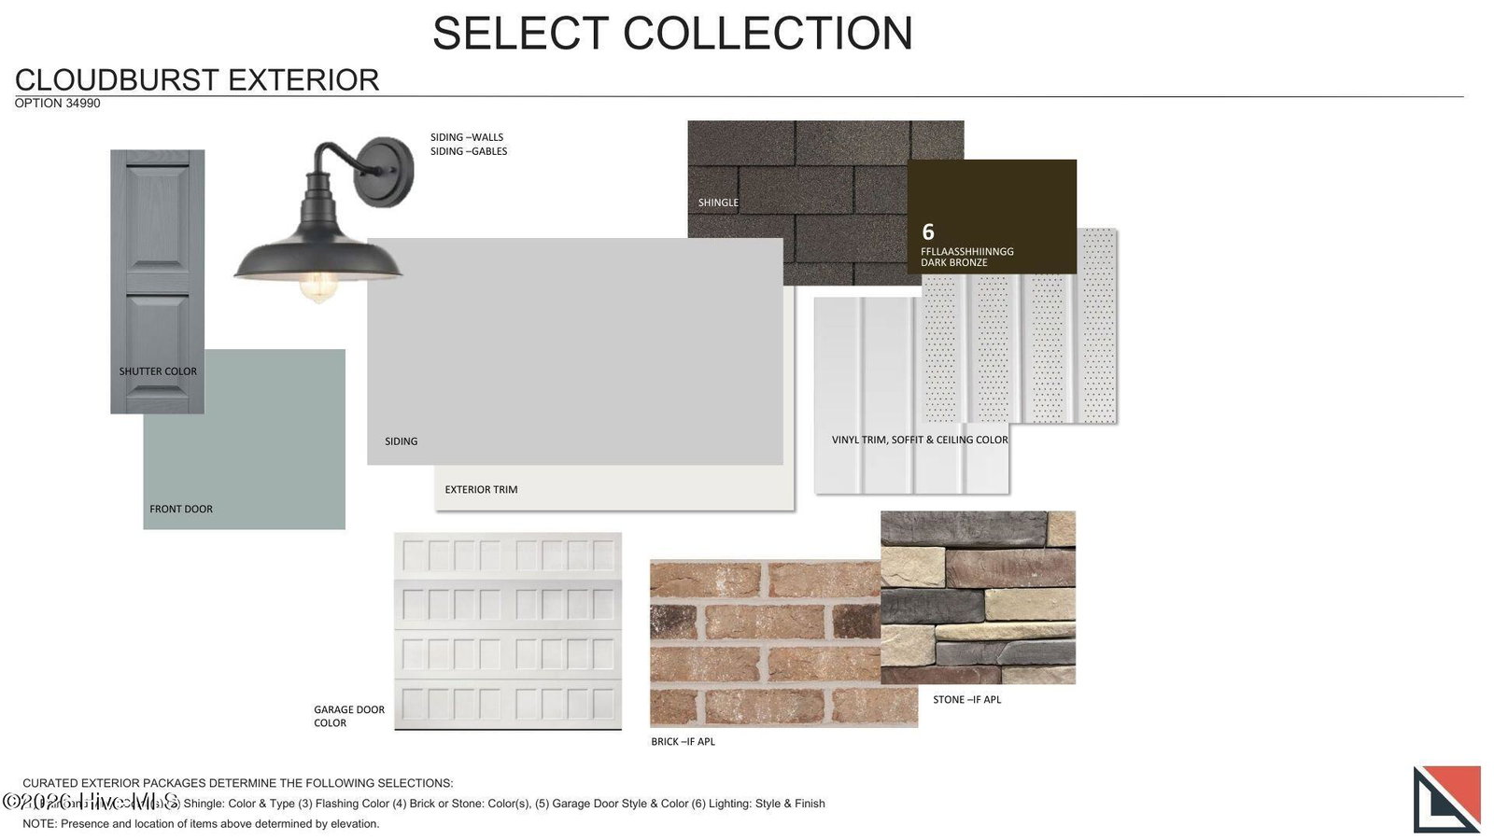


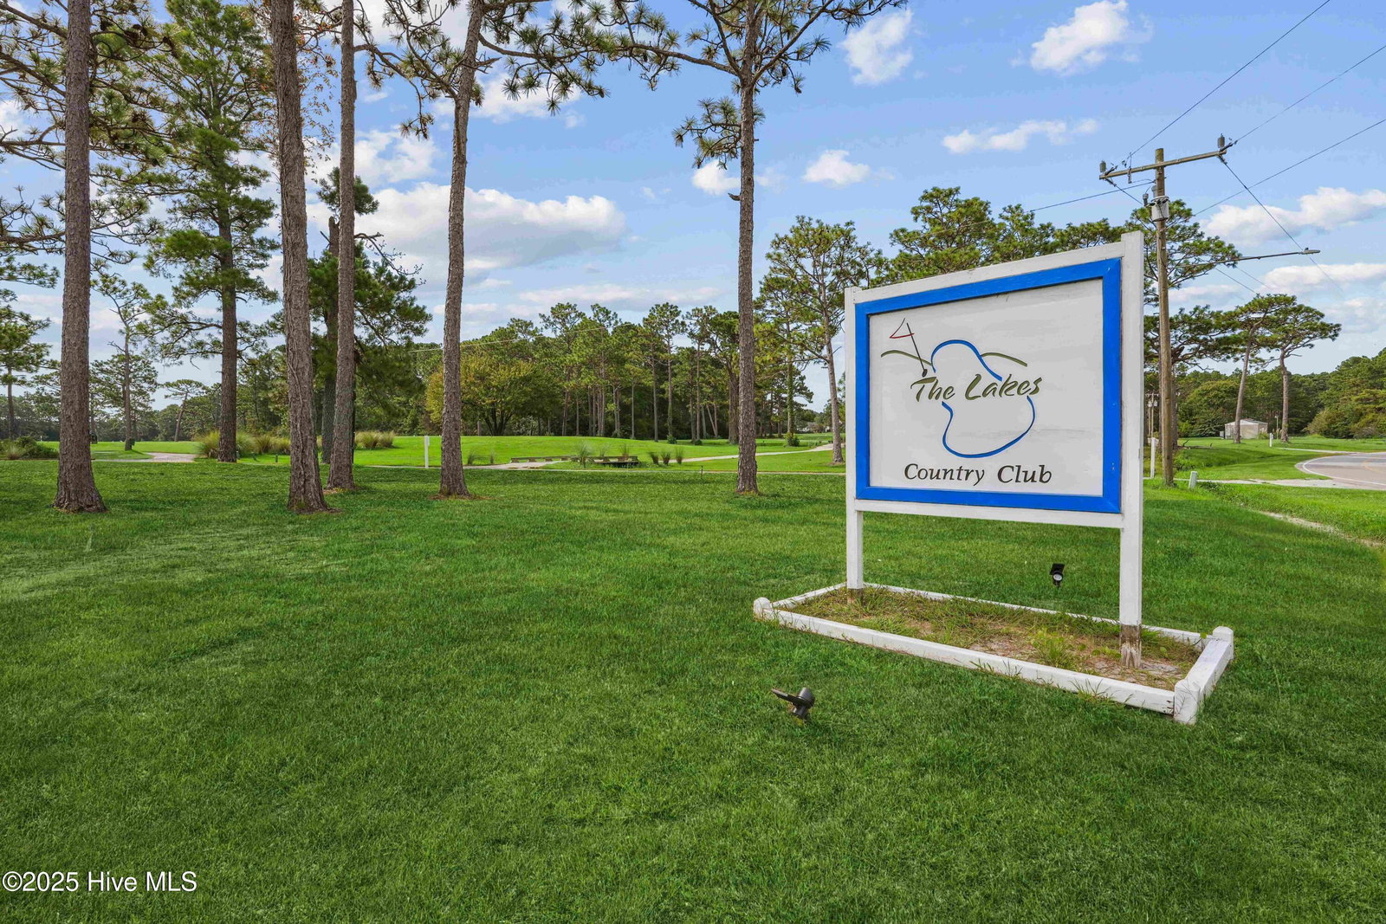


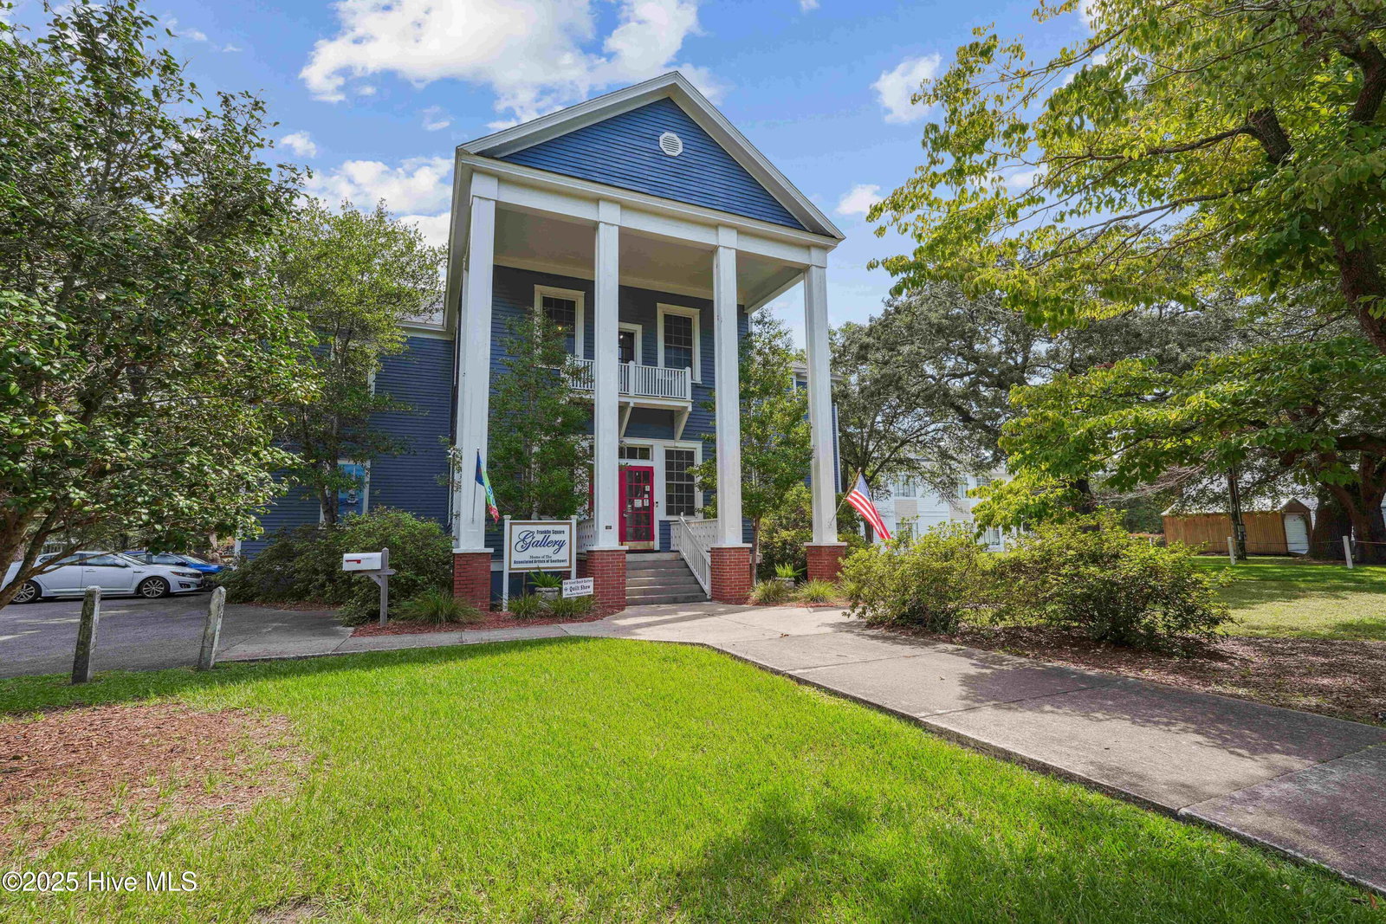


Introducing the Vineyard by Logan Homes -- Now Available in The Highlands at Boiling Spring Lakes! Designed with space and comfort in mind, the Vineyard offers 5 bedrooms, including a main-level owner's suite for everyday convenience. Upstairs, you'll find four generously sized bedrooms plus a versatile rec room--perfect for relaxing, working, or hosting guests. The open-concept main level features 9' ceilings, and a thoughtfully designed kitchen with upgraded granite countertops, an island for gathering, and expanded cabinetry. The spacious living and dining areas flow seamlessly, creating an ideal layout for everyday living and entertaining. Enjoy the outdoors from the optional covered porch overlooking a larger homesite complete with front and rear sodded yard with irrigation. The owner's suite includes a dual sink vanity with solid surface counter for a polished finish. Located in the growing community of Boiling Spring Lakes, residents enjoy a peaceful setting surrounded by nature, along with access to area lakes, walking trails, golf, and a vibrant parks and recreation department. Discover the space you've been searching for in The Highlands. Purchase by June 16th, 2026 and receive a fixed rate as low as 4.99%. Visit our Welcome Center at 248 Fifty Lakes Dr. and learn more about available financing incentives. Home shown is a representation of the floor plan and may include optional features or upgrades. Elevations, materials, colors, finishes, square footage, and included features may vary from the actual home. Please consult a Sales Representative for complete details.
Listing courtesy of Listing Agent: Logan Homes Team () from Listing Office: Coldwell Banker Sea Coast Advantage.
Selling Office: PROACTIVE Real Estate.
Copyright 2026 NCRMLS. All rights reserved. North Carolina Regional Multiple Listing Service, (NCRMLS), provides content displayed here (“provided content”) on an “as is” basis and makes no representations or warranties regarding the provided content, including, but not limited to those of non-infringement, timeliness, accuracy, or completeness. Individuals and companies using information presented are responsible for verification and validation of information they utilize and present to their customers and clients. NCRMLS will not be liable for any damage or loss resulting from use of the provided content or the products available through Portals, IDX, VOW, and/or Syndication. Recipients of this information shall not resell, redistribute, reproduce, modify, or otherwise copy any portion thereof without the expressed written consent of NCRMLS.
